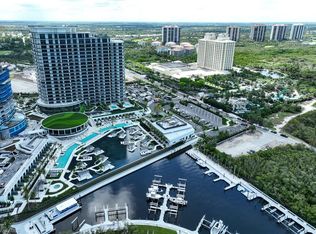

Residence 503 at The Ritz-Carlton Residences, Estero Bay, is a brand-new 5th-floor branded residence inside the South Tower of one of Southwest Florida's last great stretches of waterfront, tucked between Naples and Sanibel Island. To the west, five hundred acres of mangrove, oyster bed, and open water, Florida's first aquatic preserve, held in conservation, never to be built upon. The sunset belongs to this terrace. It always will. Saltleaf is a master-planned village by London Bay Development, with architecture by Arquitectonica, interiors by Meyer-Davis Studio, landscape by EDSA, and a Raymond Floyd–designed Saltleaf Golf Preserve. The South Tower rises as a sculptural twenty-two stories whose cascading, curved balconies ripple down the façade like the coastline itself. A private elevator opens directly into the foyer of Residence 503, which offers dual exposure on the fifth floor, sunrise east, Gulf sky west. The 03 floor plan carries the longest owner's suite in the building. Interiors are organic modern: sand, water, sky drawn into a quiet palette. Wide-plank white oak underfoot. Walls of sliding glass to both terraces. A kitchen built for quiet coffee and dinner parties alike a Wolf six-burner gas range, Italkraft cabinetry, polished Italian porcelain, a wet bar with a Sub-Zero 102-bottle dual-zone climate vault. The owner's suite is a spa, a floating Italkraft vanity in matte Dekton, a freestanding Waterworks tub, an oversized shower, a custom Italkraft dressing. Private wine and whiskey lockers in The Oasis convey. Two deeded EV parking spaces. A climate-controlled storage room. What surrounds the residence is the reason people choose this address. The Ritz-Carlton Gold Standards are delivered here under a Marriott-managed agreement not a brand license. The distinction matters. Behind two 24/7 guarded gates: three resort pools and a one-acre lagoon with cabanas and shaded pavilions, the Wine & Whiskey Lounge, the Sunset Lounge and pool bar, the Sports & News Café with complimentary breakfast, a Card Room and Library, demonstration kitchen, sports simulator lounge, screening room, salon and spa, Technogym fitness with yoga and Pilates studios, steam and sauna, pet grooming, and a fully staffed lobby. Backed by global Ritz-Carlton reciprocity through Onvia Owners, a standing reservation in Aspen, a car waiting in New York, fresh flowers on arrival. Beyond the tower, the 500-acre village of Saltleaf unfolds on foot. Acqua Bistecca by Michael Mina, the Raymond Floyd 18-hole championship and 9-hole short course, tennis, pickleball, bocce, a 144-acre nature preserve, and the 72-slip Saltleaf Marina. Coconut Point Mall is five minutes away. A true lock-and-leave: twenty minutes from RSW and a private FBO. A family seat, a trust asset, or a quiet stop on a larger map. Mornings face the sunrise. Evenings face the Gulf. Throughout, the standard of The Ritz-Carlton.
New construction
$5,150,000
5100 Seagrass BLVD #503, BONITA SPRINGS, FL 34134
3beds
3,610sqft
Condominium
Built in 2026
-- sqft lot
$4,798,200 Zestimate®
$1,427/sqft
$3,268/mo HOA
What's special
Three resort poolsEvenings face the gulfMornings face the sunriseCustom italkraft dressingPolished italian porcelainInside the south towerFreestanding waterworks tub
- 88 days |
- 189 |
- 5 |
Zillow last checked:
Listing updated:
Listed by:
Brian Sprague 727-771-5017,
Corcoran Dwellings
Source: SWFLMLS,MLS#: 226020764 Originating MLS: Bonita Springs
Originating MLS: Bonita SpringsFacts & features
Interior
Bedrooms & bathrooms
- Bedrooms: 3
- Bathrooms: 4
- Full bathrooms: 3
- 1/2 bathrooms: 1
Rooms
- Room types: Balcony, Den - Study, Open Porch/Lanai, 3 Bed
Primary bedroom
- Dimensions: 21 x 17.2
Bedroom
- Dimensions: 19.7 x 14.3
Bedroom
- Dimensions: 13.1 x 15
Den
- Dimensions: 14.11 x 14.9
Great room
- Dimensions: 33 x 19.9
Kitchen
- Dimensions: 15.6 x 15
Living room
- Dimensions: 18 x 19.9
Utility room
- Dimensions: 9.9 x 6.1
Heating
- Central, Zoned
Cooling
- Central Air, Exhaust Fan, Zoned
Appliances
- Included: Gas Cooktop, Dishwasher, Disposal, Double Oven, Dryer, Microwave, Range, Refrigerator, Refrigerator/Freezer, Self Cleaning Oven, Oven, Washer, Wine Cooler
- Laundry: Laundry Tub
Features
- Bar, Built-In Cabinets, Closet Cabinets, Fire Sprinkler, Foyer, Laundry Tub, Pantry, Smoke Detectors, Tray Ceiling(s), Volume Ceiling, Walk-In Closet(s), Wet Bar, Balcony, Den - Study, Open Porch/Lanai
- Flooring: Wood
- Doors: Impact Resistant Doors
- Windows: Thermal, Impact Resistant Windows
- Has fireplace: No
Interior area
- Total structure area: 1,020
- Total interior livable area: 3,610 sqft
Property
Parking
- Total spaces: 2
- Parking features: Assigned, Circular Driveway, Covered, Deeded, Driveway, Electric Vehicle Charging Station(s), Golf Cart, Guest, Load Space, Under Bldg Closed, Attached
- Attached garage spaces: 2
- Has uncovered spaces: Yes
Features
- Stories: 1
- Patio & porch: Patio, Open Porch/Lanai
- Exterior features: Dock, Balcony, Outdoor Grill, Fire Pit, Courtyard, Outdoor Kitchen, Storage, Boat Lift, Elec Avail at dock, Water Avail at Dock
- Has private pool: Yes
- Pool features: Community, In Ground, Concrete, Custom Upgrades, Gas Heat, Lap, Infinity
- Has spa: Yes
- Spa features: In Ground, Concrete, Heated
- Fencing: Fenced
- Has view: Yes
- View description: Bay, Canal, Golf Course, Gulf, Gulf and Bay, Lagoon, Landscaped Area, Mangroves, Partial Bay, Partial Gulf, Pool/Club, Preserve, Water, Water Feature, Trees/Woods
- Has water view: Yes
- Water view: Bay,Canal,Gulf,Gulf and Bay,Lagoon,Partial Gulf,Water,Water Feature
- Waterfront features: Bay, Canal Front, Gulf Frontage, Intersecting Canal, Mangrove
- Frontage type: Bay/Harbor
Lot
- Size: 10.25 Acres
- Features: Regular
Details
- Additional structures: Cabana, Tennis Court(s), Gazebo, Outdoor Kitchen, Storage
- Parcel number: 074725B20300S.5030
Construction
Type & style
- Home type: Condo
- Property subtype: Condominium
Materials
- Concrete, Stucco
- Foundation: Pillar/Post/Pier, Poured Concrete
- Roof: Built-Up
Condition
- New construction: Yes
- Year built: 2026
Utilities & green energy
- Gas: Natural
- Water: Assessment Paid
Community & HOA
Community
- Features: Clubhouse, Park, Pool, Dog Park, Fitness Center, Golf, Restaurant, Sidewalks, Street Lights, Tennis Court(s), Gated, Boating, Condo/Hotel
- Security: Smoke Detector(s), Gated Community, Fire Sprinkler System
- Subdivision: THE RITZ-CARLTON RESIDENCES ESTERO BAY
HOA
- Has HOA: Yes
- Amenities included: Barbecue, Beach Access, Beach Club Included, Beauty Salon, Bike And Jog Path, Bike Storage, Billiard Room, Bocce Court, Business Center, Cabana, Clubhouse, Community Boat Dock, Community Boat Lift, Community Boat Ramp, Community Boat Slip, Community Gulf Boat Access, Park, Pool, Community Room, Concierge, Dog Park, Electric Vehicle Charging, Fitness Center, Storage, Full Service Spa, Golf Course, Guest Room, Hobby Room, Internet Access, Library, Marina, Private Beach Pavilion, Restaurant, Sauna, Sidewalk, Streetlight, Tennis Court(s), Theater, Trash Chute, Underground Utility, Car Wash Area
- HOA fee: $39,212 annually
Location
- Region: Bonita Springs
Financial & listing details
- Price per square foot: $1,427/sqft
- Annual tax amount: $62,172
- Date on market: 5/28/2026
- Lease term: Buyer Finance/Cash,CASH ONLY
Estimated market value
$4,798,200
$4.56M - $5.04M
$7,450/mo
Price history
| Date | Event | Price |
|---|---|---|
| 5/28/2026 | Listed for sale | $5,150,000$1,427/sqft |
Source:  SWFLMLS #226020764 Report a problem SWFLMLS #226020764 Report a problem | ||
Public tax history
Tax history is unavailable.
Monthly payment
Est. payment
Payment breakdown
Explore the cost of this home by adjusting the details. Changes won't be saved.Climate risks
Neighborhood: 34134
Nearby schools
GreatSchools rating
- 5/10Spring Creek Elementary SchoolGrades: PK-5Distance: 3 mi
- 5/10Bonita Springs Middle Center For The ArtsGrades: 6-8Distance: 4.9 mi
- 4/10Estero High SchoolGrades: 9-12Distance: 3 mi
- $98,125-- bd-- ba-- sqft5202 Mamie St, Bonita Springs, FL 34134Off Market
- $7,295,0004 bd5 ba3.8k sqft5100 Seagrass Blvd #306, Bonita Springs, FL 34134For Sale

- $235,500-- bd-- ba-- sqft5219/5225 Mamie St, Bonita Springs, FL 34134Off Market
- $284,608-- bd-- ba-- sqft5210 Mamie St, Bonita Springs, FL 34134Off Market
- $360,892-- bd-- ba-- sqft5231 Mamie St, Bonita Springs, FL 34134Off Market
- $8,470,0004 bd5 ba3.8k sqft5100 Seagrass Blvd #2101, Bonita Springs, FL 34134Sold
- $3,945,0002 bd3 ba2.6k sqft5200 Seagrass Blvd #705, Bonita Springs, FL 34134Pending
- $6,580,0004 bd5 ba3.8k sqft5200 Seagrass Blvd #306, Bonita Springs, FL 34134Pending
A local agent can set up tours, give advice and negotiate with sellers.
Similar homes
- $4,995,0002 bd3 ba2.6k sqft5100 SEAGRASS BLVD #105 BLVD, BONITA SPRINGS, FL 34134For Sale
 MLS ID #226006643, Barry DeNicola, Barry DeNicola Realty Inc. SWFLMLS
 - $4,625,0003 bd4 ba3.6k sqft5100 Seagrass BLVD #203, BONITA SPRINGS, FL 34134New Construction
 SWFLMLS
 - $4,110,0003 bd4 ba3.6k sqft5200 Seagrass BLVD #304, BONITA SPRINGS, FL 34134New ConstructionSWFLMLS
- $5,930,0004 bd5 ba3.8k sqft5200 Seagrass BLVD #1001, BONITA SPRINGS, FL 34134New ConstructionSWFLMLS
- $6,415,0004 bd5 ba3.8k sqft5100 Seagrass BLVD #M06, BONITA SPRINGS, FL 34134New ConstructionSWFLMLS
- $4,200,0003 bd4 ba3.2k sqft4810 Pelican Colony BLVD #2102, BONITA SPRINGS, FL 34134For SaleMLS ID #226009142, Jill B Kushner, John R Wood Properties. SWFLMLS
- $3,999,0003 bd4 ba4.2k sqft4991 Bonita Bay BLVD #802, BONITA SPRINGS, FL 34134For SaleMLS ID #226006577, Angela Lutzi Dellatore, Dellatore Real Estate Company. SWFLMLS
- $5,195,0003 bd4 ba3.2k sqft13925 Old Coast RD #1706, NAPLES, FL 34110For SaleMLS ID #226017565, Inga Lodge, Luxe Naples Real Estate. SWFLMLS
- $4,795,0004 bd5 ba3.2k sqft13935 Old Coast RD #1604, NAPLES, FL 34110For SaleMLS ID #226026327, Teale Mueller, Luxe Naples Real Estate. SWFLMLS
- $4,795,0004 bd4 ba3.2k sqft13915 Old Coast RD #1804, NAPLES, FL 34110For SaleMLS ID #226026717, Inga Lodge, Luxe Naples Real Estate. SWFLMLS
- $4,850,0004 bd4 ba3.2k sqft13915 Old Coast RD #2004, NAPLES, FL 34110For SaleMLS ID #225069394, Inga Lodge, Luxe Naples Real Estate. SWFLMLS
- $4,759,0003 bd4 ba4.1k sqft13665 Vanderbilt DR #701, NAPLES, FL 34110For SaleMLS ID #226012783, Becky Colburn, eXp Realty LLC. SWFLMLS
- $3,059,0003 bd4 ba2.9k sqft4142 Bay Beach LN #901, FORT MYERS BEACH, FL 33931New ConstructionSWFLMLS
- $2,875,0003 bd4 ba2.9k sqft4142 Bay Beach LN #301, FORT MYERS BEACH, FL 33931New ConstructionSWFLMLS
- $5,300,0004 bd5 ba4k sqft6230 Estero BLVD #402, FORT MYERS BEACH, FL 33931New ConstructionMLS ID #226009534, J Alex King, Premiere Plus Realty Company. SWFLMLS
- $4,374,0003 bd4 ba3.2k sqft13915 Old Coast RD #1706, NAPLES, FL 34110For SaleMLS ID #226016991, Ryan Leben, Realty One Group MVP. SWFLMLS
- $4,895,0003 bd4 ba4.5k sqft11125 Gulf Shore DR #308, NAPLES, FL 34108For SaleMLS ID #226013519, Inga Lodge, Luxe Naples Real Estate. SWFLMLS
- $5,295,0003 bd4 ba3.2k sqft4021 Gulf Shore BLVD N #903, NAPLES, FL 34103For SaleMLS ID #226027846, Michael Parise, Downing Frye Realty Inc.. SWFLMLS
- $4,995,0004 bd5 ba5.1k sqft6771 Hunters RD, NAPLES, FL 34109For SaleMLS ID #226009072, Melissa Williams, PA, Premier Sotheby's Int'l Realty. SWFLMLS
- $4,795,0004 bd4 ba4.9k sqft4341 Brynwood DR, NAPLES, FL 34119For SaleMLS ID #226027957, Steve Boge, Signature Real Estate Group. SWFLMLS
