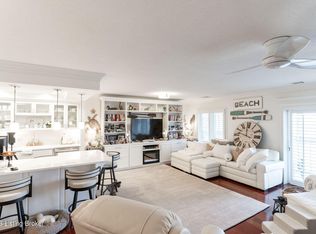
This luxury condo is priced significantly lower than similarly sized units in the same building. The seller is pricing low to allow buyer plenty of room to add personal upgrades and customization. You're likely to find this price/value is hard to beat in the city of Louisville. A little bit about the Glenview... One of the best, secure locations in the city, loaded with five-star amenities including: 24/7 valet, around-the-clock front desk security, on-site maintenance personnel, laundry on every level, a heated outdoor pool, large indoor whirlpool, steam room, sauna, tennis/pickle ball court, fitness center and weight room, two large party rooms with adjoining kitchens that can be rented at no charge, planned social events, a library, on-site management and much, much more. Reference the amenities list for all that's included in one flat monthly maintenance fee. You no longer need a gym or country club membership! What makes this two-bedroom, two full-bathroom unit special? Enter and you'll find a bright, sun-soaked home with arguably the absolute best view in the building. Move freely from the living room to the screened balcony that overlooks the pool and tennis/pickleball court, highlighting magnificent views of the city's horizon from the 10th floor. The open living to dining area allows for a relaxed flow and is accented with a floor to ceiling mirrored wall that uplifts by reflecting light within the space. The kitchen area is illuminated by stained-glass replica ceiling tiles and offers enough space for a small bistro table, should you wish. The secondary bedroom has large double doors that open to the living room, providing the perfect opportunity for easy conversion to an office or den. The primary bedroom features custom built-ins, complete with shelving, a desk/sitting area, entertainment center and additional cabinetry. The primary bathroom boasts double sinks lined above by classic Hollywood style vanity bulbs on both sides, a deep linen closet and large walk-in closet with organizing system. This condo comes with two garage spaces (a rarity in this community) and an additional storage locker in basement. Again, the offered price leaves plenty of room - less expensive and with a better view than other units in the building - for Buyer's to choose exactly how they'd like to update and add their own personal touch. A virtual tour option is attached to the listing for your viewing convenience while away. We invite you to take advantage of this great opportunity and discover all there is to offer by visiting us today at The Glenview!
Sold for $203,450
$203,450
5100 Us Highway 42 APT 1014, Louisville, KY 40241
2beds
1,500sqft
Condominium, High Rise
Built in 1974
-- sqft lot
$226,700 Zestimate®
$136/sqft
$1,906 Estimated rent
Home value
$226,700
$211,000 - $243,000
$1,906/mo
Zestimate® history
Owner options
List your home for rent
$1,906/mo
Rent Zestimate®
Find your next renter with Zillow Rental Manager. Plus, with online applications, you can quickly screen prospective tenants – for free.
$1,906/mo
Rent Zestimate®
Refinance and save
$1,339/mo
Est. payment
Refinancing to a lower rate could help reduce your monthly payments and save thousands over the life of the loan.
$1,339/mo
Est. payment
Explore your selling options
Work with a Zillow partner agent
Leverage their expertise and Zillow's premium Showcase listings to get your home seen by more buyers.
Get startedList with your own agent
Get your home in front of millions of buyers by listing it on Zillow.
Learn how to do itSell it yourself
Take full control of how buyers see your home on Zillow by listing For Sale by Owner (FSBO).
List your homeWhat's special
Screened balconyHeated outdoor poolSteam roomWeight roomFitness centerFront desk securityLarge double doors
Zillow last checked:
Listing updated:
Listed by:
Noah R Jemley 502-724-1620,
Kentucky Select Properties
Bought with:
Thomas Willett, 220097
Kentucky Select Properties
Source: Metro Search Inc. LLC DBA Apex MLS,MLS#: 1649905
Facts & features
Interior
Bedrooms & bathrooms
- Bedrooms: 2
- Bathrooms: 2
- Full bathrooms: 2
Primary bedroom
- Level: First
Bedroom
- Description: Potential office or den
- Level: First
Primary bathroom
- Level: First
Full bathroom
- Level: First
Dining area
- Description: Open to living room
- Level: First
Kitchen
- Description: Eat-in
- Level: First
Living room
- Description: Open concept
- Level: First
Heating
- Electric, Forced Air
Cooling
- Central Air
Features
- Basement: Partially Finished
- Has fireplace: No
Interior area
- Total structure area: 1,500
- Total interior livable area: 1,500 sqft
- Finished area above ground: 1,500
- Finished area below ground: 0
Property
Parking
- Total spaces: 2
- Parking features: Attached, Entry Side, Lower Level
- Attached garage spaces: 2
Features
- Stories: 12
- Exterior features: Tennis Court(s), Balcony
- Pool features: Association
- Fencing: None
Details
- Parcel number: 166610140000
Construction
Type & style
- Home type: Condo
- Property subtype: Condominium, High Rise
Materials
- Other
- Foundation: Concrete Perimeter
- Roof: Flat
Condition
- Year built: 1974
Utilities & green energy
- Sewer: Public Sewer
- Water: Public
- Utilities for property: Electricity Connected
Community & HOA
Community
- Subdivision: The Glenview
HOA
- Has HOA: No
- Amenities included: Storage, Elevator(s), Fitness Center, Laundry, Other, Pool, Sauna
- Services included: Cable TV, Electricity, Maintenance Grounds, Internet, Security, Sewer, Snow Removal, Trash, Water
Location
- Region: Louisville
Financial & listing details
- Price per square foot: $136/sqft
- Tax assessed value: $165,000
- Date on market: 11/16/2023
- Electric utility on property: Yes
Price history
| Date | Event | Price |
|---|---|---|
| 2/20/2024 | Sold | $203,450-3.1%$136/sqft |
Source:  Metro Search Inc. LLC DBA Apex MLS #1649905 Report a problem Metro Search Inc. LLC DBA Apex MLS #1649905 Report a problem | ||
| 1/8/2024 | Contingent | $209,900$140/sqft |
Source: Metro Search Inc. LLC DBA Apex MLS #1649905 Report a problem | ||
| 12/27/2023 | Price change | $209,900-8.3%$140/sqft |
Source: Metro Search Inc. LLC DBA Apex MLS #1649905 Report a problem | ||
| 11/16/2023 | Listed for sale | $229,000+67.2%$153/sqft |
Source: Metro Search Inc. LLC DBA Apex MLS #1649905 Report a problem | ||
| 9/19/2017 | Sold | $137,000$91/sqft |
Source: Public Record Report a problem | ||
| 6/16/2017 | Sold | $137,000$91/sqft |
Source: Metro Search Inc. LLC DBA Apex MLS #1468993 Report a problem | ||
Public tax history
| Year | Property taxes | Tax assessment |
|---|---|---|
| 2024 | -- | $165,000 |
| 2023 | $1,911 -8.6% | $165,000 -8.3% |
| 2022 | $2,092 +21.7% | $180,000 +31.4% |
| 2021 | $1,719 +8.9% | $137,000 |
| 2020 | $1,578 | $137,000 |
| 2019 | $1,578 +3.7% | $137,000 |
| 2018 | $1,521 | $137,000 -0.7% |
| 2017 | $1,521 +26.8% | $138,000 +15% |
| 2013 | $1,200 | $120,000 |
| 2011 | $1,200 | $120,000 |
Find assessor info on the county website
Neighborhood: 40241
Nearby homes
- $250,0002 bd2 ba1.5k sqft5100 Us Highway 42 APT 934, Louisville, KY 40241Sold

- $327,0002 bd2 ba1.5k sqft5100 Us Highway 42 APT 1114, Louisville, KY 40241Sold
- $290,0002 bd2 ba1.8k sqft5100 Us Highway 42 APT 1021, Louisville, KY 40241Sold

- $213,0002 bd2 ba1.4k sqft5100 Us Highway 42 APT 422, Louisville, KY 40241Sold

- $320,0002 bd2 ba1.5k sqft5100 Us Highway 42 APT 1011, Louisville, KY 40241Sold
- $315,0003 bd2 ba1.9k sqft5100 Us Highway 42 APT 232, Louisville, KY 40241Sold
- $194,7501 bd2 ba1.2k sqft5100 Us Highway 42 APT 526, Louisville, KY 40241Sold
- $185,0001 bd1 ba1.1k sqft5100 Us Highway 42 APT 641, Louisville, KY 40241Sold
Nearby schools
GreatSchools rating
- 8/10Dunn Elementary SchoolGrades: K-5Distance: 1 mi
- 4/10Kammerer Middle SchoolGrades: 6-8Distance: 0.7 mi
- 8/10Ballard High SchoolGrades: 9-12Distance: 0.5 mi


Get pre-qualified for a loan
At Zillow Home Loans, we can pre-qualify you in as little as 5 minutes with no impact to your credit score.An equal housing lender. NMLS #10287.
Sell for more on Zillow
Get a Zillow Showcase℠ listing at no additional cost and you could sell for .
$226,700
2% more
+$4,534
With Zillow Showcase(estimated)
$231,234
- Kentucky
- Jefferson County
- Louisville
- 40241
- 5100 Us Highway 42 Apartment 1014
Nearby cities
Nearby neighborhoods
Nearby zip codes
Other Louisville Topics
