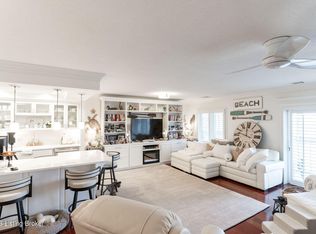
Welcome home to your upscale and sophisticated high rise home in the prestigious, The Glenview. 5100 US Highway 42 #641 has it all! Located on the 6th floor with access through elevator or stairs, walk through your front door and admire the well thought updates throughout. A chef's dream kitchen awaits. Its equilateral design showcases ample cabinets and granite countertop space, stainless steel appliances, cookbook shelves, coffee/tea bar, drop ceiling, and dimmable lighting. Walk through to your massive dining area with a darling chandelier that flows into the spacious living room. A plethora of windows, natural light, crown molding, and plenty of space to entertain friends and family make you feel right at home. Prepare to drop your jaw with the view from your balcony. The ultimate spot for plants, enjoy early morning tea + coffee, or nightcap watching the sunset. Rest assured in your cozy, enormous primary suite featuring marble windowsill and lengthy walk in closet designed to utilize storage space from floor to ceiling. Freshen up in your generous sized bathroom showcasing its dual sinks, gorgeous marble tile floors, walk in shower, and linen closet. Laundry hookups are tucked away in a closet in your unit! Unit comes with 1 garage parking spot and 1 storage unit.
Maintenance fee of $714.40 includes exterior maintenance, grounds keeping, electric, heat, gas, master insurance, security, snow removal, water, trash, sewer, spectrum internet and cable. Enjoy the five-star amenities included in maintenance fee as listed: 24/7 valet, around-the-clock front desk security, on-site maintenance personnel, a heated outdoor pool, indoor whirlpool, steam room, sauna, tennis/pickleball courts, fitness center, library, two large party rooms with adjoining kitchens (rented at no charge), outdoor gardens, grills, and patio area. The Glenview community is unlike any other with many events throughout the year such as UK and UL game nights, club meetings, bingo, cards, dinners, etc.
The Glenview #641 has it all, you will never want to leave, however if you need to, it's just minutes to groceries, coffee shops, boutiques, restaurants, shopping, medical centers, banks, gas stations, public transportation, and expressways. Schedule a tour to make this your home today!
Sold for $185,000
Tax assessed value
$185,000
5100 Us Highway 42 APT 641, Louisville, KY 40241
1beds
1,196sqft
Condominium, High Rise
Built in 1974
-- sqft lot
$194,300 Zestimate®
$155/sqft
$1,503 Estimated rent
Home value
$194,300
$183,000 - $206,000
$1,503/mo
Zestimate® history
Owner options
List your home for rent
$1,503/mo
Rent Zestimate®
Find your next renter with Zillow Rental Manager. Plus, with online applications, you can quickly screen prospective tenants – for free.
$1,503/mo
Rent Zestimate®
Refinance and save
$1,202/mo
Est. payment
Refinancing to a lower rate could help reduce your monthly payments and save thousands over the life of the loan.
$1,202/mo
Est. payment
Explore your selling options
Work with a Zillow partner agent
Leverage their expertise and Zillow's premium Showcase listings to get your home seen by more buyers.
Get startedList with your own agent
Get your home in front of millions of buyers by listing it on Zillow.
Learn how to do itSell it yourself
Take full control of how buyers see your home on Zillow by listing For Sale by Owner (FSBO).
List your homeWhat's special
Generous sized bathroomCrown moldingGorgeous marble tile floorsMarble windowsillEnormous primary suiteSteam roomLengthy walk in closet
Zillow last checked:
Listing updated:
Listed by:
Faith Causey 502-526-1872,
White Picket Real Estate
Bought with:
Bianca F Blakely, 266891
Diamond Key REALTORS
Source: Metro Search Inc. LLC DBA Apex MLS,MLS#: 1654292
Facts & features
Interior
Bedrooms & bathrooms
- Bedrooms: 1
- Bathrooms: 1
- Full bathrooms: 1
Primary bedroom
- Level: First
Primary bathroom
- Level: First
Dining room
- Level: First
Kitchen
- Level: First
Laundry
- Level: First
Living room
- Level: First
Heating
- Electric, Forced Air, Heat Pump
Cooling
- Central Air
Appliances
- Laundry: In Unit
Features
- Basement: Partially Finished
- Has fireplace: No
Interior area
- Total structure area: 1,196
- Total interior livable area: 1,196 sqft
- Finished area above ground: 1,196
- Finished area below ground: 0
Property
Parking
- Total spaces: 1
- Parking features: Attached, See Remarks
- Attached garage spaces: 1
Features
- Stories: 1
- Exterior features: Tennis Court(s), Balcony
- Pool features: Association
- Fencing: None
Details
- Parcel number: 166606410000
Construction
Type & style
- Home type: Condo
- Property subtype: Condominium, High Rise
Materials
- Other
- Foundation: Concrete Perimeter
- Roof: Flat
Condition
- Year built: 1974
Utilities & green energy
- Sewer: Public Sewer
- Water: Public
- Utilities for property: Electricity Connected
Community & HOA
Community
- Subdivision: The Glenview
HOA
- Has HOA: Yes
- Amenities included: Storage, Clubhouse, Elevator(s), Fitness Center, Laundry, Other, Pool, Sauna
- Services included: Cable TV, Electricity, Gas, Maintenance Grounds, Internet, Security, Sewer, Snow Removal, Trash, Water
Location
- Region: Louisville
Financial & listing details
- Price per square foot: $155/sqft
- Tax assessed value: $185,000
- Annual tax amount: $2,065
- Date on market: 2/9/2024
- Electric utility on property: Yes
Price history
| Date | Event | Price |
|---|---|---|
| 3/7/2024 | Sold | $185,000$155/sqft |
Source:  Metro Search Inc. LLC DBA Apex MLS #1654292 Report a problem Metro Search Inc. LLC DBA Apex MLS #1654292 Report a problem | ||
| 2/21/2024 | Pending sale | $185,000$155/sqft |
Source: Metro Search Inc. LLC DBA Apex MLS #1654292 Report a problem | ||
| 2/19/2024 | Contingent | $185,000$155/sqft |
Source: Metro Search Inc. LLC DBA Apex MLS #1654292 Report a problem | ||
| 2/9/2024 | Listed for sale | $185,000-7.5%$155/sqft |
Source: Metro Search Inc. LLC DBA Apex MLS #1654292 Report a problem | ||
| 2/7/2024 | Listing removed | $199,900$167/sqft |
Source: Metro Search Inc. LLC DBA Apex MLS #1653619 Report a problem | ||
| 2/5/2024 | Price change | $199,900-2.5%$167/sqft |
Source: Metro Search Inc. LLC DBA Apex MLS #1653619 Report a problem | ||
| 1/31/2024 | Listed for sale | $205,000+73%$171/sqft |
Source: Metro Search Inc. LLC DBA Apex MLS #1653619 Report a problem | ||
| 8/28/2018 | Sold | $118,500$99/sqft |
Source: Metro Search Inc. LLC DBA Apex MLS #1510130 Report a problem | ||
| 8/2/2018 | Pending sale | $118,500$99/sqft |
Source: Wakefield Reutlinger REALTORS #1510130 Report a problem | ||
| 8/2/2018 | Listed for sale | $118,500+12.9%$99/sqft |
Source: Wakefield Reutlinger REALTORS #1510130 Report a problem | ||
| 5/3/2005 | Sold | $105,000$88/sqft |
Source: Public Record Report a problem | ||
Public tax history
| Year | Property taxes | Tax assessment |
|---|---|---|
| 2025 | $2,065 +19.4% | $185,000 +21.8% |
| 2024 | $1,729 -1.7% | $151,890 |
| 2023 | $1,759 -0.3% | $151,890 |
| 2022 | $1,765 +18.7% | $151,890 +28.2% |
| 2021 | $1,487 +8.9% | $118,500 |
| 2020 | $1,365 | $118,500 |
| 2019 | $1,365 +81.7% | $118,500 +12.6% |
| 2018 | $751 | $105,250 |
| 2017 | $751 -28.5% | $105,250 +0.2% |
| 2013 | $1,050 | $105,000 |
| 2011 | $1,050 | $105,000 |
Find assessor info on the county website
Neighborhood: 40241
Nearby homes
- $250,0002 bd2 ba1.5k sqft5100 Us Highway 42 APT 934, Louisville, KY 40241Sold

- $327,0002 bd2 ba1.5k sqft5100 Us Highway 42 APT 1114, Louisville, KY 40241Sold
- $290,0002 bd2 ba1.8k sqft5100 Us Highway 42 APT 1021, Louisville, KY 40241Sold

- $213,0002 bd2 ba1.4k sqft5100 Us Highway 42 APT 422, Louisville, KY 40241Sold

- $320,0002 bd2 ba1.5k sqft5100 Us Highway 42 APT 1011, Louisville, KY 40241Sold
- $203,4502 bd2 ba1.5k sqft5100 Us Highway 42 APT 1014, Louisville, KY 40241Sold
- $315,0003 bd2 ba1.9k sqft5100 Us Highway 42 APT 232, Louisville, KY 40241Sold
- $194,7501 bd2 ba1.2k sqft5100 Us Highway 42 APT 526, Louisville, KY 40241Sold
Nearby schools
GreatSchools rating
- 8/10Dunn Elementary SchoolGrades: K-5Distance: 1 mi
- 4/10Kammerer Middle SchoolGrades: 6-8Distance: 0.7 mi
- 8/10Ballard High SchoolGrades: 9-12Distance: 0.5 mi


Get pre-qualified for a loan
At Zillow Home Loans, we can pre-qualify you in as little as 5 minutes with no impact to your credit score.An equal housing lender. NMLS #10287.
Sell for more on Zillow
Get a Zillow Showcase℠ listing at no additional cost and you could sell for .
$194,300
2% more
+$3,886
With Zillow Showcase(estimated)
$198,186
- Kentucky
- Jefferson County
- Louisville
- 40241
- 5100 Us Highway 42 Apartment 641
Nearby cities
Nearby neighborhoods
Nearby zip codes
Other Louisville Topics
