This completely updated condo is a standout among all others at the sought-after Glenview community! Stylish wide-plank engineered hardwoods create a rich look throughout the open floorplan. The kitchen is amazing with abundant white cabinets, granite counters, and a huge dual purpose work island and breakfast bar. The recessed lighting offers definition to the kitchen space, and just beyond the island there is plenty of room for a dining table. The bedroom corridor has a spacious combination laundry/utility room large enough to accommodate an elevated front load side-by-side washer/dryer. The primary suite is large and contains a full bath, a linen closet, and a walk-in closet. The walk-in closet organizers are fantastic...crisp, white, and a great multi-level combination of shelving. The two upscale baths have gorgeous granite, dark upscale fixtures, and dramatic large plank ceramic tile on both the floor and tub/shower. Bedroom #2 is directly across from the 2nd full bath, which also serves guests. Neutral paint color is current and works with any style and decor. The balcony faces the pool and tennis/pickleball courts and offers a fantastic treescape view while simultaeously being out of the direct sun at any time of day. All of this, and a brand new furnace/AC!!
The Glenview is known for it's beautiful ambience and upscale amenities. The monthly condo fee takes care of all utilities, internet, cable, master insurance policy, lush landscaping, groundskeeping, 24/7 security, monitored entrance to the building, valet parking, use of the pool, exercise room, steam sauna, hot tub, 2 party rooms, game room, library, and guest lobby. The Glenview also has a full service maintenance staff and cleaning crew, who are accessible M-F.
Sold for $262,000
Tax assessed value
$262,000
5100 Us Highway 42 APT 314, Louisville, KY 40241
2beds
1,500sqft
Condominium, High Rise
Built in 1974
-- sqft lot
$282,800 Zestimate®
$175/sqft
$1,906 Estimated rent
Home value
$282,800
$266,000 - $303,000
$1,906/mo
Zestimate® history
Owner options
List your home for rent
$1,906/mo
Rent Zestimate®
Find your next renter with Zillow Rental Manager. Plus, with online applications, you can quickly screen prospective tenants – for free.
$1,906/mo
Rent Zestimate®
Refinance and save
$1,306/mo
Est. payment
Refinancing to a lower rate could help reduce your monthly payments and save thousands over the life of the loan.
$1,306/mo
Est. payment
Explore your selling options
Work with a Zillow partner agent
Leverage their expertise and Zillow's premium Showcase listings to get your home seen by more buyers.
Get startedList with your own agent
Get your home in front of millions of buyers by listing it on Zillow.
Learn how to do itSell it yourself
Take full control of how buyers see your home on Zillow by listing For Sale by Owner (FSBO).
List your homeWhat's special
Game roomGuest lobbyHot tubAbundant white cabinetsWalk-in closetNeutral paint colorGorgeous granite
Zillow last checked:
Listing updated:
Listed by:
Anne Wegert 502-552-5910,
Keller Williams Collective
Bought with:
Robert J Butler, 245689
Semonin Realtors
Source: Metro Search Inc. LLC DBA Apex MLS,MLS#: 1650008
Facts & features
Interior
Bedrooms & bathrooms
- Bedrooms: 2
- Bathrooms: 2
- Full bathrooms: 2
Primary bedroom
- Description: Large, light-filled,
- Level: First
Bedroom
- Description: Den/Bedroom, can be either,
- Level: First
Primary bathroom
- Description: shower in this bath
- Level: First
Full bathroom
- Description: Updated bathroom
- Level: First
Dining room
- Description: Built-in cabinetry,; Formal
- Level: First
Foyer
- Description: attractive ceramic tile
- Level: First
Kitchen
- Description: Updated kitchen, lovely; Eat in Kitchen
- Level: First
Laundry
- Description: separate laundry room w/shelves
- Level: First
Living room
- Description: Spacious, light filled, balcony access
- Level: First
Heating
- Forced Air, Natural Gas
Cooling
- Central Air
Appliances
- Laundry: In Unit
Features
- Basement: None
- Has fireplace: No
Interior area
- Total structure area: 1,500
- Total interior livable area: 1,500 sqft
- Finished area above ground: 1,500
- Finished area below ground: 0
Property
Parking
- Total spaces: 1
- Parking features: Off Street, Attached
- Attached garage spaces: 1
- Has uncovered spaces: Yes
Features
- Stories: 1
- Exterior features: Tennis Court(s), Balcony
- Pool features: Association
- Fencing: None
Lot
- Features: Covt/Restr, Sidewalk, Cleared, Level
Details
- Parcel number: 166603140000
Construction
Type & style
- Home type: Condo
- Property subtype: Condominium, High Rise
Materials
- Block, Stucco
- Foundation: Crawl Space, Concrete Perimeter
- Roof: Flat
Condition
- Year built: 1974
Utilities & green energy
- Sewer: Public Sewer
- Water: Public
- Utilities for property: Electricity Connected
Community & HOA
Community
- Subdivision: The Glenview
HOA
- Has HOA: Yes
- Amenities included: Storage, Elevator(s), Fitness Center, Pool, Sauna
- Services included: Cable TV, Electricity, Maintenance Grounds, Internet, Security, Sewer, Snow Removal, Trash, Water
Location
- Region: Louisville
Financial & listing details
- Price per square foot: $175/sqft
- Tax assessed value: $262,000
- Annual tax amount: $2,982
- Date on market: 11/17/2023
- Electric utility on property: Yes
Price history
| Date | Event | Price |
|---|---|---|
| 12/13/2023 | Sold | $262,000-1.1%$175/sqft |
Source:  Metro Search Inc. LLC DBA Apex MLS #1650008 Report a problem Metro Search Inc. LLC DBA Apex MLS #1650008 Report a problem | ||
| 12/4/2023 | Pending sale | $265,000$177/sqft |
Source: Metro Search Inc. LLC DBA Apex MLS #1650008 Report a problem | ||
| 11/20/2023 | Contingent | $265,000$177/sqft |
Source: Metro Search Inc. LLC DBA Apex MLS #1650008 Report a problem | ||
| 11/17/2023 | Listed for sale | $265,000+86.8%$177/sqft |
Source: Metro Search Inc. LLC DBA Apex MLS #1650008 Report a problem | ||
| 3/8/2018 | Sold | $141,900$95/sqft |
Source: Metro Search Inc. LLC DBA Apex MLS #1473257 Report a problem | ||
| 2/3/2018 | Listed for sale | $141,900-2.1%$95/sqft |
Source: Coldwell Banker McMahan Co. #1473257 Report a problem | ||
| 4/4/2016 | Sold | $145,000$97/sqft |
Source: Public Record Report a problem | ||
Public tax history
| Year | Property taxes | Tax assessment |
|---|---|---|
| 2024 | $2,982 +92.6% | $262,000 +45.6% |
| 2023 | $1,548 -4.5% | $180,000 |
| 2022 | $1,621 -9% | $180,000 +26.8% |
| 2021 | $1,782 +8.9% | $142,000 |
| 2020 | $1,636 | $142,000 |
| 2019 | $1,636 +37.2% | $142,000 -2.1% |
| 2018 | $1,193 | $145,000 |
| 2017 | $1,193 -23.5% | $145,000 -7.1% |
| 2013 | $1,560 | $156,000 |
| 2011 | $1,560 | $156,000 |
Find assessor info on the county website
Neighborhood: 40241
Nearby homes
- $155,0001 bd1 ba1.1k sqft5100 Us Highway 42 APT 1141, Louisville, KY 40241Sold
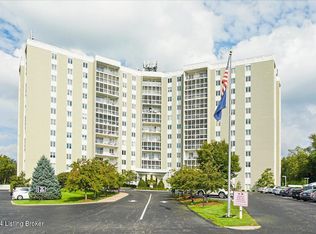
- $229,0002 bd2 ba1.4k sqft5100 Us Highway 42 APT 825, Louisville, KY 40241Sold

- $227,0002 bd2 ba1.3k sqft5100 Us Highway 42 APT 1112, Louisville, KY 40241Sold
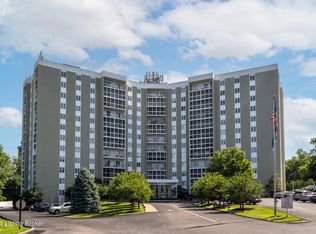
- $184,9001 bd2 ba1.1k sqft5100 Us Highway 42 APT 321, Louisville, KY 40241Sold

- $192,1002 bd2 ba1.5k sqft5100 Us Highway 42 APT 614, Louisville, KY 40241Off Market
- $216,5002 bd2 ba1.4k sqft5100 Us Highway 42 APT 624, Louisville, KY 40241Off Market
- $223,3002 bd2 ba1.5k sqft5100 Us Highway 42 APT 134, Louisville, KY 40241Off Market
- $252,6002 bd2 ba1.6k sqft5100 Us Highway 42 APT 623, Louisville, KY 40241Off Market
- $301,3202 bd2 ba1.5k sqft5100 Us Highway 42 APT 1133, Louisville, KY 40241Sold
Nearby schools
GreatSchools rating
- 8/10Dunn Elementary SchoolGrades: K-5Distance: 1 mi
- 4/10Kammerer Middle SchoolGrades: 6-8Distance: 0.7 mi
- 8/10Ballard High SchoolGrades: 9-12Distance: 0.5 mi


Get pre-qualified for a loan
At Zillow Home Loans, we can pre-qualify you in as little as 5 minutes with no impact to your credit score.An equal housing lender. NMLS #10287.
Sell for more on Zillow
Get a Zillow Showcase℠ listing at no additional cost and you could sell for .
$282,800
2% more
+$5,656
With Zillow Showcase(estimated)
$288,456
- Kentucky
- Jefferson County
- Louisville
- 40241
- 5100 Us Highway 42 Apartment 314
Nearby cities
Nearby neighborhoods
Nearby zip codes
Other Louisville Topics
