Simply the Best! Located within the prestigious Heron Creek gated golf community, this home offers unrivaled views and timeless beauty. It’s truly a must-see, captivating you with serene lake vistas, lush golf course landscapes, and a symphony of nature right outside your door. From the moment you step through the double-door entrance, you’ll be greeted by nearly every room offering panoramic views of the pool, spa, and scenic lakes, all with a perfect view of the #6 hole on The Marsh and the #7 hole across the way. Designed with an open-concept layout, this bright and airy home features high ceilings, a welcoming living room, a formal dining room, and a cozy dinette extending from the kitchen. Four spacious bedrooms and three full bathrooms, along with a three-car garage, complete the home, which beautifully wraps around the lanai and pool deck. Enjoy extremely low electric bills with this home's full solar system! Upgraded and move-in ready, this home boasts a brand-new roof (2024)and a new air conditioning system (2024), providing peace of mind and added value. The kitchen boasts elegant wood cabinetry with crown molding and decorative glass panels—perfect for displaying your finest stoneware and glassware. It’s equipped with abundant cabinetry, a gas stove, a wall oven with microwave/convection combo, and a separate wine fridge. The adjoining dinette area, positioned just beyond the kitchen, provides a lovely spot to enjoy meals or take in the evening sunset through the aquarium glass windows. The separate dining room offers ample space for a large table and buffet or can be adapted to suit your specific needs. The primary bedroom suite exudes luxury and comfort, with sliding glass doors opening to the lanai and a cozy sitting area overlooking the tranquil scenery. This private retreat includes two walk-in closets with built-in shelving and drawers. The expansive primary bathroom showcases dual vanities, a makeup station, a walk-in shower, a garden tub, and a private water closet for added privacy. Across the home, you’ll find three generous guest bedrooms and two full bathrooms, each with ample closet space. One of the bedrooms, currently used as an office, offers inspiring views and private access to the pool deck—ideal for seamless indoor-outdoor living. The lanai overlooks a sparkling pool and heated spa, set amidst beautiful pavers, with an outdoor shower and a retractable sunshade for added comfort. This outdoor sanctuary offers enchanting views and sets the stage for entertaining or simply relaxing, surrounded by the natural beauty and tranquil Florida ambiance that make every day feel like a vacation. Situated on one of the community’s most desirable lots, this home offers access to Heron Creek’s top-tier amenities, including world-class golfing, tennis courts, a clubhouse with dining, a fitness center, a resort-style pool, and a warm, welcoming neighborhood. This home truly checks every box on your wish list—schedule your private showing today to experience it all!
Sold for $630,000
$630,000
5100 WHITE IBIS DRIVE, NORTH PORT, FL 34287
4beds
2,474sqft
Single Family Residence
Built in 2003
10,068 Square Feet Lot
$600,700 Zestimate®
$255/sqft
$3,157 Estimated rent
Home value
$600,700
$541,000 - $667,000
$3,157/mo
Zestimate® history
Owner options
List your home for rent
$3,157/mo
Rent Zestimate®
Find your next renter with Zillow Rental Manager. Plus, with online applications, you can quickly screen prospective tenants – for free.
$3,157/mo
Rent Zestimate®
Refinance and save
$4,439/mo
Est. payment
Refinancing to a lower rate could help reduce your monthly payments and save thousands over the life of the loan.
$4,439/mo
Est. payment
Explore your selling options
Work with a Zillow partner agent
Leverage their expertise and Zillow's premium Showcase listings to get your home seen by more buyers.
Get startedList with your own agent
Get your home in front of millions of buyers by listing it on Zillow.
Learn how to do itSell it yourself
Take full control of how buyers see your home on Zillow by listing For Sale by Owner (FSBO).
List your homeWhat's special
Lush golf course landscapesLanai and pool deckThree-car garageAquarium glass windowsGenerous guest bedroomsFour spacious bedroomsGas stove
Zillow last checked:
Listing updated:
Listed by:
Jason Painter 941-740-8000,
PROGRAM REALTY, LLC 941-999-9900
Bought with:
Louise Clapp, 3022840
POINTE OF PALMS REAL ESTATE
Source: Stellar MLS,MLS#: D6138609 Originating MLS: Englewood
Originating MLS: Englewood
Facts & features
Interior
Bedrooms & bathrooms
- Bedrooms: 4
- Bathrooms: 3
- Full bathrooms: 3
Primary bedroom
- Features: Walk-In Closet(s)
- Level: First
- Area: 350.55 Square Feet
- Dimensions: 28.5x12.3
Bedroom 2
- Features: Built-in Closet
- Level: First
- Area: 148.83 Square Feet
- Dimensions: 12.3x12.1
Bedroom 4
- Features: Built-in Closet
- Level: First
- Area: 190.97 Square Feet
- Dimensions: 16.9x11.3
Primary bathroom
- Level: First
- Area: 161.2 Square Feet
- Dimensions: 13x12.4
Bathroom 2
- Level: First
- Area: 79.5 Square Feet
- Dimensions: 10.6x7.5
Bathroom 3
- Level: First
- Area: 135.3 Square Feet
- Dimensions: 12.3x11
Bathroom 3
- Level: First
- Area: 46.74 Square Feet
- Dimensions: 8.2x5.7
Dinette
- Level: First
- Area: 121 Square Feet
- Dimensions: 11x11
Dining room
- Level: First
- Area: 154.28 Square Feet
- Dimensions: 13.3x11.6
Foyer
- Level: First
- Area: 48 Square Feet
- Dimensions: 8x6
Kitchen
- Level: First
- Area: 184.08 Square Feet
- Dimensions: 15.6x11.8
Living room
- Level: First
- Area: 359.84 Square Feet
- Dimensions: 20.8x17.3
Utility room
- Level: First
- Area: 68.88 Square Feet
- Dimensions: 12.3x5.6
Heating
- Central, Electric, Natural Gas
Cooling
- Central Air
Appliances
- Included: Oven, Convection Oven, Dishwasher, Dryer, Microwave, Range, Refrigerator, Wine Refrigerator
- Laundry: Inside, Laundry Room
Features
- Ceiling Fan(s), Eating Space In Kitchen, High Ceilings, Kitchen/Family Room Combo, Open Floorplan, Split Bedroom, Stone Counters, Walk-In Closet(s)
- Flooring: Ceramic Tile
- Has fireplace: No
Interior area
- Total structure area: 3,482
- Total interior livable area: 2,474 sqft
Property
Parking
- Total spaces: 3
- Parking features: Garage - Attached
- Attached garage spaces: 3
- Details: Garage Dimensions: 28x22
Features
- Levels: One
- Stories: 1
- Patio & porch: Rear Porch, Screened
- Exterior features: Lighting
- Has private pool: Yes
- Pool features: Gunite, Heated, In Ground, Screen Enclosure
- Has spa: Yes
- Spa features: Heated, In Ground
- Has view: Yes
- View description: Golf Course, Water, Lake
- Has water view: Yes
- Water view: Water,Lake
- Waterfront features: Lake Front, Lake Privileges
Lot
- Size: 10,068 Square Feet
- Dimensions: 92 x 125 x 69 x 125
- Features: Landscaped, Level, On Golf Course, Sidewalk
- Residential vegetation: Mature Landscaping, Trees/Landscaped
Details
- Parcel number: 0978110214
- Zoning: PCDN
- Special conditions: None
Construction
Type & style
- Home type: SingleFamily
- Architectural style: Florida
- Property subtype: Single Family Residence
Materials
- Block, Stucco
- Foundation: Slab
- Roof: Tile
Condition
- New construction: No
- Year built: 2003
Utilities & green energy
- Sewer: Public Sewer
- Water: Public
- Utilities for property: BB/HS Internet Available, Electricity Connected, Natural Gas Connected, Public, Sewer Connected
Community & HOA
Community
- Features: Clubhouse, Deed Restrictions, Fitness Center, Gated Community - Guard, Golf Carts OK, Golf, Irrigation-Reclaimed Water, Pool, Restaurant, Sidewalks, Tennis Court(s)
- Pet fee: $0 monthly
- Subdivision: HERON CREEK
HOA
- Has HOA: Yes
- Services included: 24-Hour Guard, Cable TV, Community Pool, Internet, Maintenance Grounds, Manager, Private Road
- HOA fee: $356 monthly
- HOA name: ADVANCED MANAGEMENT INC
- HOA phone: 941-875-1130
Location
- Region: North Port
Financial & listing details
- Price per square foot: $255/sqft
- Tax assessed value: $536,700
- Annual tax amount: $4,396
- Date on market: 10/30/2024
- Cumulative days on market: 179 days
- Listing terms: Cash,Conventional,FHA,VA Loan
- Ownership: Fee Simple
- Total actual rent: 0
- Electric utility on property: Yes
- Road surface type: Paved
Price history
| Date | Event | Price |
|---|---|---|
| 6/9/2025 | Sold | $630,000-1.4%$255/sqft |
Source:  Stellar MLS #D6138609 Report a problem Stellar MLS #D6138609 Report a problem | ||
| 4/27/2025 | Pending sale | $639,000$258/sqft |
Source: Stellar MLS #D6138609 Report a problem | ||
| 4/15/2025 | Price change | $639,000-1.7%$258/sqft |
Source: Stellar MLS #D6138609 Report a problem | ||
| 10/30/2024 | Listed for sale | $650,000+103.1%$263/sqft |
Source: Stellar MLS #D6138609 Report a problem | ||
| 8/30/2012 | Sold | $320,000$129/sqft |
Source: Public Record Report a problem | ||
Public tax history
| Year | Property taxes | Tax assessment |
|---|---|---|
| 2025 | $5,146 +13.6% | $342,055 +12.3% |
| 2024 | $4,532 +3.1% | $304,718 +3% |
| 2023 | $4,396 -6.5% | $295,843 -3.4% |
| 2022 | $4,701 +0.6% | $306,126 +3% |
| 2021 | $4,674 +0.9% | $297,210 +1.4% |
| 2020 | $4,632 +1.9% | $293,107 +2.3% |
| 2019 | $4,544 | $286,517 +1.9% |
| 2018 | $4,544 +5.6% | $281,175 +2.1% |
| 2017 | $4,302 -1.6% | $275,392 -16.8% |
| 2016 | $4,373 | $331,000 +14.7% |
| 2015 | $4,373 +1% | $288,700 +10.3% |
| 2014 | $4,328 +1.4% | $261,800 |
| 2013 | $4,270 +10.8% | $261,800 +8.6% |
| 2012 | $3,855 +2.9% | $241,100 +0.7% |
| 2011 | $3,748 -4.5% | $239,400 -3.5% |
| 2010 | $3,926 -31.3% | $248,000 -15.9% |
| 2009 | $5,717 | $295,000 -23.8% |
| 2008 | $5,717 -1% | $387,177 +3% |
| 2007 | $5,775 | $375,900 -2.8% |
| 2006 | -- | $386,559 +3% |
| 2005 | -- | $375,300 +15.2% |
| 2004 | $6,430 +323.4% | $325,800 +339.7% |
| 2003 | $1,519 +13.6% | $74,100 +14% |
| 2002 | $1,337 | $65,000 |
Find assessor info on the county website
Neighborhood: 34287
Nearby homes
- $607,2003 bd3 ba2.6k sqft5088 White Ibis Dr, North Port, FL 34287Off Market
- $520,0003 bd2 ba2.2k sqft5112 White Ibis Dr, North Port, FL 34287Sold

- $479,8003 bd2 ba2.2k sqft5076 White Ibis Dr, North Port, FL 34287Off Market
- $686,5003 bd3 ba2.6k sqft5124 White Ibis Dr, North Port, FL 34287Off Market
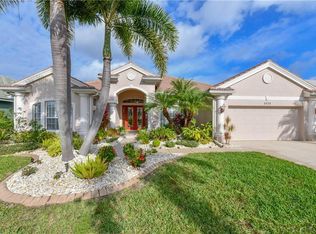
- $586,7004 bd3 ba2.5k sqft5099 White Ibis Dr, North Port, FL 34287Off Market
- $602,0004 bd3 ba2.6k sqft5105 White Ibis Dr, North Port, FL 34287Off Market
- $563,9003 bd2 ba2.1k sqft5087 White Ibis Dr, North Port, FL 34287Off Market
- $583,8003 bd2 ba2.2k sqft5064 White Ibis Dr, North Port, FL 34287Off Market
Nearby schools
GreatSchools rating
- 6/10Lamarque Elementary SchoolGrades: PK-5Distance: 2.7 mi
- 8/10Heron Creek Middle SchoolGrades: 6-8Distance: 0.9 mi
- 3/10North Port High SchoolGrades: PK,9-12Distance: 0.8 mi
Schools provided by the listing agent
- Elementary: Lamarque Elementary
- Middle: Heron Creek Middle
- High: North Port High
Source: Stellar MLS. This data may not be complete. We recommend contacting the local school district to confirm school assignments for this home.
Get a cash offer in 3 minutes
Find out how much your home could sell for in as little as 3 minutes with a no-obligation cash offer.
Estimated market value
$600,700
Get a cash offer in 3 minutes
Find out how much your home could sell for in as little as 3 minutes with a no-obligation cash offer.
Estimated market value
$600,700
- Florida
- Sarasota County
- North Port
- 34287
- 5100 WHITE IBIS DRIVE
Nearby cities
Nearby neighborhoods
Nearby zip codes
Other North Port Topics
