Skip main navigation
Sold for $520,000
  • $520,000

    5112 WHITE IBIS DRIVE, NORTH PORT, FL 34287

    3beds
    2,291sqft
    Single Family Residence
    Built in 2003
    9,508 Square Feet Lot
    $513,900 Zestimate®
    $227/sqft
    $2,820 Estimated rent

    Home value

    $513,900

    $468,000 - $565,000

    $2,820/mo

    Zestimate® history
    Loading
    Loading...

    Owner options

    List your home for rent

    $2,820/mo

    Rent Zestimate®

    Find your next renter with Zillow Rental Manager. Plus, with online applications, you can quickly screen prospective tenants – for free.

    Learn more

    $2,820/mo

    Rent Zestimate®

    Refinance and save

    $3,820/mo

    Est. payment

    Refinancing to a lower rate could help reduce your monthly payments and save thousands over the life of the loan.

    See today's rates

    $3,820/mo

    Est. payment

    Explore your selling options

    Work with a Zillow partner agent

    Leverage their expertise and Zillow's premium Showcase listings to get your home seen by more buyers.

    Get started

    List with your own agent

    Get your home in front of millions of buyers by listing it on Zillow.

    Learn how to do it

    Sell it yourself

    Take full control of how buyers see your home on Zillow by listing For Sale by Owner (FSBO).

    List your home

    What's special

    Private poolManicured fairwaysL-shaped islandScreened lanaiPrivate wingTranquil waterfallMature trees
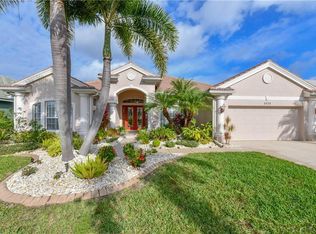
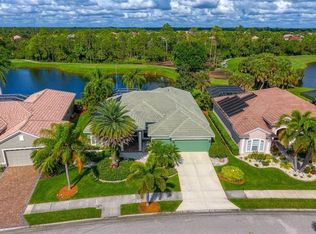
    NOW PRICED TO SELL — A SMART VALUE IN HERON CREEK GOLF & COUNTRY CLUB. Set along the scenic 6th hole of the Marsh course, this light-filled home offers generous square footage, a newer roof, a private pool, and an exceptional golf-course setting — all at a price that leaves room for personalization and long-term appreciation. The great room features cathedral ceilings and skylights, creating a bright, open environment for everyday living. The spacious kitchen with its L-shaped island provides ample workspace and easy flow for hosting or casual meals. The primary suite spans the length of the home and includes two walk-in closets and a large en-suite bath. Guests enjoy their own private wing with direct pool access, offering both comfort and privacy. Outside, the screened lanai with pool and tranquil waterfall overlooks mature trees and manicured greens — a peaceful backdrop rarely available at this price. Heron Creek residents enjoy 27 holes of championship golf, tennis, a resort-style pool and spa, fitness center, clubhouse dining, and a full calendar of social activities. Low HOA fees include high-speed fiber-optic internet, full TV service, lawn care, irrigation — and no CDD fees. For buyers seeking space, lifestyle, and upside potential in one of North Port’s most desirable communities, this home is an exceptional opportunity. Don’t miss your chance. Schedule your private tour today — or explore the virtual tour from wherever you are.

    Zillow last checked:

    Listing updated:

    Listed by:

    Mary Jo Lobrutto 941-303-0449,

    EPIQUE REALTY, INC. 888-893-3537

    Bought with:

    Louise Clapp, 3022840

    POINTE OF PALMS REAL ESTATE

    Source: Stellar MLS,MLS#: A4638470MLS LogoOriginating MLS: Suncoast Tampa

    Facts & features

    Interior

    Bedrooms & bathrooms
    • Bedrooms: 3
    • Bathrooms: 2
    • Full bathrooms: 2
    Primary bedroom
    • Features: Ceiling Fan(s), Dual Closets
    • Level: First
    • Area: 350 Square Feet
    • Dimensions: 14x25
    Bedroom 1
    • Features: Built-in Closet
    • Level: First
    • Area: 165 Square Feet
    • Dimensions: 11x15
    Primary bathroom
    • Features: Window/Skylight in Bath, Linen Closet
    • Level: First
    • Area: 140 Square Feet
    • Dimensions: 10x14
    Bathroom 2
    • Features: Built-in Closet
    • Level: First
    • Area: 192 Square Feet
    • Dimensions: 12x16
    Dinette
    • Level: First
    • Area: 120 Square Feet
    • Dimensions: 10x12
    Dining room
    • Level: First
    • Area: 110 Square Feet
    • Dimensions: 11x10
    Great room
    • Features: Built-In Shelving
    • Level: First
    • Area: 378 Square Feet
    • Dimensions: 18x21
    Kitchen
    • Features: Ceiling Fan(s)
    • Level: First
    • Area: 160 Square Feet
    • Dimensions: 16x10
    Heating
    • Central, Electric
    Cooling
    • Central Air
    Appliances
    • Included: Dishwasher, Disposal, Dryer, Electric Water Heater, Ice Maker
    • Laundry: Electric Dryer Hookup, Gas Dryer Hookup, Inside, Laundry Room, Washer Hookup
    Features
    • Cathedral Ceiling(s), High Ceilings, Open Floorplan, Primary Bedroom Main Floor, Split Bedroom, Thermostat, Vaulted Ceiling(s)
    • Flooring: Ceramic Tile
    • Doors: Sliding Doors
    • Windows: Skylight(s)
    • Has fireplace: No
    Interior area
    • Total structure area: 3,261
    • Total interior livable area: 2,291 sqft

    Property

    Parking
    • Total spaces: 2
    • Parking features: Driveway, Garage Door Opener, Golf Cart Garage, Off Street, Oversized
    • Attached garage spaces: 2
    • Has uncovered spaces: Yes
    • Details: Garage Dimensions: 125x66
    Features
    • Levels: One
    • Stories: 1
    • Patio & porch: Patio, Porch, Screened
    • Exterior features: Garden, Irrigation System
    • Has private pool: Yes
    • Pool features: Gunite, Heated, In Ground
    • Has view: Yes
    • View description: Golf Course, Trees/Woods, Water
    • Water view: Water
    Lot
    • Size: 9,508 Square Feet
    • Features: On Golf Course
    • Residential vegetation: Mature Landscaping, Trees/Landscaped
    Details
    • Parcel number: 0978110213
    • Lease amount: $0
    • Zoning: PCDN
    • Special conditions: None

    Construction

    Type & style
    • Home type: SingleFamily
    • Architectural style: Ranch
    • Property subtype: Single Family Residence
    Materials
    • Stucco
    • Foundation: Slab
    • Roof: Concrete,Tile
    Condition
    • Completed
    • New construction: No
    • Year built: 2003
    Details
    • Builder name: PGI Home design

    Utilities & green energy

    • Sewer: Public Sewer
    • Water: Public
    • Utilities for property: BB/HS Internet Available, Electricity Available, Fiber Optics, Fire Hydrant, Natural Gas Available, Phone Available, Public, Sewer Connected, Sprinkler Recycled, Street Lights, Underground Utilities, Water Available

    Community & HOA

    Community
    • Features: Gated Community - Guard, Golf Carts OK, Golf, Irrigation-Reclaimed Water, Sidewalks, Special Community Restrictions
    • Security: Gated Community
    • Pet fee: $0 monthly
    • Subdivision: HERON CREEK
    HOA
    • Has HOA: Yes
    • Amenities included: Gated, Maintenance, Security
    • Services included: Cable TV, Insurance, Internet, Maintenance Grounds, Maintenance Repairs, Manager, Private Road, Security
    • HOA fee: $408 monthly
    • HOA name: Advanced Management/ Tara Hize
    • HOA phone: 941-875-1130
    • Second HOA name: AMI Property Management
    Location
    • Region: North Port

    Financial & listing details

    • Price per square foot: $227/sqft
    • Tax assessed value: $513,800
    • Annual tax amount: $4,316
    • Date on market: 1/31/2025
    • Cumulative days on market: 315 days
    • Listing terms: Cash,Conventional,FHA,VA Loan
    • Ownership: Fee Simple
    • Total actual rent: 0
    • Electric utility on property: Yes
    • Road surface type: Paved, Asphalt

    Price history

    DateEventPrice
    4/2/2026Sold$520,000-5.4%$227/sqft
    Source: Stellar MLS #A4638470 Report a problem
    12/15/2025Pending sale$549,900$240/sqft
    Source: Stellar MLS #A4638470 Report a problem
    12/11/2025Price change$549,900-6.8%$240/sqft
    Source: Stellar MLS #A4638470 Report a problem
    9/19/2025Price change$589,900-4.7%$257/sqft
    Source: Stellar MLS #A4638470 Report a problem
    7/10/2025Price change$618,900-4.5%$270/sqft
    Source: Stellar MLS #A4638470 Report a problem
    5/3/2025Price change$648,000-3%$283/sqft
    Source: Stellar MLS #A4638470 Report a problem
    2/1/2025Listed for sale$668,000+21.5%$292/sqft
    Source: Stellar MLS #A4638470 Report a problem
    6/13/2005Sold$550,000$240/sqft
    Source: Public Record Report a problem

    Public tax history

    YearProperty taxesTax assessment
    2025$4,476 +3.7%$297,127 +2.9%
    2024$4,316 +10.7%$288,753 +9.8%
    2023$3,900 -6.7%$263,043 -3.5%
    2022$4,181 +0.6%$272,682 +3%
    2021$4,154 +1.1%$264,740 +1.4%
    2020$4,109 +2.1%$261,085 +2.3%
    2019$4,025 $255,215 +1.9%
    2018$4,025 +5.6%$250,456 +2.1%
    2017$3,813 -1.5%$245,305 -19.6%
    2016$3,871 $305,000 +10.5%
    2015$3,871 +1%$276,100 +18.4%
    2014$3,833 +1.4%$233,198
    2013$3,781 +3.6%$233,198 +1.7%
    2012$3,649 +2.8%$229,300 +0.7%
    2011$3,550 -5.3%$227,800 -4.2%
    2010$3,749 -30.2%$237,800 -15%
    2009$5,372 $279,700 -23.3%
    2008$5,372 -1.2%$364,723 +3%
    2007$5,438 $354,100 -18.4%
    2006-- $433,700 +34.8%
    2005-- $321,669 +3%
    2004$5,705 +229%$312,300 +321.5%
    2003$1,734 +29.7%$74,100 +14%
    2002$1,337 $65,000
    Find assessor info on the county website

    Neighborhood: 34287

    Nearby schools

    GreatSchools rating
    Schools provided by the listing agent
    • Elementary: Glenallen Elementary
    • Middle: Heron Creek Middle
    • High: North Port High

    Source: Stellar MLS. This data may not be complete. We recommend contacting the local school district to confirm school assignments for this home.

    Get a cash offer in 3 minutes
    Find out how much your home could sell for in as little as 3 minutes with a no-obligation cash offer.
    Estimated market value
    $513,900
    Get a cash offer in 3 minutes
    Find out how much your home could sell for in as little as 3 minutes with a no-obligation cash offer.
    Estimated market value
    $513,900