Skip main navigation
Off market
  • $1,890,600

    5101 25th St N, Arlington, VA 22207

    6beds
    3,500sqft
    SingleFamily
    Built in 1941
    6,063 Square Feet Lot
    $1,890,600 Zestimate®
    $540/sqft
    $6,974 Estimated rent

    Home value

    $1,890,600

    $1.76M - $2.04M

    $6,974/mo

    Zestimate® history
    Loading
    Loading...

    Owner options

    List your home for rent

    $6,974/mo

    Rent Zestimate®

    Find your next renter with Zillow Rental Manager. Plus, with online applications, you can quickly screen prospective tenants – for free.

    Learn more

    $6,974/mo

    Rent Zestimate®

    Refinance and save

    $9,521/mo

    Est. payment

    Refinancing to a lower rate could help reduce your monthly payments and save thousands over the life of the loan.

    See today's rates

    $9,521/mo

    Est. payment

    Explore your selling options

    Work with a Zillow partner agent

    Leverage their expertise and Zillow's premium Showcase listings to get your home seen by more buyers.

    Get started

    List with your own agent

    Get your home in front of millions of buyers by listing it on Zillow.

    Learn how to do it

    Sell it yourself

    Take full control of how buyers see your home on Zillow by listing For Sale by Owner (FSBO).

    List your home

    What's special

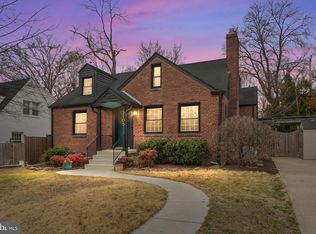
    Vacant, clean & ready to go! Tour the home at your convenience with the 3D tour and HD pics. Completed March 2020, this whole house renovation and addition are stunning! 3,500 square feet of living space feels like new construction yet retains the charm of a classic colonial. The upgrades and modern touches are felt throughout this 6 bedroom/5 full bath home. All the modern electronics have been included, such as, security cameras controlled by table, Surround Sound, Keyless entry, Ring doorbell, Nest thermostats, garage door with automatic opener and electric car charging station! As you enter through the new portico, you'll love the bright light shining from the oversized windows and sight lines throughout the first floor. The MAIN level has an open concept and includes hardwood floors, recessed lighting, surround sound, 5th bedroom or office, full bath, sitting area with wood burning fireplace (plumbed for gas), dream kitchen (SS appliances, 48" range, wine fridge, quartz counters, pantry, soft-close custom cabinets, oversized island), espresso bar, dining room and living room... basically every-single-thing you are looking for in new construction! Off the main level, this home boasts both a screened-in porch and stone patio, perfect for year-round entertaining. The UPPER LEVEL has an incredible master-suite with his/her closets, over-sized windows and a spa-inspired bathroom. It will be hard to pull yourself out of bed in this beautiful room, but when you remember the espresso bar downstairs, you'll be ready to start your day! 3 additional bedrooms, 2 full baths, full size laundry with mudroom sink round out this level. The LOWER level has an abundance of space for movie and game nights in addition to a 6th bedroom, full bath and beverage area with custom cabinets and wine fridge. Even the utility room will impress you with brand new HVAC, hot water heater and electronics. Other NEW ITEMS: Roof, siding, windows, 2 electrical panels, 2 HVAC units, floored attic (perfect for additional storage), water line to the street, plumbing throughout the house, fence, sod and gorgeous landscaping. In addition to all the bells and whistles in this home, the location is perfect! Lee Harrison shops are right around the corner and 66/East Falls Church Metro is less than 2 miles. Schools = Discovery, Williamsburg & Yorktown.

    This property is off market, which means it's not currently listed for sale or rent on Zillow. This may be different from what's available on other websites or public sources.
    Facts & features

    Interior

    Bedrooms & bathrooms
    • Bedrooms: 6
    • Bathrooms: 5
    • Full bathrooms: 5
    Heating
    • Forced air
    Cooling
    • Central
    Appliances
    • Included: Dishwasher, Dryer, Garbage disposal
    Features
    • Kitchen Island, Pantry, Recessed Lighting, Walk-In Closet(s), Dining Area, Carpet, Open Floorplan, Wood Floors, Attic, Wet/Dry Bar, Entry Level Bedroom, Formal/Separate Dining Room, Master Bath(s), Upgraded Countertops, Kitchen - Gourmet, Family Room Off Kitchen, Store/Office, Tub Shower
    • Flooring: Hardwood
    • Basement: Y
    • Has fireplace: Yes
    Interior area
    • Total interior livable area: 3,500 sqft
    • Finished area below ground: 1000

    Property

    Parking
    • Total spaces: 2
    • Parking features: Garage - Detached
    Features
    • Exterior features: Brick
    • Has view: Yes
    • View description: Water
    • Has water view: Yes
    • Water view: Water
    Lot
    • Size: 6,063 sqft
    Details
    • Parcel number: 02069007
    • Special conditions: Standard

    Construction

    Type & style
    • Home type: SingleFamily
    • Architectural style: Colonial
    Materials
    • Roof: Composition
    Condition
    • Year built: 1941

    Community & neighborhood

    Location
    • Region: Arlington

    Other

    Other facts
    • Appliances: Dishwasher, Refrigerator, Disposal, Built-in Microwave, Water Heater, Dryer, Washer, Range Hood, Stainless Steel Appliance(s), Built-In Range, Bar Fridge
    • FireplaceYN: true
    • GarageYN: true
    • HeatingYN: true
    • CoolingYN: true
    • StructureType: Detached
    • ConstructionMaterials: Brick, HardiPlank Type
    • StoriesTotal: 3
    • ArchitecturalStyle: Colonial
    • InteriorFeatures: Kitchen Island, Pantry, Recessed Lighting, Walk-In Closet(s), Dining Area, Carpet, Open Floorplan, Wood Floors, Attic, Wet/Dry Bar, Entry Level Bedroom, Formal/Separate Dining Room, Master Bath(s), Upgraded Countertops, Kitchen - Gourmet, Family Room Off Kitchen, Store/Office, Tub Shower
    • OpenParkingSpaces: 1
    • SpecialListingConditions: Standard
    • ParkingFeatures: Driveway, Off Street, Detached Garage, Garage Door Opener
    • CoveredSpaces: 1
    • Cooling: Central Air
    • Heating: Central
    • BelowGradeFinishedArea: 1000
    • Basement: Y
    • MlsStatus: Active

    Price history

    DateEventPrice
    5/21/2020Sold$1,425,000-1.4%$407/sqft
    Source: Public Record Report a problem
    4/2/2020Listed for sale$1,445,000+110.9%$413/sqft
    Source: KW Metro Center #VAAR160906 Report a problem
    7/2/2019Sold$685,000-2.1%$196/sqft
    Source: Public Record Report a problem
    5/17/2019Listed for sale$700,000-48.5%$200/sqft
    Source: TTR Sotheby's International Realty #VAAR149520 Report a problem
    8/28/2015Sold$1,360,000+220%$389/sqft
    Source: Agent Provided Report a problem
    7/2/2003Sold$425,000$121/sqft
    Source: Public Record Report a problem

    Public tax history

    YearProperty taxesTax assessment
    2025$18,205 +8.2%$1,762,300 +8.2%
    2024$16,826 +7%$1,628,800 +6.7%
    2023$15,720 +2.4%$1,526,200 +2.4%
    2022$15,358 +4.9%$1,491,100 +4.9%
    2021$14,642 +85.6%$1,421,600 +84.9%
    2020$7,889 +5.6%$768,900 +5.6%
    2019$7,467 +4.5%$727,800 +2.5%
    2018$7,143 +4.7%$710,000 +4.7%
    2017$6,825 +0.5%$678,400 -1%
    2016$6,793 +3.2%$685,500 +3.8%
    2015$6,581 +9%$660,700 +9%
    2014$6,039 +3.9%$606,300 +4.9%
    2013$5,815 +3.6%$578,000
    2012$5,612 +2.4%--
    2011$5,481 --
    2009-- --
    2008-- --
    2007-- --
    2006-- --
    2005-- --
    2004-- --
    2003-- --
    2002-- --
    2001-- $243,100

    Find assessor info on the county website

    Neighborhood: Yorktown

    Nearby schools

    GreatSchools rating
    Schools provided by the listing agent
    • Elementary: DISCOVERY
    • Middle: WILLIAMBURG
    • High: YORKTOWN
    • District: ARLINGTON COUNTY PUBLIC SCHOOLS

    Source: The MLS. This data may not be complete. We recommend contacting the local school district to confirm school assignments for this home.

    Get a cash offer in 3 minutes
    Find out how much your home could sell for in as little as 3 minutes with a no-obligation cash offer.
    Estimated market value
    $1,890,600
    Get a cash offer in 3 minutes
    Find out how much your home could sell for in as little as 3 minutes with a no-obligation cash offer.
    Estimated market value
    $1,890,600