Skip main navigation
Sold for $1,272,109
  • $1,272,109

    5109 25th St N, Arlington, VA 22207

    3beds
    2,062sqft
    Single Family Residence
    Built in 1941
    6,150 Square Feet Lot
    $1,309,600 Zestimate®
    $617/sqft
    $4,625 Estimated rent

    Home value

    $1,309,600

    $1.24M - $1.38M

    $4,625/mo

    Zestimate® history
    Loading
    Loading...

    Owner options

    List your home for rent

    $4,625/mo

    Rent Zestimate®

    Find your next renter with Zillow Rental Manager. Plus, with online applications, you can quickly screen prospective tenants – for free.

    Learn more

    $4,625/mo

    Rent Zestimate®

    Refinance and save

    $7,895/mo

    Est. payment

    Refinancing to a lower rate could help reduce your monthly payments and save thousands over the life of the loan.

    See today's rates

    $7,895/mo

    Est. payment

    Explore your selling options

    Work with a Zillow partner agent

    Leverage their expertise and Zillow's premium Showcase listings to get your home seen by more buyers.

    Get started

    List with your own agent

    Get your home in front of millions of buyers by listing it on Zillow.

    Learn how to do it

    Sell it yourself

    Take full control of how buyers see your home on Zillow by listing For Sale by Owner (FSBO).

    List your home

    What's special

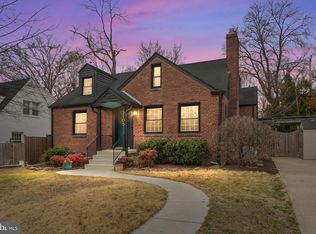
    Friday open house cancelled. Please stop by on Saturday or Sunday, 1-4! Seller has established an offer deadline of Monday, 8/12 @ noon. This storybook brick Cape Cod home nestled on a tree lined street blends classic style with modern amenities. Featuring three spacious bedrooms and three full baths, each recently renovated to offer a fresh, contemporary feel. The home is bathed in natural light, enhancing its modern flair throughout. Smart home features throughout including most ceiling lights & window shades! The newly remodeled kitchen boasts state-of-the-art appliances, sleek countertops, and ample storage, making it a dream for any home chef. The lower level has been transformed into a cozy family room, perfect for movie nights or casual gatherings. Step outside to discover a fantastic patio area with bar, ideal for entertaining guests or enjoying a quiet evening. The backyard is a family oasis, complete with a terrific playground set for the kids and an above-ground pool for summer fun. This home is a perfect blend of traditional charm and modern convenience, ready to welcome its new owners.

    Zillow last checked:

    Listing updated:

    Listed by:

    Heather Embrey 571-236-2616,

    Better Homes and Gardens Real Estate Premier

    Bought with:

    Samir Redwan, 582675

    Keller Williams Capital Properties

    Source: Bright MLS,MLS#: VAAR2046842MLS Logo

    Facts & features

    Interior

    Bedrooms & bathrooms
    • Bedrooms: 3
    • Bathrooms: 3
    • Full bathrooms: 3
    • Main level bathrooms: 1
    • Main level bedrooms: 1
    Basement
    • Area: 623
    Heating
    • Forced Air, Natural Gas
    Cooling
    • Central Air, Electric
    Appliances
    • Included: Microwave, Dishwasher, Disposal, Dryer, Extra Refrigerator/Freezer, Ice Maker, Refrigerator, Stainless Steel Appliance(s), Cooktop, Washer, Gas Water Heater
    Features
    • Basement: Interior Entry,Exterior Entry,Partially Finished,Sump Pump,Walk-Out Access
    • Number of fireplaces: 1
    • Fireplace features: Wood Burning
    Interior area
    • Total structure area: 2,304
    • Total interior livable area: 2,062 sqft
    • Finished area above ground: 1,681
    • Finished area below ground: 381

    Property

    Parking
    • Parking features: Driveway
    • Has uncovered spaces: Yes
    Accessibility
    • Accessibility features: None
    Features
    • Levels: Three
    • Stories: 3
    • Exterior features: Lighting, Play Equipment, Sidewalks, Street Lights
    • Has private pool: Yes
    • Pool features: Above Ground, Filtered, Private
    • Fencing: Back Yard,Wood
    Lot
    • Size: 6,150 Square Feet
    Details
    • Additional structures: Above Grade, Below Grade
    • Parcel number: 02069009
    • Zoning: R-6
    • Special conditions: Standard

    Construction

    Type & style
    • Home type: SingleFamily
    • Architectural style: Cape Cod
    • Property subtype: Single Family Residence
    Materials
    • Brick, Aluminum Siding
    • Foundation: Block
    Condition
    • Excellent
    • New construction: No
    • Year built: 1941

    Utilities & green energy

    • Sewer: Public Sewer
    • Water: Public

    Community & HOA

    Community
    • Subdivision: Yorktown
    HOA
    • Has HOA: No
    Location
    • Region: Arlington

    Financial & listing details

    • Price per square foot: $617/sqft
    • Tax assessed value: $953,000
    • Annual tax amount: $9,844
    • Date on market: 8/7/2024
    • Listing agreement: Exclusive Right To Sell
    • Listing terms: Cash,Conventional,FHA,VA Loan
    • Ownership: Fee Simple

    Price history

    DateEventPrice
    9/4/2024Sold$1,272,109+10.7%$617/sqft
    Source: Bright MLS #VAAR2046842 Report a problem
    8/13/2024Pending sale$1,149,000$557/sqft
    Source: Bright MLS #VAAR2046842 Report a problem
    8/7/2024Listed for sale$1,149,000+53.2%$557/sqft
    Source: Bright MLS #VAAR2046842 Report a problem
    7/20/2018Sold$750,000$364/sqft
    Source: Public Record Report a problem

    Public tax history

    YearProperty taxesTax assessment
    2025$12,091 +22.8%$1,170,500 +22.8%
    2024$9,844 +3.2%$953,000 +2.9%
    2023$9,541 +4.4%$926,300 +4.4%
    2022$9,141 +7.8%$887,500 +7.8%
    2021$8,481 +5.5%$823,400 +5.1%
    2020$8,038 +4.6%$783,400 +4.6%
    2019$7,682 +7.2%$748,700 +5.2%
    2018$7,163 +4.6%$712,000 +4.6%
    2017$6,846 +0.6%$680,500 -0.9%
    2016$6,807 +3.2%$686,900 +3.7%
    2015$6,595 +7.9%$662,100 +7.9%
    2014$6,111 +3.7%$613,600 +4.8%
    2013$5,891 +3.6%$585,600
    2012$5,686 +3.8%--
    2011$5,476 --
    2009-- --
    2008-- --
    2007-- --
    2006-- --
    2005-- --
    2004-- --
    2003-- --
    2002-- --
    2001-- $257,400
    Find assessor info on the county website

    Neighborhood: Yorktown

    Nearby schools

    GreatSchools rating
    Schools provided by the listing agent
    • Elementary: Discovery
    • Middle: Williamsburg
    • High: Yorktown
    • District: Arlington County Public Schools

    Source: Bright MLS. This data may not be complete. We recommend contacting the local school district to confirm school assignments for this home.

    Get a cash offer in 3 minutes
    Find out how much your home could sell for in as little as 3 minutes with a no-obligation cash offer.
    Estimated market value
    $1,309,600
    Get a cash offer in 3 minutes
    Find out how much your home could sell for in as little as 3 minutes with a no-obligation cash offer.
    Estimated market value
    $1,309,600