Skip main navigation
Sold for $345,000
  • $345,000

    5101 Ballman Ave, Baltimore, MD 21225

    3beds
    1,796sqft
    Single Family Residence
    Built in 1953
    7,750 Square Feet Lot
    $348,000 Zestimate®
    $192/sqft
    $2,465 Estimated rent

    Home value

    $348,000

    $324,000 - $372,000

    $2,465/mo

    Zestimate® history
    Loading
    Loading...

    Owner options

    List your home for rent

    $2,465/mo

    Rent Zestimate®

    Find your next renter with Zillow Rental Manager. Plus, with online applications, you can quickly screen prospective tenants – for free.

    Learn more

    $2,465/mo

    Rent Zestimate®

    Refinance and save

    $2,101/mo

    Est. payment

    Refinancing to a lower rate could help reduce your monthly payments and save thousands over the life of the loan.

    See today's rates

    $2,101/mo

    Est. payment

    Explore your selling options

    Work with a Zillow partner agent

    Leverage their expertise and Zillow's premium Showcase listings to get your home seen by more buyers.

    Get started

    List with your own agent

    Get your home in front of millions of buyers by listing it on Zillow.

    Learn how to do it

    Sell it yourself

    Take full control of how buyers see your home on Zillow by listing For Sale by Owner (FSBO).

    List your home

    What's special

    Newly renovated in-law suiteBack patioPerennial gardensLarge backyardNew roofLined and crowned chimneyFire pit
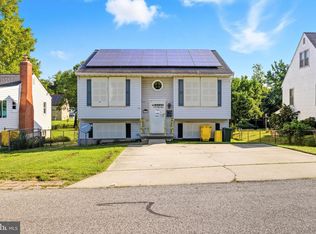
    Photos Coming 10/30; Showings to start on 10/31; Welcome to 5101 Ballman Ave in Brooklyn Park — a beautifully updated home that blends comfort, character, and modern convenience. Major improvements include a new roof (2023) with warranty, new windows, siding, and gutters (2024), an enclosed front porch added in 2023, and a lined and crowned chimney completed in 2024. Inside, a newly renovated in-law suite offers flexible living options for guests, extended family, or additional income potential. The large backyard is a true highlight, featuring perennial gardens, a back patio, and a fire pit — perfect for entertaining or relaxing outdoors. With thoughtful updates throughout and an inviting outdoor space, this home is move-in ready and full of charm.

    Zillow last checked:

    Listing updated:

    Listed by:

    Brad Lanasa 443-691-6505,

    Douglas Realty, LLC,

    Listing Team: The Re Home Group, Co-Listing Team: The Re Home Group,Co-Listing Agent: Robert M Carter Jr. 443-677-3058,

    Douglas Realty, LLC

    Bought with:

    Edis Hernandez

    Aragon Real Estate LLC

    Source: Bright MLS,MLS#: MDAA2129828MLS Logo

    Facts & features

    Interior

    Bedrooms & bathrooms
    • Bedrooms: 3
    • Bathrooms: 2
    • Full bathrooms: 2
    • Main level bathrooms: 1
    • Main level bedrooms: 2
    Rooms
    • Room types: Living Room, Primary Bedroom, Bedroom 2, Bedroom 3, Kitchen, Game Room, Family Room, Sun/Florida Room, In-Law/auPair/Suite, Other, Workshop, Bedroom 6
    Primary bedroom
    • Features: Flooring - Carpet
    • Level: Main
    • Area: 180 Square Feet
    • Dimensions: 12 X 15
    Bedroom 2
    • Features: Flooring - Carpet
    • Level: Main
    • Area: 132 Square Feet
    • Dimensions: 11 X 12
    Bedroom 3
    • Features: Flooring - Carpet
    • Level: Lower
    • Area: 168 Square Feet
    • Dimensions: 12 X 14
    Bedroom 6
    • Level: Unspecified
    Family room
    • Features: Flooring - Carpet
    • Level: Lower
    • Area: 300 Square Feet
    • Dimensions: 12 X 25
    Game room
    • Level: Unspecified
    Other
    • Level: Unspecified
    Kitchen
    • Features: Flooring - Vinyl
    • Level: Main
    • Area: 252 Square Feet
    • Dimensions: 12 X 21
    Living room
    • Features: Flooring - Carpet, Fireplace - Wood Burning
    • Level: Main
    • Area: 234 Square Feet
    • Dimensions: 13 X 18
    Other
    • Level: Lower
    • Area: 252 Square Feet
    • Dimensions: 12 X 21
    Other
    • Level: Unspecified
    Workshop
    • Level: Unspecified
    Heating
    • Forced Air, Natural Gas
    Cooling
    • Ceiling Fan(s), Central Air, Natural Gas
    Appliances
    • Included: Dishwasher, Disposal, Exhaust Fan, Oven/Range - Gas, Refrigerator, Gas Water Heater
    Features
    • Dining Area
    • Windows: Double Pane Windows, Screens
    • Basement: Other
    • Number of fireplaces: 1
    Interior area
    • Total structure area: 1,996
    • Total interior livable area: 1,796 sqft
    • Finished area above ground: 998
    • Finished area below ground: 798

    Property

    Parking
    • Parking features: Off Street
    Accessibility
    • Accessibility features: None
    Features
    • Levels: Two
    • Stories: 2
    • Patio & porch: Deck, Patio, Screened
    • Pool features: None
    • Fencing: Full
    Lot
    • Size: 7,750 Square Feet
    Details
    • Additional structures: Above Grade, Below Grade
    • Parcel number: 020574990086195
    • Zoning: R5
    • Special conditions: Standard

    Construction

    Type & style
    • Home type: SingleFamily
    • Architectural style: Ranch/Rambler
    • Property subtype: Single Family Residence
    Materials
    • Shingle Siding
    • Foundation: Block
    • Roof: Asphalt
    Condition
    • New construction: No
    • Year built: 1953

    Utilities & green energy

    • Sewer: Public Sewer
    • Water: Public

    Community & HOA

    Community
    • Subdivision: Stolls Manor
    HOA
    • Has HOA: No
    Location
    • Region: Baltimore
    • Municipality: BROOKLYN PARK

    Financial & listing details

    • Price per square foot: $192/sqft
    • Tax assessed value: $238,900
    • Annual tax amount: $3,028
    • Date on market: 10/27/2025
    • Listing agreement: Exclusive Right To Sell
    • Ownership: Fee Simple

    Price history

    DateEventPrice
    12/29/2025Sold$345,000+6.2%$192/sqft
    Source: Bright MLS #MDAA2129828 Report a problem
    11/4/2025Contingent$325,000$181/sqft
    Source: Bright MLS #MDAA2129828 Report a problem
    10/27/2025Listed for sale$325,000+481.7%$181/sqft
    Source: Bright MLS #MDAA2129828 Report a problem
    8/24/2023Sold$55,875-67.2%$31/sqft
    Source: Public Record Report a problem
    4/4/2008Sold$170,500+56.4%$95/sqft
    Source: Public Record Report a problem
    12/10/1999Sold$109,000+23.9%$61/sqft
    Source: Public Record Report a problem
    6/14/1994Sold$88,000$49/sqft
    Source: Public Record Report a problem

    Public tax history

    YearProperty taxesTax assessment
    2025$2,610 +8.7%$238,900 +9%
    2024$2,401 +10.2%$219,233 +9.9%
    2023$2,179 +15.9%$199,567 +10.9%
    2022$1,880 $179,900
    2021$1,880 -0.1%$179,900
    2020$1,882 -0.2%$179,900 -0.1%
    2019$1,885 +8.1%$180,000 +4.7%
    2018$1,743 +4.4%$171,900 +4.9%
    2017$1,670 $163,800 +5.2%
    2016-- $155,700
    2015-- $155,700
    2014-- $155,700 -7%
    2013-- $167,500
    2012-- $167,500
    2011-- $167,500 -24.8%
    2010-- $222,650 +12.2%
    2009-- $198,516 +13.8%
    2008-- $174,383 +16.1%
    2007-- $150,250 +12.7%
    2006-- $133,290 +14.6%
    2005-- $116,330 +17.1%
    2004-- $99,370 +5.3%
    2003-- $94,406 +5.5%
    2002-- $89,443 +5.9%
    2001-- $84,480
    Find assessor info on the county website

    Neighborhood: 21225

    Nearby schools

    GreatSchools rating
    Schools provided by the listing agent
    • District: Anne Arundel County Public Schools

    Source: Bright MLS. This data may not be complete. We recommend contacting the local school district to confirm school assignments for this home.

    Get pre-qualified for a loan
    At Zillow Home Loans, we can pre-qualify you in as little as 5 minutes with no impact to your credit score.

    An equal housing lender. NMLS #10287.