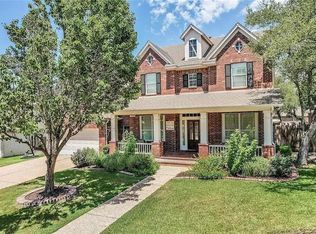
Picture this: coffee in hand, deciding between a trail right outside your door or a 20-minute drive to Lake Travis. That's life at 5101 Bergamo Dr, a 2025 Taylor Morrison home in Travisso, one of the Hill Country's most sought-after master-planned communities, set on an oversized corner lot with just one neighbor. The backyard alone feels like a vacation home: a sparkling pool, a pergola-covered cabana, and an outdoor kitchen with a built-in grill and pizza station, all furnished with Restoration Hardware pieces ready the day you move in. Upstairs, a private patio offers a second escape, perfect for coffee above the treetops. Inside, nearly 4,900 square feet is built to actually live in: a dedicated office, a media room and separate game room, and a flexible meditation or guest room. The kitchen centers on a waterfall-edge island, backed by smart Wi-Fi appliances, automated curtains, and smart fans. Five bedrooms and 4.5 baths give everyone their own space; pets are welcome with Landlord approval, and the 3-car garage means you never have to choose which car stays home. Travisso does the rest: two resort-style amenity centers (Palazzo Clubhouse and The Forum) with pools, fitness studios, tennis and pickleball courts, and a stocked pond for kayaking or fishing. Miles of trails, Crystal Falls Golf Club next door, and Lake Travis under 20 minutes away. Lakeline Mall, 1890 Ranch, and The Parke are a short drive for errands, and Leander ISD's top-rated schools, plus a 30-minute drive to downtown Austin, round out the appeal. Available at $7,250/month, 12- 24-month term, unfurnished; furnished and mid-term corporate options also available. Showings by appointment.
House for rent
Singlefamily
Available Fri Jan 15 2027
Air conditioner, central air
In unit laundry
3 Garage spaces parking
What's special
Sparkling poolDedicated officeOversized corner lotMedia roomSeparate game roomSmart fansSmart wi-fi appliances
- 2 days |
- -- |
- -- |
Zillow last checked:
Listing updated:
Travel times

Let’s turn your rent into credit progress
Build credit history with every on-time payment and get credit for the payment you’re already making.
Facts & features
Interior
Bedrooms & bathrooms
- Bedrooms: 5
- Bathrooms: 5
- Full bathrooms: 4
- 1/2 bathrooms: 1
Cooling
- Air Conditioner, Central Air
Appliances
- Included: Built-In Gas Oven, Built-In Gas Range, Dishwasher, Dryer, Exhaust Fan, Gas Range, Microwave Oven, Stove, Washer
- Laundry: In Unit
Features
- 2 Primary Baths, Bar, Breakfast Bar, Ceiling Fan(s), Ceiling Fan(s), Entrance Foyer, Exhaust Fan, Granite Counters, High Ceilings, In-Law Floorplan, Kitchen Island, Multiple Dining Areas, Multiple Living Areas, Open Floorplan, Pantry, Pantry, Primary Bedroom on Main, Smart Home, Smart Thermostat, Walk-In Closet(s)
- Flooring: Carpet, Vinyl
Interior area
- Total interior livable area: 4,087 sqft
Property
Parking
- Total spaces: 3
- Parking features: Garage
- Has garage: Yes
- Details: Contact manager
Features
- Stories: 2
- Patio & porch: Patio
- Exterior features: 2 Primary Baths, Back To Park/Greenbelt, Balcony, Barbecue, Cluster Mailbox, Entrance Foyer, Lighting, Multiple Dining Areas, Multiple Living Areas, Playground, Primary Bedroom On Main, Sprinkler - Automatic, Underground Utilities
- Has private pool: Yes
- Pool features: Cabana, In Ground, Outdoor Pool, Pool
Lot
- Features: Back Yard, Corner Lot, Landscaped, Native Plants, Sprinklers In Front, Sprinklers In Rear
Details
- Additional structures: Garage(s)
Construction
Type & style
- Home type: SingleFamily
- Property subtype: SingleFamily
Condition
- Year built: 2025
Community & HOA
Community
- Features: Clubhouse, Curbs, Park, Playground, Street Lights
HOA
- Amenities included: Clubhouse
Location
- Region: Leander
Financial & listing details
- Lease term: Negotiable
Nearby apartments for rent


Price history
| Date | Event | Price |
|---|---|---|
| 10/14/2026 | Listed for rent | $7,250$2/sqft |
Source: Unlock MLS #8198477 Report a problem | ||