Charming 4-bedroom, 2-bath home featuring beautiful engineered hardwood floors and elegant plantation shutters throughout. The oversized kitchen is perfect for gathering and entertaining, complete with a large island, granite countertops, and under-cabinet lighting that adds both style and functionality. Kitchen has an Artesian Reverse Osmosis System. Roof and water heater was replaced in 2024. Refrigerator in garage stays but will need to be moved by buyers. Step outside to a spacious deck—ideal for hosting guests or enjoying quiet evenings at home. This highly sought after Eden Glen Estates home is in a wonderful community with a pool, playground, and jogging paths. It won’t last long. Please remove shoes or use shoe covers provided. Turn off all lights and lock all doors.
Sold
Street View
Price Unknown
5101 Carnoustie Trl, Arlington, TX 76001
4beds
1,766sqft
Single Family Residence
Built in 2011
5,227 Square Feet Lot
$365,000 Zestimate®
$--/sqft
$2,463 Estimated rent
Home value
$365,000
$343,000 - $391,000
$2,463/mo
Zestimate® history
Owner options
List your home for rent
$2,463/mo
Rent Zestimate®
Find your next renter with Zillow Rental Manager. Plus, with online applications, you can quickly screen prospective tenants – for free.
$2,463/mo
Rent Zestimate®
Refinance and save
$830/mo
Est. payment
Refinancing to a lower rate could help reduce your monthly payments and save thousands over the life of the loan.
$830/mo
Est. payment
Explore your selling options
Work with a Zillow partner agent
Leverage their expertise and Zillow's premium Showcase listings to get your home seen by more buyers.
Get startedList with your own agent
Get your home in front of millions of buyers by listing it on Zillow.
Learn how to do itSell it yourself
Take full control of how buyers see your home on Zillow by listing For Sale by Owner (FSBO).
List your homeWhat's special
Artesian reverse osmosis systemBeautiful engineered hardwood floorsGranite countertopsLarge islandUnder-cabinet lightingElegant plantation shutters throughoutOversized kitchen
Zillow last checked:
Listing updated:
Listed by:
Beverly Slack 0732242,
Rendon Realty, LLC 817-592-3008
Bought with:
Parker Hall, 0690504
Keller Williams Central
Source: NTREIS,MLS#: 21258066
Facts & features
Interior
Bedrooms & bathrooms
- Bedrooms: 4
- Bathrooms: 2
- Full bathrooms: 2
Primary bedroom
- Features: Ceiling Fan(s), Walk-In Closet(s)
- Level: First
- Dimensions: 15 x 13
Bedroom
- Features: Ceiling Fan(s)
- Level: First
- Dimensions: 11 x 10
Bedroom
- Features: Ceiling Fan(s)
- Level: First
- Dimensions: 10 x 10
Bedroom
- Features: Ceiling Fan(s)
- Level: First
- Dimensions: 10 x 10
Primary bathroom
- Features: Built-in Features, Dual Sinks, Garden Tub/Roman Tub, Separate Shower
- Level: First
- Dimensions: 8 x 6
Other
- Features: Built-in Features
- Level: First
- Dimensions: 5 x 4
Kitchen
- Features: Breakfast Bar, Built-in Features, Eat-in Kitchen, Kitchen Island, Pantry, Stone Counters
- Level: First
- Dimensions: 13 x 12
Laundry
- Level: First
- Dimensions: 8 x 7
Living room
- Features: Ceiling Fan(s), Fireplace
- Level: First
- Dimensions: 18 x 16
Heating
- Central, Natural Gas
Cooling
- Central Air, Electric
Appliances
- Included: Some Gas Appliances, Dishwasher, Disposal, Gas Oven, Gas Range, Microwave, Plumbed For Gas, Vented Exhaust Fan
- Laundry: Electric Dryer Hookup
Features
- Eat-in Kitchen, Granite Counters, High Speed Internet, Kitchen Island, Open Floorplan, Pantry, Cable TV, Walk-In Closet(s)
- Flooring: Carpet, Ceramic Tile, Hardwood
- Windows: Shutters
- Has basement: No
- Number of fireplaces: 1
- Fireplace features: Gas, Gas Log
Interior area
- Total interior livable area: 1,766 sqft
Property
Parking
- Total spaces: 2
- Parking features: Door-Multi, Driveway
- Attached garage spaces: 2
- Covered spaces: 1
Features
- Levels: One
- Stories: 1
- Patio & porch: Rear Porch, Covered
- Exterior features: Covered Courtyard
- Pool features: None, Community
- Fencing: Wood
Lot
- Size: 5,227 Square Feet
Details
- Parcel number: 41316169
Construction
Type & style
- Home type: SingleFamily
- Architectural style: Detached
- Property subtype: Single Family Residence
- Attached to another structure: Yes
Materials
- Foundation: Slab
- Roof: Composition
Condition
- Year built: 2011
Utilities & green energy
- Sewer: Public Sewer
- Water: Public
- Utilities for property: Natural Gas Available, Sewer Available, Water Available, Cable Available
Community & HOA
Community
- Features: Clubhouse, Pool, Sidewalks, Curbs
- Security: Security System Owned, Security System, Carbon Monoxide Detector(s), Smoke Detector(s)
- Subdivision: Eden Glen Estates
HOA
- Has HOA: Yes
- Services included: All Facilities
- HOA fee: $830 annually
- HOA name: Goodwin
- HOA phone: 817-123-1234
Location
- Region: Arlington
Financial & listing details
- Tax assessed value: $304,000
- Annual tax amount: $4,583
- Date on market: 5/6/2026
- Cumulative days on market: 10 days
- Listing terms: Cash,Conventional,FHA,VA Loan
Price history
| Date | Event | Price |
|---|---|---|
| 6/4/2026 | Sold | -- |
Source: NTREIS #21258066 Report a problem | ||
| 5/26/2026 | Pending sale | $360,000$204/sqft |
Source: NTREIS #21258066 Report a problem | ||
| 5/16/2026 | Contingent | $360,000$204/sqft |
Source: NTREIS #21258066 Report a problem | ||
| 5/6/2026 | Listed for sale | $360,000+10.8%$204/sqft |
Source: NTREIS #21258066 Report a problem | ||
| 1/11/2022 | Sold | -- |
Source: NTREIS #14723669 Report a problem | ||
| 12/15/2021 | Pending sale | $325,000$184/sqft |
Source: NTREIS #14723669 Report a problem | ||
| 12/13/2021 | Contingent | $325,000$184/sqft |
Source: NTREIS #14723669 Report a problem | ||
| 12/9/2021 | Listed for sale | $325,000+20.4%$184/sqft |
Source: NTREIS #14723669 Report a problem | ||
| 12/11/2020 | Sold | -- |
Source: Agent Provided Report a problem | ||
| 11/16/2020 | Pending sale | $270,000$153/sqft |
Source: RE/MAX Associates of Arlington #14470616 Report a problem | ||
| 11/15/2020 | Listed for sale | $270,000+13%$153/sqft |
Source: RE/MAX Associates of Arlington #14470616 Report a problem | ||
| 4/6/2018 | Sold | -- |
Source: Agent Provided Report a problem | ||
| 3/31/2018 | Pending sale | $239,000$135/sqft |
Source: Michael Smith, Texas Real Esta #13787740 Report a problem | ||
| 3/21/2018 | Listed for sale | $239,000+6.2%$135/sqft |
Source: Michael Smith, Texas Real Esta #13787740 Report a problem | ||
| 2/3/2017 | Sold | -- |
Source: Agent Provided Report a problem | ||
| 12/23/2016 | Pending sale | $225,000$127/sqft |
Source: Citiwide Properties Corp. #13506709 Report a problem | ||
| 12/19/2016 | Listed for sale | $225,000$127/sqft |
Source: Citiwide Properties Corp. #13506709 Report a problem | ||
| 12/17/2016 | Pending sale | $225,000$127/sqft |
Source: Citiwide Properties Corp. #13506709 Report a problem | ||
| 12/10/2016 | Listed for sale | $225,000+20.3%$127/sqft |
Source: Citiwide Properties Corp. #13506709 Report a problem | ||
| 12/2/2013 | Sold | -- |
Source: Agent Provided Report a problem | ||
| 11/8/2013 | Listed for sale | $187,000+20.4%$106/sqft |
Source: The Michael Group Real Estate #12050968 Report a problem | ||
| 11/30/2011 | Listing removed | $155,340$88/sqft |
Source: Century 21 Mike Bowman, Inc. #11648389 Report a problem | ||
| 9/15/2011 | Price change | $155,340+2%$88/sqft |
Source: Dallas Fort Worth Report a problem | ||
| 8/23/2011 | Price change | $152,340+2.3%$86/sqft |
Source: Dallas Fort Worth Report a problem | ||
| 8/5/2011 | Listed for sale | $148,900$84/sqft |
Source: Dallas Fort Worth Report a problem | ||
Public tax history
| Year | Property taxes | Tax assessment |
|---|---|---|
| 2025 | $4,583 -14.7% | $304,000 -5.6% |
| 2024 | $5,372 -9.4% | $321,875 -5.7% |
| 2023 | $5,931 +19.4% | $341,500 +13.5% |
| 2022 | $4,969 +1.1% | $300,853 +12.5% |
| 2021 | $4,916 +13.1% | $267,340 +11.4% |
| 2020 | $4,346 -0.6% | $240,000 |
| 2019 | $4,372 -10.7% | $240,000 +5.8% |
| 2018 | $4,895 -6.7% | $226,831 +5% |
| 2017 | $5,247 +9.2% | $216,014 +0.9% |
| 2016 | $4,805 +11.4% | $214,056 +19.6% |
| 2015 | $4,311 | $178,979 +5.5% |
| 2014 | $4,311 | $169,700 +9.8% |
| 2013 | -- | $154,600 -1.4% |
| 2012 | -- | $156,800 +2254.4% |
| 2011 | -- | $6,660 |
| 2010 | -- | $6,660 -26% |
| 2009 | -- | $9,000 |
| 2008 | -- | $9,000 |
Find assessor info on the county website
Neighborhood: Southwest
Nearby homes
- $353,6003 bd2 ba1.8k sqft5103 Carnoustie Trl, Arlington, TX 76001Off Market
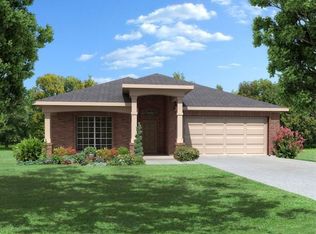
- $400,8004 bd2 ba3k sqft5009 Carnoustie Trl, Arlington, TX 76001Off Market
- $444,3004 bd3 ba3.2k sqft5105 Carnoustie Trl, Arlington, TX 76001Off Market
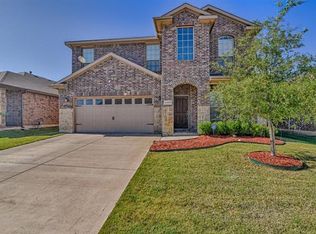
- $319,2003 bd2 ba1.4k sqft5007 Carnoustie Trl, Arlington, TX 76001Off Market

- $485,9905 bd3 ba2.6k sqft6851 Brahman Dr, Arlington, TX 76001Pending
- $343,8003 bd2 ba1.6k sqft6814 Glen Eagle Dr, Arlington, TX 76001Off Market
- $--3 bd2 ba1.6k sqft5107 Carnoustie Trl, Arlington, TX 76001Sold
- $322,9003 bd2 ba1.5k sqft5005 Carnoustie Trl, Arlington, TX 76001Off Market
Nearby schools
GreatSchools rating
- 6/10R F Patterson Elementary SchoolGrades: 2-5Distance: 0.7 mi
- 6/10Kennedale Junior High SchoolGrades: 6-8Distance: 2.7 mi
- 5/10Kennedale High SchoolGrades: 9-12Distance: 1.4 mi
Schools provided by the listing agent
- Elementary: Patterson
- Middle: Arthur,Kennedale
- High: Kennedale
- District: Kennedale ISD
Source: NTREIS. This data may not be complete. We recommend contacting the local school district to confirm school assignments for this home.
Get a cash offer in 3 minutes
Find out how much your home could sell for in as little as 3 minutes with a no-obligation cash offer.
Estimated market value
$365,000
Get a cash offer in 3 minutes
Find out how much your home could sell for in as little as 3 minutes with a no-obligation cash offer.
Estimated market value
$365,000
- Texas
- Tarrant County
- Arlington
- 76001
- Southwest
- 5101 Carnoustie Trl
Nearby cities
Nearby neighborhoods
Nearby zip codes
Other Arlington Topics
