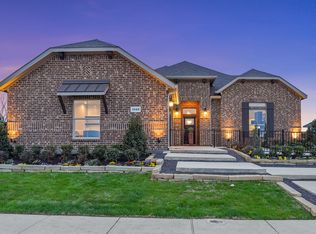
Stunning new D.R. Horton home in the brand-new Eden Ranch community located in South Arlington and Kennedale ISD! The spacious single-story Guadalupe floorplan elevation X, with an estimated Summer completion, features 5 bedrooms, 3 bathrooms, a formal dining room, and a 2-car garage, offering a flexible and functional layout ideal for everyday living. The open-concept family room flows effortlessly into the dining area and chef-inspired kitchen, creating a bright and inviting atmosphere perfect for entertaining. The kitchen is beautifully appointed with 42-inch upper cabinets with crown molding and hardware, quartz countertops, stainless steel appliances, a ceramic tile backsplash, a center island, and a walk-in pantry, providing both style and functionality. The private primary suite is located at the rear of the home and showcases a well-appointed en-suite bath with dual quartz vanities, a 5-foot shower, separate soaking tub, and a spacious walk-in closet. Secondary bedrooms are thoughtfully distributed across the layout to maximize comfort and privacy. A dedicated laundry room, mud room, and coat closet near the foyer provide everyday convenience and organization. Additional highlights include RevWood flooring in high-traffic areas, a covered patio for outdoor enjoyment, and America’s Smart Home Technology package. Exterior features include a landscape package with full sprinkler system and a fully fenced backyard, designed for easy maintenance and added privacy. With its large homesites, attractive home designs, and convenient access to shopping, dining, and major highways, Eden Ranch offers a comfortable lifestyle in a desirable part of the Mid-Cities area. Residents also benefit from an easy commute, with the airport approximately 20–25 minutes away, making travel and business trips simple and convenient. Eden Ranch combines suburban tranquility with everyday accessibility, making it an appealing place to call home.
Pending
$485,990
6851 Brahman Dr, Arlington, TX 76001
5beds
2,698sqft
:
Get pre-qualified$3,650/mo
Single Family Residence
Built in 2026
0.34 Acres Lot
$483,600 Zestimate®
$180/sqft
$75/mo HOA
What's special
Formal dining roomStainless steel appliancesBright and inviting atmosphereQuartz countertopsSpacious walk-in closetSeparate soaking tubSpacious single-story guadalupe floorplan
- 133 days |
- 14 |
- 1 |
Zillow last checked:
Listing updated:
Listed by:
Stephen Kahn 0353405 817-354-7653,
Century 21 Mike Bowman, Inc. 817-354-7653
Source: NTREIS,MLS#: 21220300
Facts & features
Interior
Bedrooms & bathrooms
- Bedrooms: 5
- Bathrooms: 3
- Full bathrooms: 3
Primary bedroom
- Features: Dual Sinks, Separate Shower, Walk-In Closet(s)
- Level: First
- Dimensions: 17 x 15
Bedroom
- Features: Walk-In Closet(s)
- Level: First
- Dimensions: 13 x 11
Bedroom
- Features: Walk-In Closet(s)
- Level: First
- Dimensions: 11 x 10
Bedroom
- Features: Walk-In Closet(s)
- Level: First
- Dimensions: 13 x 11
Bedroom
- Level: First
- Dimensions: 12 x 10
Dining room
- Level: First
- Dimensions: 13 x 10
Kitchen
- Features: Breakfast Bar, Built-in Features, Butler's Pantry, Kitchen Island, Other, Solid Surface Counters, Walk-In Pantry
- Level: First
- Dimensions: 14 x 13
Living room
- Level: First
- Dimensions: 20 x 20
Mud room
- Level: First
- Dimensions: 8 x 5
Utility room
- Features: Utility Room
- Level: First
- Dimensions: 9 x 6
Heating
- Central, Electric
Cooling
- Central Air, Ceiling Fan(s), Electric, Heat Pump
Appliances
- Included: Dishwasher, Electric Cooktop, Electric Oven, Electric Water Heater, Disposal, Microwave, Vented Exhaust Fan
- Laundry: Washer Hookup, Dryer Hookup, ElectricDryer Hookup, Laundry in Utility Room
Features
- Decorative/Designer Lighting Fixtures, Eat-in Kitchen, High Speed Internet, Kitchen Island, Open Floorplan, Pantry, Smart Home, Cable TV, Walk-In Closet(s)
- Flooring: Carpet, Laminate
- Has basement: No
- Has fireplace: No
Interior area
- Total interior livable area: 2,698 sqft
Video & virtual tour
Property
Parking
- Total spaces: 3
- Parking features: Garage Faces Front, Garage, Garage Door Opener, Garage Faces Side
- Attached garage spaces: 3
- Covered spaces: 2
Features
- Levels: One
- Stories: 1
- Patio & porch: Rear Porch, Covered
- Exterior features: Rain Gutters
- Pool features: None
- Fencing: Back Yard,Wood
Lot
- Size: 0.34 Acres
- Dimensions: 42 x 130
- Features: Corner Lot, Landscaped, Subdivision, Sprinkler System, Few Trees
- Residential vegetation: Grassed
Details
- Parcel number: 43235584
Construction
Type & style
- Home type: SingleFamily
- Architectural style: Traditional,Detached
- Property subtype: Single Family Residence
Materials
- Brick, Frame, Rock, Stone
- Foundation: Slab
- Roof: Composition
Condition
- New construction: Yes
- Year built: 2026
Utilities & green energy
- Sewer: Public Sewer
- Water: Public
- Utilities for property: Electricity Connected, Phone Available, Sewer Available, Separate Meters, Underground Utilities, Water Available, Cable Available
Community & HOA
Community
- Features: Community Mailbox, Curbs, Sidewalks
- Security: Smoke Detector(s)
- Subdivision: Eden Ranch
HOA
- Has HOA: Yes
- Services included: All Facilities, Association Management
- HOA fee: $900 annually
- HOA name: Nmi, Inc.
- HOA phone: 972-359-1548
Location
- Region: Arlington
Financial & listing details
- Price per square foot: $180/sqft
- Date on market: 3/27/2026
- Cumulative days on market: 134 days
- Listing terms: Cash,Conventional,FHA,VA Loan
- Exclusions: Minerals retained by Developer
Estimated market value
$483,600
$459,000 - $508,000
$3,667/mo
Price history
| Date | Event | Price |
|---|---|---|
| 6/8/2026 | Pending sale | $485,990$180/sqft |
Source: NTREIS #21220300 Report a problem | ||
| 4/1/2026 | Price change | $485,990+0.8%$180/sqft |
Source: NTREIS #21220300 Report a problem | ||
| 3/27/2026 | Price change | $481,990-0.8%$179/sqft |
Source: Century 21 Mike Bowman Inc. #21220300 Report a problem | ||
| 3/27/2026 | Price change | $485,990+0.8%$180/sqft |
Source:  DR Horton Report a problem DR Horton Report a problem | ||
| 3/27/2026 | Listed for sale | $481,990$179/sqft |
Source: NTREIS #21220300 Report a problem | ||
Public tax history
Tax history is unavailable.
Monthly payment
Est. payment
Payment breakdown
Explore the cost of this home by adjusting the details. Changes won't be saved.Climate risks
Neighborhood: Southwest
Nearby schools
GreatSchools rating
- 6/10R F Patterson Elementary SchoolGrades: 2-5Distance: 0.7 mi
- 6/10Kennedale Junior High SchoolGrades: 6-8Distance: 2.7 mi
- 5/10Kennedale High SchoolGrades: 9-12Distance: 1.4 mi
Schools provided by the listing agent
- Elementary: Patterson
- Middle: Arthur,Kennedale
- High: Kennedale
- District: Kennedale ISD
Source: NTREIS. This data may not be complete. We recommend contacting the local school district to confirm school assignments for this home.
- $--4 bd2 ba1.7k sqft5101 Carnoustie Trl, Arlington, TX 76001Sold
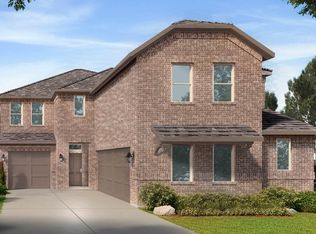
- $513,9905 bd3 ba3.1k sqft6857 Brahman Dr, Arlington, TX 76001New Construction
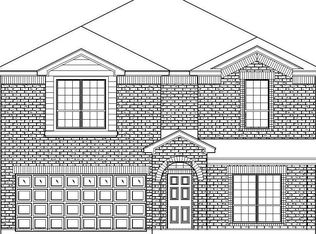
- $398,4004 bd2 ba3k sqft5009 Carnoustie Trl, Arlington, TX 76001Off Market
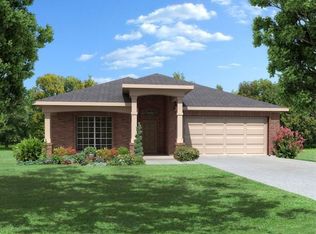
- $350,9003 bd2 ba1.8k sqft5103 Carnoustie Trl, Arlington, TX 76001Off Market
- $316,8003 bd2 ba1.4k sqft5007 Carnoustie Trl, Arlington, TX 76001Off Market
- $438,6004 bd3 ba3.2k sqft5105 Carnoustie Trl, Arlington, TX 76001Off Market
- $402,1004 bd2 ba2.2k sqft6906 Muirfield Dr, Arlington, TX 76001Off Market
- $367,5003 bd2 ba1.8k sqft6904 Muirfield Dr, Arlington, TX 76001Off Market
A local agent can set up tours, give advice and negotiate with sellers.
Similar homes
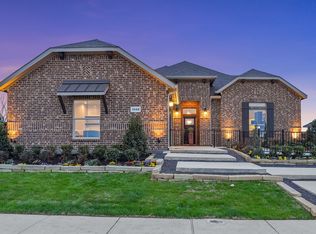
- $514,9905 bd3 ba2.7k sqft3688 Rolling Meadows Dr, Midlothian, TX 76065New Construction
 NTREIS
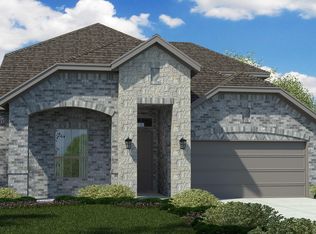
 - from $535,9905 bd3 ba2.7k sqftGuadalupe Plan, Greenway Trails, Zfb4sr Grand Prairie, TX 76065New Construction
 DR Horton
 - $479,9904 bd3 ba2.4k sqft3312 Pier View St, Grand Prairie, TX 76065New Construction
 MLS ID #21334090, Stephen Kahn. NTREIS
 - $482,3404 bd3 ba2.7k sqft3293 Pier View St, Midlothian, TX 76065New Construction
 NTREIS
 - from $473,9903 bd3 ba2.7k sqftCarolina II Plan, Parks at Panchasarp Farms, Burleson, TX 76028New ConstructionBloomfield Homes
- from $536,9904 bd3 ba2.4k sqftPlan 1523 Plan, M3 Ranch 60s, Mansfield, TX 76063New ConstructionAmerican Legend Homes
- $462,9904 bd2 ba2.8k sqft3320 Pier View St, Grand Prairie, TX 76065New ConstructionMLS ID #21334202, Stephen Kahn. NTREIS
- $451,3404 bd2 ba2.2k sqft3344 Pier View St, Grand Prairie, TX 76065New ConstructionMLS ID #21334142, Stephen Kahn. NTREIS
- from $477,9904 bd3 ba2.7k sqftThe Aspen Plan, Lakeview Pointe, Grand Prairie, TX 76065New ConstructionDR Horton
- $452,4904 bd2 ba2.8k sqft10397 Sarasota St, Grand Prairie, TX 76065New ConstructionMLS ID #21334190, Stephen Kahn. NTREIS
- $453,8404 bd2 ba2.2k sqft3352 Pier View St, Grand Prairie, TX 76065New ConstructionNTREIS
- from $503,9904 bd3 ba3.2k sqftValley Spring Plan, Lakeview Pointe, Grand Prairie, TX 76065New ConstructionDR Horton
- from $626,9904 bd3 ba2.7k sqftHawthorne II Side Entry Plan, Rockwood, Mansfield, TX 76063New ConstructionBloomfield Homes
- $445,3404 bd3 ba2k sqft3328 Pier View St, Grand Prairie, TX 76065New ConstructionMLS ID #21334130, Stephen Kahn. NTREIS
- $446,3404 bd2 ba2.1k sqft3316 Pier View St, Grand Prairie, TX 76065New ConstructionMLS ID #21334099, Stephen Kahn. NTREIS
- from $474,9903 bd3 ba2.7k sqftCarolina II Plan, Homestead at Daniel Farms, Desoto, TX 75115New ConstructionBloomfield Homes
- from $454,9904 bd3 ba2.4k sqftCypress II Plan, Mockingbird Hills, Joshua, TX 76058New ConstructionBloomfield Homes
- $443,8404 bd3 ba2k sqft3340 Pier View St, Grand Prairie, TX 76065New ConstructionMLS ID #21296972, Stephen Kahn. NTREIS
- $433,8404 bd2 ba2.2k sqft10389 Sarasota St, Grand Prairie, TX 76065New ConstructionMLS ID #21211797, Stephen Kahn. NTREIS
- from $616,9903 bd3 ba2.7k sqftCarolina II Plan, Rockwood, Mansfield, TX 76063New ConstructionBloomfield Homes
