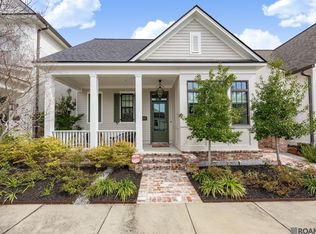
A beautiful, lightly lived in home in Rouzan ready for new memories. This is one of the best corner lots in the subdivision offering space, privacy and plenty of guest parking. Charming front porch with a bed swing welcomes you. You will notice Sky Hi ceilings boasting crown molding, beautiful wide plank wood floors and an open floor plan. Corner lot allows side windows with much natural light and privacy with side courtyard access. Spacious den with gas log fireplace. Gourmet kitchen featuring an oversized island with quartz countertops, custom cabinetry, under cabinet lighting, upscale pendant lighting, lovely picket tile backsplash, upscale stainless-steel appliances and loads of storage. Counter height seating at the island easily accommodates 4+. Dining area is spacious with more upscale lighting and the windows looking out to the lovely patio area allow much natural light and are enjoyed by dining and kitchen. Step out of the dining and kitchen area into the lovely and private side courtyard with a covered porch set up for BBQ's and watching all the sports and movies while entertaining friends and family or having smores in the open area. Right off the kitchen is a great flex space perfect spot for office, bar or whatever you need and even has a window! Master bedroom features hardwood flooring, crown molding and extra seating area and a large walk in closet. Master bathroom features a tall custom shower and separate oversized deep soaking tub and double vanities with framed mirrors. Custom wrought iron staircase with wood stairs brings you to the 3 spacious upstairs bedrooms, one offering a private bathroom. Wired for Tesla plug.
Sold
Zillow last checked:
Listing updated:
Bought with:
Melissa Landers, 0912124958
RE/MAX Professional
Source: ROAM MLS,MLS#: 2025000681
Price history
| Date | Event | Price |
|---|---|---|
| 4/30/2025 | Sold | -- |
Source:  ROAM MLS #2025000681 Report a problem | ||
| 3/5/2025 | Contingent | $725,000$307/sqft |
Source: ROAM MLS #2025000681 Report a problem | ||
| 1/10/2025 | Listed for sale | $725,000+12.4%$307/sqft |
Source: ROAM MLS #2025000681 Report a problem | ||
| 5/1/2023 | Sold | -- |
Source: ROAM MLS #2023003165 Report a problem | ||
| 3/27/2023 | Pending sale | $645,000$274/sqft |
Source: ROAM MLS #2023003165 Report a problem | ||
| 3/1/2023 | Price change | $645,000-0.8%$274/sqft |
Source: ROAM MLS #2023003165 Report a problem | ||
| 1/3/2023 | Price change | $650,000-7.1%$276/sqft |
Source: ROAM MLS #2022016779 Report a problem | ||
| 11/15/2022 | Price change | $700,000-6.7%$297/sqft |
Source: ROAM MLS #2022016779 Report a problem | ||
| 11/2/2022 | Listed for sale | $750,000$318/sqft |
Source: ROAM MLS #2022016779 Report a problem | ||
| 4/27/2020 | Sold | -- |
Source: ROAM MLS #2019014618 Report a problem | ||
Get a cash offer in 3 minutes
Find out how much your home could sell for in as little as 3 minutes with a no-obligation cash offer.
Estimated market value
