Spacious 4BR/3.5BA home with 3,427 SF under air on a private .66-acre lot in desirable Holiday Pines. Enjoy golf course and lake views overlooking the 13th hole. Open split floor plan includes a private guest suite with en suite bath. Relax in the large screened pool area. Major updates include a new roof (2026), resurfaced pool (2026), and A/C (2026). No HOA restrictions with room for your boat, RV, and toys. Conveniently located near shopping, dining, schools, parks, and major roadways.
For sale
Price cut: $25K (9/21)
$625,000
5101 Deer Run Dr, Fort Pierce, FL 34951
4beds
3,427sqft
Single Family Residence
Built in 1986
0.66 Acres Lot
$-- Zestimate®
$182/sqft
$-- HOA
What's special
Large screened pool areaOpen split floor plan
- 102 days
- 673
- 58
Zillow last checked:
Listing updated:
Listed by:
Jonathan Arsenault 772-696-4663,
One Sotheby's Int'l Realty
Source: Realtor Association of Indian River County,MLS#: 298585 Originating MLS: Indian River
Originating MLS: Indian RiverFacts & features
Interior
Bedrooms & bathrooms
- Bedrooms: 4
- Bathrooms: 4
- Full bathrooms: 3
- 1/2 bathrooms: 1
Bedroom
- Dimensions: 20x17
Bedroom
- Dimensions: 15x15
Bedroom
- Dimensions: 15x13
Bedroom
- Dimensions: 15x13
Dining room
- Dimensions: 15x15
Kitchen
- Dimensions: 18x19
Living room
- Dimensions: 30x20
Heating
- Central, Electric
Cooling
- Central Air, Electric
Appliances
- Included: Dishwasher, Electric Water Heater, Microwave, Range, Refrigerator
- Laundry: Laundry Room
Features
- Bathtub, Garden Tub/Roman Tub, High Ceilings, Split Bedrooms, Vaulted Ceiling(s), Walk-In Closet(s), French Door(s)/Atrium Door(s)
- Flooring: Carpet, Tile
- Doors: French Doors
- Windows: None, Single Hung
- Number of fireplaces: 2
Interior area
- Total interior livable area: 3,427 sqft
Video & virtual tour
Property
Parking
- Total spaces: 2
- Parking features: Boat, Driveway, Garage, RV Access/Parking
- Garage spaces: 2
- Has uncovered spaces: Yes
Features
- Levels: One
- Stories: 1
- Patio & porch: Porch, Screened
- Exterior features: Enclosed Porch, Irrigation Sprinklers
- Has private pool: Yes
- Pool features: Pool, Private, Screen Enclosure
- Has spa: Yes
- Spa features: Hot Tub
- Has view: Yes
- View description: Pool, Lake
- Has water view: Yes
- Water view: Lake
- Waterfront features: Lake, Pond
Lot
- Size: 0.66 Acres
- Dimensions: 100 x 291
- Features: Corner Lot, On Golf Course, 1/2 to 1 Acre Lot, Few Trees
Details
- Parcel number: 131350200170007
- Zoning: ,
- Zoning description: Residential
Construction
Type & style
- Home type: SingleFamily
- Architectural style: One Story
- Property subtype: Single Family Residence
Materials
- Frame, Stucco
- Roof: Shingle
Condition
- New construction: No
- Year built: 1986
Utilities & green energy
- Sewer: County Sewer
- Water: Public
Community & HOA
Community
- Features: Golf, Other
- Security: Smoke Detector(s)
- Subdivision: Holiday Pines
HOA
- HOA name: None
Location
- Region: Fort Pierce
Financial & listing details
- Price per square foot: $182/sqft
- Tax assessed value: $201,087
- Annual tax amount: $3,526
- Date on market: 5/25/2026
- Listing terms: Cash,FHA,New Loan,VA Loan
- Ownership: Single Family/Other
- Road surface type: Paved
Estimated market value
Not available
Estimated sales range
Not available
Not available
Price history
| Date | Event | Price |
|---|---|---|
| 9/21/2026 | Price change | $625,000-3.8%$182/sqft |
Source:  Realtor Association of Indian River County #298585 Report a problem Realtor Association of Indian River County #298585 Report a problem | ||
| 7/10/2026 | Listed for sale | $650,000+242.1%$190/sqft |
Source: Realtor Association of Indian River County #298585 Report a problem | ||
| 7/3/1996 | Sold | $190,000$55/sqft |
Source: Agent Provided Report a problem | ||
Public tax history
| Year | Property taxes | Tax assessment |
|---|---|---|
| 2025 | $3,526 +5.6% | $201,087 +2.9% |
| 2024 | $3,339 +2.2% | $195,420 +3% |
| 2023 | $3,267 +6.1% | $189,729 +3% |
| 2022 | $3,078 +0% | $184,203 +3% |
| 2021 | $3,077 +0.5% | $178,838 +1.4% |
| 2020 | $3,063 | $176,369 +2.3% |
| 2019 | $3,063 +1.5% | $172,404 +1.9% |
| 2018 | $3,017 +7.2% | $169,190 -25.7% |
| 2017 | $2,815 +1.2% | $227,600 -5.1% |
| 2016 | $2,781 +3% | $239,900 +15.6% |
| 2015 | $2,698 -1.5% | $207,500 +29.8% |
| 2014 | $2,739 | $159,896 +1.5% |
| 2013 | -- | $157,533 +1.7% |
| 2012 | -- | $154,900 +0.8% |
| 2011 | -- | $153,700 -2.2% |
| 2010 | -- | $157,200 -28.2% |
| 2009 | -- | $218,900 -6% |
| 2008 | -- | $232,971 +3% |
| 2007 | -- | $226,185 +2.5% |
| 2006 | -- | $220,668 +3% |
| 2005 | -- | $214,241 +3% |
| 2004 | -- | $208,001 |
| 2003 | -- | -- |
| 2002 | -- | -- |
| 2001 | -- | -- |
| 2000 | -- | -- |
Find assessor info on the county website
Monthly payment
Est. payment
Payment breakdown
Explore the cost of this home by adjusting the details. Changes won't be saved.Climate risks
Neighborhood: Lakewood Park
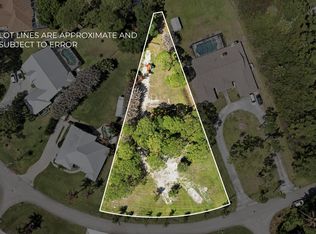

Similar homes
- $635,0004 bd3 ba2.5k sqft281 Old Dixie Hwy, Vero Beach, FL 32962For Sale
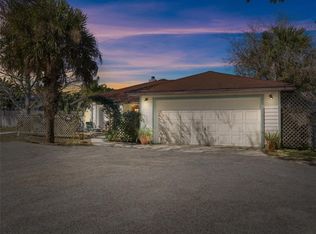 MLS ID #294602, Marissa L Young, Dale Sorensen Real Estate Inc.. Realtor Association of Indian River County
 - $599,0003 bd2 ba2.5k sqft3530 3rd Pl SW, Vero Beach, FL 32968For Sale
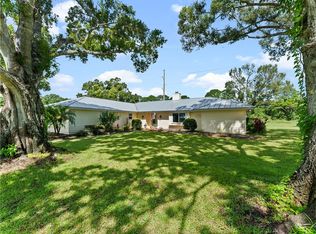 MLS ID #300497, Barb Taylor, Coldwell Banker Residential RE. Realtor Association of Indian River County
 - $659,0005 bd5 ba3.5k sqft2206 AVILLA Avenue, Vero Beach, FL 32960For Sale

 MLS ID #B26087760, Joseph P Schlitt, Douglas Elliman Florida LLC. BeachesMLS
 - $595,0003 bd2 ba2.5k sqftPinecrest Sub Unit 1, Vero Beach, FL 32962For Sale
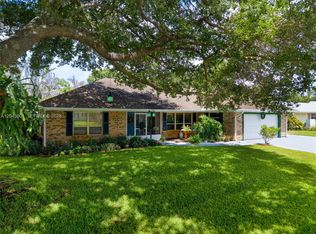
 MLS ID #A12045901, William Tordjman, Flat Fee Florida Realty LLC. MIAMI
 - $599,0003 bd3 ba2.8k sqftKingswood Estates Subdivis, Vero Beach, FL 32966For SaleMLS ID #A12031648, Brandon Vega, Florida Realty of Miami Corp. MIAMI
