Skip main navigation
Off market
  • Price Unknown

    5101 Dundas St W #608, Toronto, ON M9A 5G8

    2beds
    Condo
    Built in ----
    -- sqft lot
    $-- Zestimate®
    C$--/sqft
    C$2,777 Estimated rent

    Home value

    Not available

    Estimated sales range

    Not available

    Not available

    Loading
    Loading...

    Owner options

    List your home for rent

    C$2,777/mo

    Rent Zestimate®

    Find your next renter with Zillow Rental Manager. Plus, with online applications, you can quickly screen prospective tenants – for free.

    Learn more

    C$2,777/mo

    Rent Zestimate®

    Refinance and save

    C$727/mo

    Est. payment

    Refinancing to a lower rate could help reduce your monthly payments and save thousands over the life of the loan.

    See today's rates

    C$727/mo

    Est. payment

    Explore your selling options

    Work with a Zillow partner agent

    Leverage their expertise and Zillow's premium Showcase listings to get your home seen by more buyers.

    Get started

    List with your own agent

    Get your home in front of millions of buyers by listing it on Zillow.

    Learn how to do it

    Sell it yourself

    Take full control of how buyers see your home on Zillow by listing For Sale by Owner (FSBO).

    List your home

    What's special

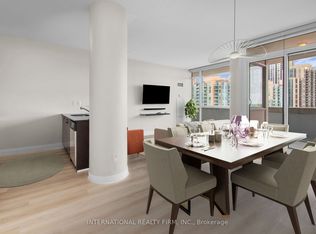
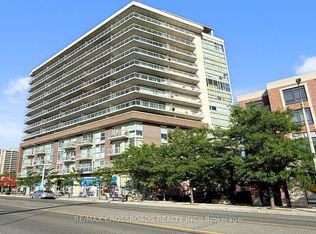
    Things To Love About This Condo:1.Low Rise Boutique Bldg 2.Oversized Terrace Full Width Of The Unit W/ Lake Views, Perfect For Entertaining 3.Practical Split Bedroom Plan 4. Excellent Location, Walkable To Two Subway Stops 5.Price Per Sq.Ft Lower Than Builders Units, With Your Own Parking Spot! You Will Love The Spacious, Bright Open Concept Layout W/ Floor To Ceil. Windows. Well Taken Care Of And Freshly Painted. Furnished Images Are Digitally Staged.

    This property is not currently displayed as for sale or rent on Zillow. This may be different from what's on other websites or public sources.
    Facts & features

    Interior

    Bedrooms & bathrooms
    • Bedrooms: 2
    • Bathrooms: 2
    • Full bathrooms: 2
    Heating
    • Forced air, Gas
    Cooling
    • Central
    Appliances
    • Laundry: In-Suite
    Features
    • Built-In Appliances

    Property

    Parking
    • Total spaces: 1
    Features
    • Exterior features: Brick

    Construction

    Type & style
    • Home type: Condo
    • Architectural style: 1 Storey/Apt

    Utilities & green energy

    • Sewer: Sewer (Municipal)

    Community & HOA

    HOA
    • Has HOA: Yes
    • HOA fee: C$727 monthly
    Location
    • Region: Toronto

    Price history

    DateEventPrice
    12/1/2020Price changeC$649,900-4.4%
    Source: Sutton Group Quantum Realty Inc. #W5053140 Report a problem
    11/3/2020Listed for saleC$679,900
    Source: Sutton Group Quantum Realty Inc. #W4976575 Report a problem

    Public tax history

    Tax history is unavailable.

    Neighborhood: Islington

    Nearby schools

    GreatSchools rating

    No schools nearby

    We couldn't find any schools near this home.