Step into luxury with this brand new custom built home featuring a spacious 3-car garage and designed for both comfort and elevated living. Boasting a desirable split floor plan, this residence offers 5 spacious bedrooms, 4.5 bathrooms, 4 of the bedrooms are complete with their own en suite bathroom and walk-in closet providing ultimate privacy and convenience for family and guests alike.
As you enter the home, you are welcomed by a large private office(or use it as a 5th bedroom) perfectly positioned for both functionality and privacy. French doors open seamlessly to a charming courtyard, creating an inspiring indoor-outdoor workspace.
A dedicated teen flex space built in desks creates the perfect area for studying, working, or relaxing. The heart of the home is a stunning vaulted The heart of the home is a stunning vaulted kitchen outfitted with expansive sliding glass panels that fully open, creating a bright, airy space ideal for entertaining with all higher end GE appliances.
The primary suite is a true retreat, featuring a spa-inspired bathroom, an additional bonus room perfect for a gym or private office with French doors leading to direct access to a spacious outdoor patio. Step outside to enjoy travertine finishes throughout, a completely redone diving pool, and a large covered patio designed for effortless entertaining year-round.
Adding even more functionality, the property includes a large outdoor shed perfect for additional storage, hobbies, or workspace.
Enjoy an unbeatable location ride your bike or take a short walk to the newly rebuilt PV area, featuring an exciting collection of new restaurants, shopping and modern amenities, close proximity to highway access of the 51.
Sold for $2,235,000
$2,235,000
5101 E Laurel Lane, Scottsdale, AZ 85254
5beds
3,267sqft
Single Family Residence
Built in 2026
0.34 Acres Lot
$2,234,800 Zestimate®
$684/sqft
$7,640 Estimated rent
Home value
$2,234,800
$2.06M - $2.44M
$7,640/mo
Zestimate® history
Owner options
List your home for rent
$7,640/mo
Rent Zestimate®
Find your next renter with Zillow Rental Manager. Plus, with online applications, you can quickly screen prospective tenants – for free.
$7,640/mo
Rent Zestimate®
Refinance and save
$10,212/mo
Est. payment
Refinancing to a lower rate could help reduce your monthly payments and save thousands over the life of the loan.
$10,212/mo
Est. payment
Explore your selling options
Work with a Zillow partner agent
Leverage their expertise and Zillow's premium Showcase listings to get your home seen by more buyers.
Get startedList with your own agent
Get your home in front of millions of buyers by listing it on Zillow.
Learn how to do itSell it yourself
Take full control of how buyers see your home on Zillow by listing For Sale by Owner (FSBO).
List your homeWhat's special
Completely redone diving poolDesirable split floor planTravertine finishes throughoutLarge private officeSpa-inspired bathroomStunning vaulted kitchenHigher end ge appliances
Zillow last checked:
Listing updated:
Listed by:
Jenna M. Jacques 623-606-7557,
Russ Lyon Sotheby's International Realty
Bought with:
Ross Greenberg, SA685303000
Grigg's Group Powered by The Altman Brothers
Sarah Davis, SA703802000
Grigg's Group Powered by The Altman Brothers
Source: ARMLS,MLS#: 7003759
Facts & features
Interior
Bedrooms & bathrooms
- Bedrooms: 5
- Bathrooms: 5
- Full bathrooms: 4
- 1/2 bathrooms: 1
Heating
- Natural Gas
Cooling
- Central Air, Ceiling Fan(s)
Appliances
- Included: Refrigerator, Built-in Microwave, Dishwasher, Disposal, Gas Range
- Laundry: Inside, Gas Dryer Hookup
Features
- Pantry, Quartz Countertops, Eat-in Kitchen, Breakfast Bar, No Interior Steps, Vaulted Ceiling(s), Full Bth Master Bdrm
- Flooring: Laminate, Vinyl, Tile
- Windows: Double Pane Windows
- Has basement: No
- Number of fireplaces: 1
- Fireplace features: Family Room, Gas
Interior area
- Total structure area: 3,267
- Total interior livable area: 3,267 sqft
Property
Parking
- Total spaces: 9
- Parking features: Attached, RV Access/Parking, RV Gate, Garage Door Opener, Storage
- Attached garage spaces: 3
- Uncovered spaces: 6
Features
- Stories: 1
- Patio & porch: Covered, Patio
- Exterior features: Playground
- Has private pool: Yes
- Pool features: Diving Pool
- Spa features: None
- Fencing: Block
Lot
- Size: 0.34 Acres
- Features: North/South Exposure, Sprinklers In Rear, Sprinklers In Front, Desert Front, Synthetic Grass Frnt, Synthetic Grass Back
Details
- Additional structures: Workshop, Shed(s)
- Parcel number: 16742121
Construction
Type & style
- Home type: SingleFamily
- Architectural style: Contemporary,Ranch
- Property subtype: Single Family Residence
Materials
- Spray Foam Insulation, Stucco, Wood Frame, Painted, Block
- Roof: Composition
Condition
- New Construction
- New construction: Yes
- Year built: 2026
Details
- Builder name: Desert Pines Luxury Home Desig
Utilities & green energy
- Sewer: Public Sewer
- Water: City Water
Green energy
- Water conservation: Tankless Ht Wtr Heat
Community & HOA
Community
- Features: Near Bus Stop, Biking/Walking Path
- Security: Security System Owned
- Subdivision: Tami Estates
HOA
- Has HOA: No
- Services included: No Fees
Location
- Region: Scottsdale
Financial & listing details
- Price per square foot: $684/sqft
- Tax assessed value: $650,500
- Annual tax amount: $2,929
- Date on market: 4/4/2026
- Cumulative days on market: 48 days
- Listing terms: Cash,Conventional,VA Loan
- Ownership: Fee Simple
Price history
| Date | Event | Price |
|---|---|---|
| 5/21/2026 | Sold | $2,235,000-6.8%$684/sqft |
Source:  ARMLS #7003759 Report a problem ARMLS #7003759 Report a problem | ||
| 4/27/2026 | Price change | $2,399,000-4%$734/sqft |
Source: ARMLS #7003759 Report a problem | ||
| 4/18/2026 | Price change | $2,499,000-5.7%$765/sqft |
Source: ARMLS #7003759 Report a problem | ||
| 4/5/2026 | Listed for sale | $2,650,000+253.3%$811/sqft |
Source: ARMLS #7003759 Report a problem | ||
| 12/3/2024 | Sold | $750,000+200%$230/sqft |
Source: Public Record Report a problem | ||
| 12/11/2003 | Sold | $250,000+46.2%$77/sqft |
Source: ARMLS #2055171 Report a problem | ||
| 11/16/1999 | Sold | $171,000$52/sqft |
Source: Public Record Report a problem | ||
Public tax history
| Year | Property taxes | Tax assessment |
|---|---|---|
| 2025 | $2,912 +21.1% | $65,050 -2.9% |
| 2024 | $2,403 +3.1% | $67,000 +107.5% |
| 2023 | $2,331 +3.1% | $32,286 -22.8% |
| 2022 | $2,261 -3.3% | $41,820 +8.5% |
| 2021 | $2,339 +3.5% | $38,530 +4.6% |
| 2020 | $2,260 +3.3% | $36,820 +6.6% |
| 2019 | $2,188 | $34,550 +9.2% |
| 2018 | $2,188 +5.4% | $31,650 +10.4% |
| 2017 | $2,076 +11.8% | $28,670 +3.8% |
| 2016 | $1,857 +4.2% | $27,620 +0.8% |
| 2015 | $1,782 | $27,400 +29.4% |
| 2014 | -- | $21,180 +11.9% |
| 2013 | -- | $18,920 -6% |
| 2012 | -- | $20,120 -9.2% |
| 2011 | -- | $22,150 -15.5% |
| 2010 | -- | $26,210 -10.5% |
| 2009 | -- | $29,270 -11.3% |
| 2008 | -- | $33,000 +14.6% |
| 2007 | -- | $28,800 +57.4% |
| 2006 | -- | $18,300 |
| 2005 | -- | $18,300 +16.6% |
| 2004 | -- | $15,700 |
| 2003 | -- | $15,700 +21.2% |
| 2002 | -- | $12,950 |
Find assessor info on the county website
Neighborhood: 85254
Nearby homes
- $1,799,0004 bd3 ba3k sqft5102 E Poinsettia Dr, Scottsdale, AZ 85254For Sale

- $868,3004 bd2 ba2k sqft5109 E Laurel Ln, Scottsdale, AZ 85254Off Market
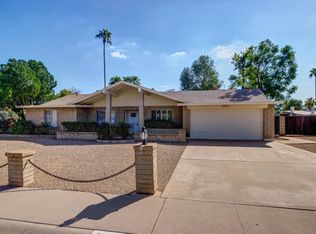
- $646,500-- bd2 ba1.6k sqft5049 E Laurel Ln, Scottsdale, AZ 85254Off Market
- $767,8004 bd2 ba1.8k sqft5110 E Poinsettia Dr, Scottsdale, AZ 85254Off Market
- $753,600-- bd2 ba1.7k sqft5102 E Laurel Ln, Scottsdale, AZ 85254Off Market
- $924,200-- bd3 ba2.3k sqft5050 E Poinsettia Dr, Scottsdale, AZ 85254Off Market
- $728,2003 bd2 ba1.8k sqft5110 E Laurel Ln, Scottsdale, AZ 85254Off Market
- $894,800-- bd2 ba2k sqft5050 E Laurel Ln, Scottsdale, AZ 85254Off Market
Nearby schools
GreatSchools rating
- 10/10Sequoya Elementary SchoolGrades: PK-5Distance: 1.6 mi
- 9/10Cocopah Middle SchoolGrades: 6-8Distance: 2 mi
- 9/10Chaparral High SchoolGrades: 9-12Distance: 2.6 mi
Schools provided by the listing agent
- Elementary: Sequoya Elementary School
- Middle: Cocopah Middle School
- High: Chaparral High School
- District: Scottsdale Unified District
Source: ARMLS. This data may not be complete. We recommend contacting the local school district to confirm school assignments for this home.
Get a cash offer in 3 minutes
Find out how much your home could sell for in as little as 3 minutes with a no-obligation cash offer.
Estimated market value
$2,234,800
Get a cash offer in 3 minutes
Find out how much your home could sell for in as little as 3 minutes with a no-obligation cash offer.
Estimated market value
$2,234,800
- Arizona
- Maricopa County
- Scottsdale
- 85254
- 5101 E Laurel Lane
Nearby cities
Nearby neighborhoods
Nearby zip codes
Other Scottsdale Topics
