Reimagined from the studs out is this 4-bedroom, 3-bathroom showpiece where nothing was left untouched. Spanning 3,028 square feet, this residence sits within Scottsdale's coveted ''Magic Zip Code''-- a rare pocket where Phoenix, Scottsdale, and Paradise Valley converge, delivering a prestigious address with unbeatable value, and no HOA.
The transformation runs deep. A completely relocated and redesigned kitchen anchors the interior, dressed in custom shaker-style cabinetry with soft-close hardware, gleaming Cambria quartz countertops, and a cleverly enclosed hidden pantry. The kitchen features an oversized island with eat-up bar seating, sleek gas cooktop, and dedicated wall oven. Raised ceilings and reconfigured ductwork open up the layout, while luxury vinyl plank flooring, designer Be tile, recessed lighting, and fresh paint carry a cohesive, modern feel from room to room.
The floor plan flows effortlessly. A generous great room sets the stage for gathering, while the expanded primary en-suite retreat pampers with a walk-in closet and its own private exit to the backyard. A secondary guest room with its own ensuite adds flexibility, joined by two additional bedrooms and a smart new laundry room--all thoughtfully added within the existing footprint. Behind the scenes, two new HVAC units, updated electrical, upgraded plumbing with new fixtures, new windows and window coverings, and a new shingled roof deliver genuine peace of mind for years to come.
Outside, the real magic begins. The generous lot offers ample room to roam, with low-maintenance astro-turf keeping upkeep light. A covered outdoor kitchen with built-in BBQ invites al fresco feasts, while a gated private pool anchors summer afternoons and effortless entertaining. A clever screen door off the garage flows straight to the backyard, blurring the line between indoor and outdoor living and drawing in warm desert breezes. Plenty of lush landscaping surrounds the backyard giving you privacy.
The setting seals it. Sereno Park sits nearby for weekend enjoyment and morning outings, while Paradise Valley Mall, Kierland Commons, and Scottsdale Quarter place premier shopping, dining, and entertainment just minutes from your door. Quiet streets and a central location give you the best of three cities without ever compromising on convenience.
Meticulously updated inside and out, this turnkey stunner blends modern luxury with everyday livability--a rare opportunity to own a fully reimagined home in one of the Valley's most sought-after zip codes. Experience Scottsdale living without compromise.
For sale
Price cut: $50K (8/25)
$1,649,000
5102 E POINSETTIA Drive, Scottsdale, AZ 85254
4beds
3,028sqft
Single Family Residence
Built in 1972
0.33 Acres Lot
$1,595,600 Zestimate®
$545/sqft
$-- HOA
What's special
Gated private poolFresh paintLow-maintenance astro-turfRecessed lightingGenerous great roomCleverly enclosed hidden pantrySleek gas cooktop
- 39 days
- 1,825
- 110
Zillow last checked:
Listing updated:
Listed by:
George P Mevawala 713-248-8855,
Grigg's Group Powered by The Altman Brothers
Source: ARMLS,MLS#: 7056542
Facts & features
Interior
Bedrooms & bathrooms
- Bedrooms: 4
- Bathrooms: 3
- Full bathrooms: 3
Heating
- Natural Gas
Cooling
- Central Air, Ceiling Fan(s), Programmable Thmstat
Appliances
- Included: Dryer, Washer, Water Softener Owned, Refrigerator, Built-in Microwave, Dishwasher, Disposal, Electric Oven, Gas Cooktop, Built-In Electric Oven
- Laundry: Inside
Features
- Pantry, Quartz Countertops, High Speed Internet, Double Vanity, See Remarks, Breakfast Bar, No Interior Steps, Kitchen Island, 2 Master Baths, 3/4 Bath Master Bdrm, Full Bth Master Bdrm
- Flooring: Tile, Wood
- Windows: Double Pane Windows
- Has basement: No
- Number of fireplaces: 1
- Fireplace features: Family Room, Gas
Interior area
- Total structure area: 3,028
- Total interior livable area: 3,028 sqft
Video & virtual tour
Property
Parking
- Total spaces: 4
- Parking features: Attached, Garage Door Opener, Direct Access, Storage
- Attached garage spaces: 2
- Uncovered spaces: 2
Features
- Stories: 1
- Patio & porch: Covered, Patio
- Exterior features: Other, Private Yard, Storage, Built-in Barbecue
- Has private pool: Yes
- Pool features: Outdoor Pool, Diving Pool, Fenced
- Spa features: None
- Fencing: Back Yard,Block
Lot
- Size: 0.33 Acres
- Features: North/South Exposure, Sprinklers In Rear, Desert Back, Desert Front, Synthetic Grass Back, Auto Timer H2O Back, Irrigation Front, Irrigation Back
Details
- Additional structures: Gazebo
- Parcel number: 16742158
- Special conditions: Owner/Agent
Construction
Type & style
- Home type: SingleFamily
- Architectural style: Ranch
- Property subtype: Single Family Residence
Materials
- Stucco, Painted, Block
- Roof: Composition
Condition
- Year built: 1972
Details
- Builder name: Cavelier Homes
Utilities & green energy
- Sewer: Public Sewer
- Water: City Water
- Utilities for property: Phone Available, Natural Gas Connected
Community & HOA
Community
- Subdivision: TAMI ESTATES
HOA
- Has HOA: No
- Services included: No Fees
Location
- Region: Scottsdale
Financial & listing details
- Price per square foot: $545/sqft
- Tax assessed value: $870,500
- Annual tax amount: $3,038
- Date on market: 7/20/2026
- Cumulative days on market: 39 days
- Listing terms: Cash,Conventional,VA Loan
- Ownership: Fee Simple
- Road surface type: Asphalt
Estimated market value
$1,595,600
$1.52M - $1.68M
$5,485/mo
Price history
| Date | Event | Price |
|---|---|---|
| 8/25/2026 | Price change | $1,649,000-2.9%$545/sqft |
Source:  ARMLS #7056542 Report a problem ARMLS #7056542 Report a problem | ||
| 8/11/2026 | Price change | $1,699,000-2.9%$561/sqft |
Source: ARMLS #7056542 Report a problem | ||
| 7/30/2026 | Price change | $1,749,000-2.8%$578/sqft |
Source: ARMLS #7056542 Report a problem | ||
| 7/21/2026 | Listed for sale | $1,799,000+245.6%$594/sqft |
Source: ARMLS #7056542 Report a problem | ||
| 6/25/2020 | Sold | $520,500-6.7%$172/sqft |
Source: ARMLS #6080098 Report a problem | ||
| 5/19/2020 | Price change | $557,700-3%$184/sqft |
Source: Phoenix Property Group #6080098 Report a problem | ||
| 4/27/2020 | Price change | $575,000-0.8%$190/sqft |
Source: My Home Group Real Estate #6065157 Report a problem | ||
| 4/23/2020 | Price change | $579,900-0.4%$192/sqft |
Source: My Home Group Real Estate #6065157 Report a problem | ||
| 4/21/2020 | Price change | $582,000-0.3%$192/sqft |
Source: My Home Group Real Estate #6065157 Report a problem | ||
| 4/18/2020 | Price change | $584,000-0.2%$193/sqft |
Source: My Home Group Real Estate #6065157 Report a problem | ||
| 4/15/2020 | Listed for sale | $585,000$193/sqft |
Source: My Home Group Real Estate #6065157 Report a problem | ||
Public tax history
| Year | Property taxes | Tax assessment |
|---|---|---|
| 2025 | $3,017 +4.6% | $87,050 -0.3% |
| 2024 | $2,885 +3.1% | $87,300 +125.3% |
| 2023 | $2,798 +3.1% | $38,751 -28.9% |
| 2022 | $2,714 +31.3% | $54,510 +6.4% |
| 2021 | $2,068 +2.6% | $51,250 +62.3% |
| 2020 | $2,016 +12.7% | $31,580 |
| 2019 | $1,789 | $31,580 -23% |
| 2018 | $1,789 +1.3% | $41,030 +29.9% |
| 2017 | $1,767 -15.7% | $31,580 |
| 2016 | $2,095 +2.7% | $31,580 |
| 2015 | $2,039 | $31,580 +25.6% |
| 2014 | -- | $25,150 +17.8% |
| 2013 | -- | $21,350 -6% |
| 2012 | -- | $22,710 -16.5% |
| 2011 | -- | $27,210 -13.9% |
| 2010 | -- | $31,620 -11.7% |
| 2009 | -- | $35,830 -14.3% |
| 2008 | -- | $41,800 +16.6% |
| 2007 | -- | $35,850 +60.4% |
| 2006 | -- | $22,350 |
| 2005 | -- | $22,350 +45.1% |
| 2004 | -- | $15,400 |
| 2003 | -- | $15,400 +18.5% |
| 2002 | -- | $13,000 |
Find assessor info on the county website
Monthly payment
Est. payment
Payment breakdown
Explore the cost of this home by adjusting the details. Changes won't be saved.Climate risks
Neighborhood: 85254
Nearby schools
Schools provided by the listing agent
- Elementary: Sequoya Elementary School
- Middle: Cocopah Middle School
- High: Chaparral High School
- District: Scottsdale Unified District
Source: ARMLS. This data may not be complete. We recommend contacting the local school district to confirm school assignments for this home.

Similar homes
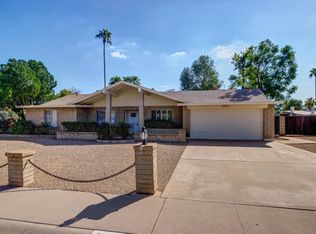
- $1,625,0004 bd3 ba3.2k sqft5402 E LAUREL Lane, Scottsdale, AZ 85254For Sale
 MLS ID #7071397, Jeremy Fierstein, Libertas Real Estate. ARMLS
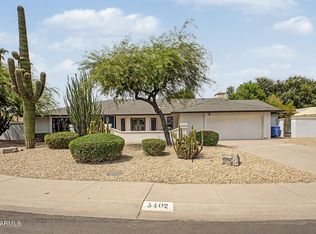
 - $1,649,9904 bd4 ba2.6k sqft6521 E SHARON Drive, Scottsdale, AZ 85254For Sale
 MLS ID #7065438, Jake Yogel, DeLex Realty. ARMLS
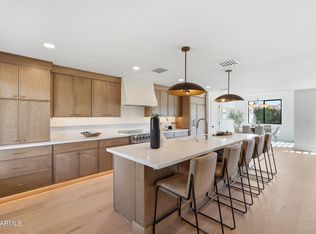
 - $--4 bd2 ba2.2k sqft5122 E Wethersfield Rd, Scottsdale, AZ 85254Auction
 Auction.com 2
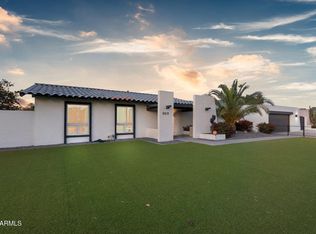
 - $1,599,0004 bd3 ba2.3k sqft5410 E CACTUS Road, Scottsdale, AZ 85254For Sale
 MLS ID #6989963, Mindy Jones, Real Broker. ARMLS
