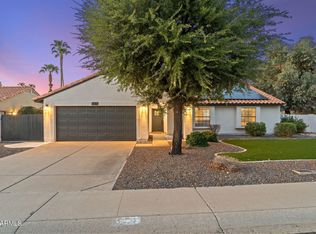
PICTURES COMING-Located in the highly desirable 85254 zip code within the Paradise Valley Unified School District, this beautifully remodeled home (2022) offers expanded livable space, a newly added half bath and mud room, and a bright open-concept layout perfect for everyday living.
The split floor plan features an updated kitchen and dining area with modern flooring throughout. Step outside to a private backyard retreat with a pool, covered patio, and mature citrus trees--ideal for relaxing or entertaining.
Just one block from Sonrisa Park and within a mile of the newly updated Paradise Valley Mall, with easy access to dining, shopping, and golf. Located within the boundaries of Desert Shadows Elementary and Middle Schools and Horizon High School.
For sale
$1,300,000
5039 E Corrine Drive, Scottsdale, AZ 85254
4beds
2,338sqft
Single Family Residence
Built in 1978
10,227 Square Feet Lot
$-- Zestimate®
$556/sqft
$-- HOA
What's special
- 110 days |
- 709 |
- 36 |
Zillow last checked:
Listing updated:
Listed by:
Nicole M Watters 480-665-6947,
HomeSmart
Source: ARMLS,MLS#: 7016674
Facts & features
Interior
Bedrooms & bathrooms
- Bedrooms: 4
- Bathrooms: 3
- Full bathrooms: 2
- 1/2 bathrooms: 1
Heating
- Electric
Cooling
- Central Air, Ceiling Fan(s), Programmable Thmstat
Appliances
- Included: Dryer, Washer, Refrigerator, Dishwasher, Disposal, Electric Oven, Electric Cooktop
- Laundry: Inside
Features
- Granite Counters, No Interior Steps, Wet Bar, Kitchen Island, Full Bth Master Bdrm
- Flooring: Vinyl
- Has basement: No
- Number of fireplaces: 1
- Fireplace features: Other, Family Room
Interior area
- Total structure area: 2,338
- Total interior livable area: 2,338 sqft
Property
Parking
- Total spaces: 4
- Parking features: Attached, Garage Door Opener
- Attached garage spaces: 2
- Uncovered spaces: 2
Features
- Stories: 1
- Patio & porch: Covered
- Has private pool: Yes
- Pool features: Outdoor Pool, Diving Pool
- Spa features: None
- Fencing: Block
- Has view: Yes
- View description: City
Lot
- Size: 10,227 Square Feet
- Features: North/South Exposure, Corner Lot, Desert Back, Desert Front
Details
- Parcel number: 16722365
- Special conditions: Owner/Agent
Construction
Type & style
- Home type: SingleFamily
- Architectural style: Ranch
- Property subtype: Single Family Residence
Materials
- Stucco, Wood Frame
- Roof: Composition
Condition
- Year built: 1978
Utilities & green energy
- Sewer: Public Sewer
- Water: City Water
Community & HOA
Community
- Features: Playground, Biking/Walking Path
- Subdivision: Cactus Glen 2
HOA
- Has HOA: No
- Services included: No Fees
Location
- Region: Scottsdale
Financial & listing details
- Price per square foot: $556/sqft
- Tax assessed value: $702,700
- Annual tax amount: $3,458
- Date on market: 4/30/2026
- Cumulative days on market: 110 days
- Listing terms: Cash,Conventional,FHA,VA Loan
- Ownership: Fee Simple
- Road surface type: Asphalt
Estimated market value
Not available
Estimated sales range
Not available
Not available
Price history
| Date | Event | Price |
|---|---|---|
| 4/30/2026 | Listed for sale | $1,300,000+48.6%$556/sqft |
Source:  ARMLS #7016674 Report a problem ARMLS #7016674 Report a problem | ||
| 7/11/2025 | Listing removed | $5,100$2/sqft |
Source: Zillow Rentals Report a problem | ||
| 6/27/2025 | Price change | $5,100-4.7%$2/sqft |
Source: Zillow Rentals Report a problem | ||
| 6/2/2025 | Listed for rent | $5,350+7%$2/sqft |
Source: Zillow Rentals Report a problem | ||
| 7/8/2024 | Listing removed | -- |
Source: Zillow Rentals Report a problem | ||
| 6/11/2024 | Listed for rent | $5,000$2/sqft |
Source: Zillow Rentals Report a problem | ||
| 5/3/2022 | Sold | $875,000+9.4%$374/sqft |
Source: ARMLS #6386448 Report a problem | ||
| 4/22/2022 | Pending sale | $800,000$342/sqft |
Source: ARMLS #6386448 Report a problem | ||
| 4/21/2022 | Listed for sale | $800,000+55.3%$342/sqft |
Source: ARMLS #6386448 Report a problem | ||
| 4/7/2020 | Sold | $515,000+3%$220/sqft |
Source: ARMLS #6045899 Report a problem | ||
| 3/5/2020 | Listed for sale | $500,000+61.3%$214/sqft |
Source: My Home Group Real Estate #6045899 Report a problem | ||
| 12/14/2012 | Sold | $310,000-11.2%$133/sqft |
Source: Public Record Report a problem | ||
| 10/25/2012 | Listed for sale | $349,000$149/sqft |
Source: 21000 Holdings LLC (dba RE/MAX Fine Properties #4839286 Report a problem | ||
Public tax history
| Year | Property taxes | Tax assessment |
|---|---|---|
| 2025 | $3,397 +2.6% | $70,270 -3.4% |
| 2024 | $3,310 -12.5% | $72,770 +103.3% |
| 2023 | $3,782 -0.7% | $35,802 -18.9% |
| 2022 | $3,808 +2.9% | $44,130 +11.6% |
| 2021 | $3,701 +16.4% | $39,550 +4.4% |
| 2020 | $3,179 +3.8% | $37,880 +1.7% |
| 2019 | $3,064 | $37,250 +11.3% |
| 2018 | $3,064 +4.7% | $33,480 +2% |
| 2017 | $2,926 +9.5% | $32,830 +2.4% |
| 2016 | $2,671 +5.1% | $32,070 +3.2% |
| 2015 | $2,542 | $31,070 +26.9% |
| 2014 | -- | $24,480 +16.7% |
| 2013 | -- | $20,980 -6% |
| 2012 | -- | $22,330 -10.1% |
| 2011 | -- | $24,830 -14.8% |
| 2010 | -- | $29,130 -9.5% |
| 2009 | -- | $32,200 -9.9% |
| 2008 | -- | $35,750 +15.5% |
| 2007 | -- | $30,950 +66.8% |
| 2006 | -- | $18,550 |
| 2005 | -- | $18,550 -4.4% |
| 2004 | -- | $19,400 |
| 2003 | -- | $19,400 +17.9% |
| 2002 | -- | $16,450 |
Find assessor info on the county website
Monthly payment
Est. payment
Payment breakdown
Explore the cost of this home by adjusting the details. Changes won't be saved.Climate risks
Neighborhood: 85254
Nearby schools
GreatSchools rating
- 7/10Desert Shadows Elementary SchoolGrades: PK-6Distance: 1.1 mi
- 8/10Desert Shadows Middle SchoolGrades: 5-8Distance: 1.1 mi
- 7/10Horizon High SchoolGrades: 7-12Distance: 1.8 mi
Schools provided by the listing agent
- Elementary: Desert Shadows Elementary School
- Middle: Desert Shadows Middle School
- High: Horizon High School
- District: Paradise Valley Unified District
Source: ARMLS. This data may not be complete. We recommend contacting the local school district to confirm school assignments for this home.
- $886,1004 bd2 ba2.1k sqft5045 E Corrine Dr, Scottsdale, AZ 85254Off Market

- $779,1003 bd2 ba1.9k sqft5040 E Larkspur Dr, Scottsdale, AZ 85254Off Market

- $773,600-- bd2 ba2.4k sqft5023 E Corrine Dr, Scottsdale, AZ 85254Off Market
- $959,8005 bd3 ba3.1k sqft5046 E Larkspur Dr, Scottsdale, AZ 85254Off Market
- $893,9004 bd2 ba2.2k sqft5051 E Corrine Dr, Scottsdale, AZ 85254Off Market
- $765,500-- bd3 ba2.2k sqft5040 E Corrine Dr, Scottsdale, AZ 85254Sold
- $686,500-- bd2 ba2.1k sqft5024 E Larkspur Dr, Scottsdale, AZ 85254Sold
- $1,064,600-- bd2 ba2.7k sqft5046 E Corrine Dr, Scottsdale, AZ 85254Off Market
A local agent can set up tours, give advice and negotiate with sellers.
Similar homes
- $1,285,0004 bd2 ba2.1k sqft4948 E CORRINE Drive, Scottsdale, AZ 85254For Sale
 MLS ID #7059228, Andrew R Bloom, Keller Williams Realty Sonoran Living. ARMLS
 - $1,100,0003 bd2 ba1.9k sqft6429 E EUGIE Terrace, Scottsdale, AZ 85254For Sale
 MLS ID #7066333, Stephanie Perlman-Garcia, Compass. ARMLS
 - $1,200,0004 bd2 ba2.3k sqft5002 E KAREN Drive, Scottsdale, AZ 85254For Sale
 MLS ID #7034209, Alex Herzog, Real Broker. ARMLS
 - $1,199,0004 bd3 ba2.3k sqft5426 E Sandra Terrace, Scottsdale, AZ 85254For Sale
 MLS ID #7016006, Jody Angel, HomeSmart. ARMLS
 - $1,565,0005 bd4 ba3k sqft6302 E Winchcomb Drive, Scottsdale, AZ 85254For SaleMLS ID #7053695, Cheri Beckmann Tucci, HomeSmart. ARMLS
- $920,0004 bd3 ba2.1k sqft5601 E Paradise Lane, Scottsdale, AZ 85254For SaleMLS ID #7065402, Joel May, HomeSmart. ARMLS
- $1,095,0004 bd2 ba2.2k sqft5221 E PARADISE Lane, Scottsdale, AZ 85254For SaleMLS ID #7031691, Robert Mattisinko, Berkshire Hathaway HomeServices Arizona Properties. ARMLS
- $1,119,8003 bd2 ba2k sqft6401 E Camino Santo --, Scottsdale, AZ 85254For SaleMLS ID #7033544, Joel May, HomeSmart. ARMLS
- $1,399,0004 bd3 ba2.5k sqft15602 N 37TH Street, Phoenix, AZ 85032For SaleMLS ID #7023390, Gloria MacKay, HomeSmart. ARMLS
- $1,099,0003 bd2 ba1.9k sqft6412 E Jean Drive, Scottsdale, AZ 85254For SaleMLS ID #7031681, Colby McMahon, Grayson Real Estate. ARMLS
- $1,395,0004 bd3 ba2.6k sqft7720 E TURQUOISE Avenue, Scottsdale, AZ 85258For SaleMLS ID #7004883, Patricia D Kearney, Keller Williams Arizona Realty. ARMLS
- $1,199,0005 bd3 ba2.4k sqft11021 N 44TH Street, Phoenix, AZ 85028For SaleMLS ID #7024695, Bruce Levin, Realty ONE Group. ARMLS
- $1,300,0005 bd4 ba3k sqft13209 N 101ST Place, Scottsdale, AZ 85260For SaleMLS ID #7038062, Mara Benson, Bliss Realty & Investments. ARMLS
- $1,199,0005 bd3 ba2.6k sqft13493 N 88TH Place, Scottsdale, AZ 85260For SaleMLS ID #7022061, Samira Jafari, Realty ONE Group. ARMLS
- $1,298,5004 bd3 ba3.2k sqft1015 E COUNTRY GABLES Drive, Phoenix, AZ 85002For SaleMLS ID #7048576, Marci Marie Nedialkov, eXp Realty. ARMLS
- $1,300,0003 bd2 ba1.8k sqft7031 N Via De La Siesta --, Scottsdale, AZ 85258For SaleMLS ID #7061390, Zachery Adams, HomeSmart. ARMLS
- $1,195,0003 bd2 ba2.1k sqft8405 E VIA DE JARDIN --, Scottsdale, AZ 85258For SaleMLS ID #7026513, Jake J. Crawford, eXp Realty. ARMLS
- $1,225,0004 bd3 ba2.2k sqft4937 N 82ND Street, Scottsdale, AZ 85251For SaleMLS ID #7052955, Kelly Cook, Real Broker. ARMLS
- $699,0003 bd2 ba1.6k sqft4852 E BETTY ELYSE Lane, Scottsdale, AZ 85254For SaleMLS ID #7062455, Taylor Magnuson, eXp Realty. ARMLS
- $1,200,0004 bd3 ba2.5k sqft5415 E SKINNER Drive, Cave Creek, AZ 85331For SaleMLS ID #7048672, Susan Smeland, DeLex Realty. ARMLS
