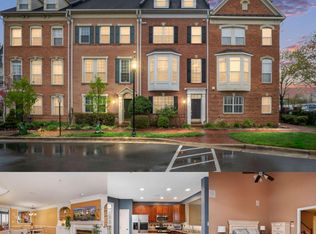
Rarely available Cromwell Model end-unit townhome in sought-after Cameron Station! This meticulously maintained three bedroom, 2 full bathroom and 2 half bathroom brick home features windows on three sides, flooding the space with natural light. Enjoy hardwood floors throughout (recently replaced), crown molding, recessed lighting, and a cozy fireplace. The open-concept main level includes an upgraded kitchen, new dishwasher, and French doors leading to a replaced wood deck—perfect for entertaining. Additional highlights include a two-car garage, bonus lower level rec. room (a rare find in the neighborhood), updated washer & dryer, custom blinds, and a new smart garage door opener system. Major system upgrades include a Newer 2-ZONE HVAC system with air cleaner and newer hot water heater for added comfort and efficiency. Enjoy Cameron Station amenities: pool, gym, clubhouse, and shuttle to Metro. Prime location near Brenman & Cameron Run Parks, shopping, dining, and major commuter routes. A truly turn-key home in one of Alexandria’s most desirable communities!
Sold for $810,000
$810,000
5101 Gardner Dr, Alexandria, VA 22304
3beds
2,385sqft
Townhouse
Built in 1999
1,373 Square Feet Lot
$819,800 Zestimate®
$340/sqft
$4,557 Estimated rent
Home value
$819,800
$771,000 - $877,000
$4,557/mo
Zestimate® history
Owner options
List your home for rent
$4,557/mo
Rent Zestimate®
Find your next renter with Zillow Rental Manager. Plus, with online applications, you can quickly screen prospective tenants – for free.
$4,557/mo
Rent Zestimate®
Refinance and save
$5,442/mo
Est. payment
Refinancing to a lower rate could help reduce your monthly payments and save thousands over the life of the loan.
$5,442/mo
Est. payment
Explore your selling options
Work with a Zillow partner agent
Leverage their expertise and Zillow's premium Showcase listings to get your home seen by more buyers.
Get startedList with your own agent
Get your home in front of millions of buyers by listing it on Zillow.
Learn how to do itSell it yourself
Take full control of how buyers see your home on Zillow by listing For Sale by Owner (FSBO).
List your homeWhat's special
Zillow last checked:
Listing updated:
Listed by:
Aaron Podolsky 202-271-3050,
Compass,
Listing Team: Advisory
Bought with:
Jason Cheperdak, 0226009835
Samson Properties
Source: Bright MLS,MLS#: VAAX2048530
Facts & features
Interior
Bedrooms & bathrooms
- Bedrooms: 3
- Bathrooms: 4
- Full bathrooms: 2
- 1/2 bathrooms: 2
- Main level bathrooms: 1
Rooms
- Room types: Primary Bedroom, Bedroom 2, Bedroom 3, Kitchen, Family Room, Breakfast Room, Great Room, Recreation Room
Primary bedroom
- Features: Flooring - HardWood
- Level: Upper
- Area: 195 Square Feet
- Dimensions: 15 X 13
Bedroom 2
- Features: Flooring - HardWood
- Level: Upper
- Area: 100 Square Feet
- Dimensions: 10 X 10
Bedroom 3
- Features: Flooring - HardWood
- Level: Upper
- Area: 99 Square Feet
- Dimensions: 9 X 11
Breakfast room
- Features: Flooring - HardWood
- Level: Main
- Area: 80 Square Feet
- Dimensions: 10 X 8
Family room
- Features: Flooring - HardWood
- Level: Main
- Area: 165 Square Feet
- Dimensions: 15 X 11
Great room
- Features: Flooring - HardWood
- Level: Main
- Area: 247 Square Feet
- Dimensions: 13 X 19
Kitchen
- Features: Flooring - HardWood
- Level: Main
- Area: 84 Square Feet
- Dimensions: 14 X 6
Recreation room
- Level: Lower
- Area: 247 Square Feet
- Dimensions: 13 X 19
Heating
- Central, Electric
Cooling
- Central Air, Electric
Appliances
- Included: Microwave, Dishwasher, Disposal, Dryer, Oven/Range - Gas, Refrigerator, Stainless Steel Appliance(s), Washer, Gas Water Heater
- Laundry: Upper Level
Features
- Bathroom - Walk-In Shower, Breakfast Area, Ceiling Fan(s), Combination Dining/Living, Crown Molding, Dining Area, Family Room Off Kitchen, Open Floorplan, Kitchen - Gourmet, Kitchen - Table Space, Recessed Lighting, Walk-In Closet(s)
- Flooring: Wood
- Windows: Window Treatments
- Basement: Other
- Number of fireplaces: 1
Interior area
- Total structure area: 2,385
- Total interior livable area: 2,385 sqft
- Finished area above ground: 2,085
- Finished area below ground: 300
Property
Parking
- Total spaces: 2
- Parking features: Garage Faces Rear, Attached
- Attached garage spaces: 2
- Details: Garage Sqft: 250
Accessibility
- Accessibility features: None
Features
- Levels: Three
- Stories: 3
- Patio & porch: Deck
- Pool features: Community
- Has spa: Yes
- Spa features: Bath
Lot
- Size: 1,373 Square Feet
Details
- Additional structures: Above Grade, Below Grade
- Parcel number: 50660510
- Zoning: CDD#9
- Special conditions: Standard
Construction
Type & style
- Home type: Townhouse
- Architectural style: Traditional
- Property subtype: Townhouse
Materials
- Brick, Vinyl Siding
- Foundation: Slab
Condition
- New construction: No
- Year built: 1999
Utilities & green energy
- Sewer: Public Sewer
- Water: Public
Community & HOA
Community
- Subdivision: Cameron Station
HOA
- Has HOA: Yes
- Amenities included: Baseball Field, Basketball Court, Bike Trail, Clubhouse, Common Grounds, Community Center, Dog Park, Fitness Center, Jogging Path, Lake, Meeting Room, Party Room, Picnic Area, Pool, Soccer Field, Tennis Court(s), Tot Lots/Playground, Volleyball Courts
- Services included: Bus Service, Common Area Maintenance, Maintenance Grounds, Management, Pool(s), Snow Removal, Trash
- HOA fee: $488 quarterly
Location
- Region: Alexandria
Financial & listing details
- Price per square foot: $340/sqft
- Tax assessed value: $746,412
- Annual tax amount: $8,471
- Date on market: 9/24/2025
- Listing agreement: Exclusive Right To Sell
- Ownership: Fee Simple
Price history
| Date | Event | Price |
|---|---|---|
| 1/15/2026 | Sold | $810,000$340/sqft |
Source:  Bright MLS #VAAX2048530 Report a problem Bright MLS #VAAX2048530 Report a problem | ||
| 12/8/2025 | Contingent | $810,000$340/sqft |
Source: Bright MLS #VAAX2048530 Report a problem | ||
| 10/7/2025 | Listed for sale | $810,000$340/sqft |
Source: Bright MLS #VAAX2048530 Report a problem | ||
| 10/2/2025 | Contingent | $810,000$340/sqft |
Source: Bright MLS #VAAX2048530 Report a problem | ||
| 9/24/2025 | Listed for sale | $810,000+26.8%$340/sqft |
Source: Bright MLS #VAAX2048530 Report a problem | ||
| 2/21/2019 | Sold | $639,000$268/sqft |
Source: Public Record Report a problem | ||
| 1/6/2019 | Pending sale | $639,000$268/sqft |
Source: Redfin Corporation #VAAX192688 Report a problem | ||
| 1/4/2019 | Listed for sale | $639,000+27.8%$268/sqft |
Source: Redfin Corporation #VAAX192688 Report a problem | ||
| 8/15/2008 | Sold | $500,000-20.6%$210/sqft |
Source: Public Record Report a problem | ||
| 4/12/2005 | Sold | $630,000+50%$264/sqft |
Source: Public Record Report a problem | ||
| 3/18/2003 | Sold | $420,000+34.6%$176/sqft |
Source: Public Record Report a problem | ||
| 8/27/1998 | Sold | $312,000$131/sqft |
Source: Public Record Report a problem | ||
Public tax history
| Year | Property taxes | Tax assessment |
|---|---|---|
| 2026 | $9,362 +6% | $824,871 +6% |
| 2025 | $8,833 +4.3% | $778,208 +4.3% |
| 2024 | $8,472 +6.6% | $746,412 +4.2% |
| 2023 | $7,950 +5.6% | $716,195 +5.6% |
| 2022 | $7,531 +4.2% | $678,464 +5.7% |
| 2021 | $7,226 | $641,694 +3% |
| 2020 | -- | $623,278 +2.8% |
| 2019 | -- | $606,354 |
| 2018 | $5,604 -9.5% | $606,354 +2.2% |
| 2017 | $6,190 | $593,455 |
| 2016 | $6,190 -3.3% | $593,455 -3.3% |
| 2015 | $6,403 +2.5% | $613,946 +2.5% |
| 2014 | $6,247 +10.2% | $598,987 +3.3% |
| 2013 | $5,671 +3.3% | $579,833 +3.3% |
| 2012 | $5,491 +3.4% | $561,481 +3.4% |
| 2011 | $5,313 +0% | $543,226 +0% |
| 2010 | $5,313 +6.9% | $543,218 -1.3% |
| 2009 | $4,971 -4.3% | $550,535 -10.5% |
| 2008 | $5,196 +4% | $614,870 +2.2% |
| 2007 | $4,996 -12.4% | $601,914 -14% |
| 2006 | $5,704 -7.8% | $699,900 +21.1% |
| 2005 | $6,185 +20.5% | $578,000 +20.5% |
| 2004 | $5,131 +15.7% | $479,500 +15.7% |
| 2003 | $4,435 +21.8% | $414,500 +21.8% |
| 2002 | $3,642 +16.3% | $340,400 +16.3% |
| 2001 | $3,133 | $292,800 |
Find assessor info on the county website
Neighborhood: Landmark-Van Dom
Nearby homes
- $805,0003 bd4 ba2.4k sqft5103 Gardner Dr, Alexandria, VA 22304Sold
- $805,100-- bd3 ba2.1k sqft5105 Gardner Dr, Alexandria, VA 22304Off Market
- $882,500-- bd3 ba2.4k sqft5107 Gardner Dr, Alexandria, VA 22304Off Market
- $795,0003 bd4 ba2k sqft100 Cameron Station Blvd, Alexandria, VA 22304For Sale

- $766,900-- bd2 ba1.9k sqft102 Cameron Station Blvd, Alexandria, VA 22304Off Market
- $863,100-- bd4 ba2.1k sqft104 Cameron Station Blvd, Alexandria, VA 22304Off Market
- $705,000-- bd3 ba2.1k sqft106 Cameron Station Blvd, Alexandria, VA 22304Sold
- $980,4004 bd4 ba2.5k sqft5034 Gardner Dr, Alexandria, VA 22304Off Market
Nearby schools
GreatSchools rating
- 4/10Samuel W. Tucker Elementary SchoolGrades: PK-5Distance: 0.6 mi
- 4/10Patrick Henry Elementary SchoolGrades: PK-8Distance: 0.5 mi
- 2/10Alexandria City High SchoolGrades: 9-12Distance: 2 mi
Schools provided by the listing agent
- Elementary: Samuel W. Tucker
- Middle: Francis C Hammond
- High: Alexandria City
- District: Alexandria City Public Schools
Source: Bright MLS. This data may not be complete. We recommend contacting the local school district to confirm school assignments for this home.
Get a cash offer in 3 minutes
Find out how much your home could sell for in as little as 3 minutes with a no-obligation cash offer.
Estimated market value
$819,800
Get a cash offer in 3 minutes
Find out how much your home could sell for in as little as 3 minutes with a no-obligation cash offer.
Estimated market value
$819,800
- Virginia
- Alexandria City
- Alexandria
- 22304
- Landmark-Van Dom
- 5101 Gardner Dr
Nearby cities
Nearby neighborhoods
Nearby zip codes
Other Alexandria Topics
