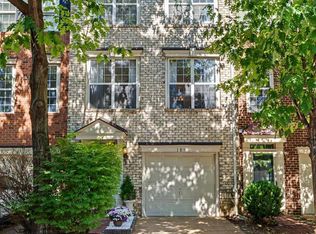
Rarely does an end-unit Cromwell model with a two-car garage become available at this price point in Cameron Station. Consistently ranked among Alexandria's most sought-after communities, Cameron Station offers a lifestyle few neighborhoods can match. Residents enjoy tree-lined streets, neighborhood events, walking trails, parks, an outdoor pool, fitness center, tennis courts, playgrounds, community center, and a private shuttle connecting residents to Metro access and beyond. Conveniently located near Old Town Alexandria, Washington DC, National Landing, the Pentagon, Fort Belvoir, and major commuter routes, Cameron Station continues to attract buyers seeking both convenience and community. Positioned on a desirable corner location, 100 Cameron Station Boulevard offers over 2,000 square feet of thoughtfully designed living space filled with natural light. The sought-after Cromwell model features hardwood flooring, fresh paint, updated lighting, a gas fireplace, spacious living and dining areas, an eat-in kitchen with granite countertops, a private deck, upper-level laundry, a finished recreation room, and an attached two-car garage. Recent improvements include refinished hardwood floors, fresh interior paint, replacement windows, updated lighting, rebuilt deck, updated HVAC system, refinished lower level flooring, and numerous additional enhancements completed in preparation for sale. Some buyers notice the home's proximity to Duke Street before they visit. Those who tour the property consistently comment on how pleasantly surprised they are by the home's comfort, privacy, and interior quietness. Experience it firsthand before drawing conclusions. Now offered at $795,000 and enhanced by a seller-paid 2-1 temporary interest rate buydown available for qualified purchasers through approved financing.
Under contract
Price cut: $55K (6/26)
$795,000
100 Cameron Station Blvd, Alexandria, VA 22304
3beds
2,085sqft
:
Get pre-qualified$5,245/mo
Townhouse
Built in 1999
1,388 Square Feet Lot
$787,100 Zestimate®
$381/sqft
$154/mo HOA
What's special
Gas fireplacePrivate deckRefinished lower level flooringFinished recreation roomDesirable corner locationTwo-car garageOutdoor pool
- 67 days |
- 1,289 |
- 56 |
Zillow last checked:
Listing updated:
Listed by:
Elizabeth Lucchesi 703-868-5676,
Long & Foster Real Estate, Inc. 703-683-0400,
Listing Team: The Lizluke Team
Source: Bright MLS,MLS#: VAAX2055384
Facts & features
Interior
Bedrooms & bathrooms
- Bedrooms: 3
- Bathrooms: 4
- Full bathrooms: 2
- 1/2 bathrooms: 2
- Main level bathrooms: 1
Rooms
- Room types: Living Room, Dining Room, Primary Bedroom, Bedroom 2, Bedroom 3, Kitchen, Family Room, Breakfast Room, Recreation Room, Storage Room, Utility Room, Primary Bathroom
Primary bedroom
- Features: Attached Bathroom, Walk-In Closet(s), Ceiling Fan(s), Cathedral/Vaulted Ceiling, Flooring - HardWood
- Level: Upper
- Area: 195 Square Feet
- Dimensions: 15 X 13
Bedroom 2
- Features: Ceiling Fan(s), Flooring - HardWood
- Level: Upper
- Area: 100 Square Feet
- Dimensions: 10 X 10
Bedroom 3
- Features: Ceiling Fan(s), Flooring - HardWood
- Level: Upper
- Area: 90 Square Feet
- Dimensions: 10 X 9
Primary bathroom
- Features: Soaking Tub, Bathroom - Stall Shower, Double Sink
- Level: Upper
Breakfast room
- Features: Breakfast Bar, Breakfast Nook, Flooring - HardWood
- Level: Main
- Area: 81 Square Feet
- Dimensions: 9 X 9
Dining room
- Features: Dining Area, Crown Molding, Flooring - HardWood, Recessed Lighting
- Level: Main
- Area: 120 Square Feet
- Dimensions: 12 X 10
Family room
- Features: Fireplace - Gas, Flooring - HardWood
- Level: Main
- Area: 165 Square Feet
- Dimensions: 15 X 11
Kitchen
- Features: Breakfast Nook, Breakfast Room, Granite Counters, Dining Area, Flooring - HardWood, Kitchen Island, Eat-in Kitchen, Lighting - Pendants, Recessed Lighting, Pantry
- Level: Main
- Area: 108 Square Feet
- Dimensions: 12 X 9
Living room
- Features: Flooring - HardWood
- Level: Main
- Area: 108 Square Feet
- Dimensions: 12 X 9
Recreation room
- Features: Flooring - Laminate Plank, Recessed Lighting
- Level: Lower
- Area: 228 Square Feet
- Dimensions: 12 X 19
Storage room
- Level: Lower
Utility room
- Level: Lower
- Area: 24 Square Feet
- Dimensions: 6 X 4
Heating
- Forced Air, Natural Gas
Cooling
- Ceiling Fan(s), Central Air, Electric
Appliances
- Included: Dishwasher, Disposal, Exhaust Fan, Oven/Range - Gas, Refrigerator, Microwave, Gas Water Heater
- Laundry: Has Laundry, Upper Level, Washer In Unit, Dryer In Unit
Features
- Breakfast Area, Family Room Off Kitchen, Dining Area, Floor Plan - Traditional, Soaking Tub, Bathroom - Tub Shower, Ceiling Fan(s), Combination Dining/Living, Crown Molding, Formal/Separate Dining Room, Eat-in Kitchen, Pantry, Primary Bath(s), Recessed Lighting, Upgraded Countertops, Walk-In Closet(s), Vaulted Ceiling(s)
- Flooring: Hardwood, Tile/Brick, Laminate, Wood
- Windows: Window Treatments
- Basement: Full,Garage Access,Interior Entry,Rear Entrance
- Number of fireplaces: 1
- Fireplace features: Gas/Propane, Mantel(s), Screen
Interior area
- Total structure area: 2,085
- Total interior livable area: 2,085 sqft
- Finished area above ground: 2,085
- Finished area below ground: 0
Property
Parking
- Total spaces: 2
- Parking features: Garage Faces Front, Garage Door Opener, Private, Secured, Attached
- Attached garage spaces: 2
- Details: Garage Sqft: 380
Accessibility
- Accessibility features: None
Features
- Levels: Three
- Stories: 3
- Patio & porch: Deck
- Exterior features: Street Lights
- Pool features: Community
- Has view: Yes
- View description: Street
Lot
- Size: 1,388 Square Feet
- Features: Corner Lot/Unit
Details
- Additional structures: Above Grade, Below Grade
- Parcel number: 50660520
- Zoning: CDD#9
- Special conditions: Standard
Construction
Type & style
- Home type: Townhouse
- Architectural style: Federal
- Property subtype: Townhouse
Materials
- Masonry
- Foundation: Permanent
Condition
- Very Good
- New construction: No
- Year built: 1999
Details
- Builder model: CROMWELL
Utilities & green energy
- Sewer: Public Sewer
- Water: Public
Community & HOA
Community
- Features: Pool
- Subdivision: Cameron Station
HOA
- Has HOA: Yes
- Amenities included: Basketball Court, Community Center, Fitness Center, Pool, Tennis Court(s)
- Services included: Common Area Maintenance, Pool(s), Reserve Funds, Snow Removal
- HOA fee: $461 quarterly
- HOA name: CAMERON STATION
Location
- Region: Alexandria
Financial & listing details
- Price per square foot: $381/sqft
- Tax assessed value: $762,744
- Annual tax amount: $8,657
- Date on market: 5/20/2026
- Listing agreement: Exclusive Right To Sell
- Ownership: Fee Simple
Estimated market value
$787,100
$748,000 - $826,000
$4,257/mo
Price history
| Date | Event | Price |
|---|---|---|
| 7/16/2026 | Contingent | $795,000$381/sqft |
Source:  Bright MLS #VAAX2055384 Report a problem Bright MLS #VAAX2055384 Report a problem | ||
| 6/26/2026 | Price change | $795,000-6.5%$381/sqft |
Source: Bright MLS #VAAX2055384 Report a problem | ||
| 5/20/2026 | Listed for sale | $850,000+29%$408/sqft |
Source: Bright MLS #VAAX2055384 Report a problem | ||
| 2/2/2005 | Sold | $659,000+95.5%$316/sqft |
Source: Public Record Report a problem | ||
| 5/1/2001 | Sold | $337,000+31.6%$162/sqft |
Source: Public Record Report a problem | ||
| 3/31/1999 | Sold | $256,000$123/sqft |
Source: Public Record Report a problem | ||
Public tax history
| Year | Property taxes | Tax assessment |
|---|---|---|
| 2026 | $9,176 +6% | $808,481 +6% |
| 2025 | $8,657 +4.3% | $762,744 +4.3% |
| 2024 | $8,304 +6.5% | $731,596 +4.2% |
| 2023 | $7,794 +5.6% | $702,120 +5.5% |
| 2022 | $7,384 | $665,224 +5.7% |
| 2021 | -- | $629,194 +2.9% |
| 2020 | -- | $611,241 +0.8% |
| 2019 | -- | $606,354 |
| 2018 | -- | $606,354 +2.2% |
| 2017 | $6,190 | $593,455 |
| 2016 | $6,190 -3.3% | $593,455 -3.3% |
| 2015 | $6,403 +2.5% | $613,946 +2.5% |
| 2014 | $6,247 +10.2% | $598,987 +3.3% |
| 2013 | $5,671 +3.3% | $579,833 +3.3% |
| 2012 | $5,491 +3.4% | $561,481 +3.4% |
| 2011 | $5,313 +0% | $543,226 +0% |
| 2010 | $5,313 +6.9% | $543,218 -1.3% |
| 2009 | $4,971 -4.3% | $550,535 -10.5% |
| 2008 | $5,196 +4% | $614,870 +2.2% |
| 2007 | $4,996 -12.4% | $601,914 -14% |
| 2006 | $5,704 -7.8% | $699,900 +21.1% |
| 2005 | $6,185 +20.5% | $578,000 +20.5% |
| 2004 | $5,131 +15.7% | $479,500 +15.7% |
| 2003 | $4,435 +21.8% | $414,500 +21.8% |
| 2002 | $3,642 +16.3% | $340,400 +16.3% |
| 2001 | $3,133 | $292,800 |
Find assessor info on the county website
Monthly payment
Est. payment
Payment breakdown
Explore the cost of this home by adjusting the details. Changes won't be saved.Climate risks
Neighborhood: Landmark-Van Dom
Nearby schools
GreatSchools rating
- 4/10Samuel W. Tucker Elementary SchoolGrades: PK-5Distance: 0.6 mi
- 4/10Patrick Henry Elementary SchoolGrades: PK-8Distance: 0.5 mi
- 2/10Alexandria City High SchoolGrades: 9-12Distance: 2 mi
Schools provided by the listing agent
- Elementary: Samuel W. Tucker
- Middle: Francis C. Hammond
- High: Alexandria City
- District: Alexandria City Public Schools
Source: Bright MLS. This data may not be complete. We recommend contacting the local school district to confirm school assignments for this home.
- $769,800-- bd2 ba1.9k sqft102 Cameron Station Blvd, Alexandria, VA 22304Off Market
- $863,100-- bd4 ba2.1k sqft104 Cameron Station Blvd, Alexandria, VA 22304Off Market
- $705,000-- bd3 ba2.1k sqft106 Cameron Station Blvd, Alexandria, VA 22304Sold
- $810,0003 bd4 ba2.3k sqft5101 Gardner Dr, Alexandria, VA 22304Sold

- $805,100-- bd3 ba2.1k sqft5105 Gardner Dr, Alexandria, VA 22304Off Market
- $879,5003 bd3 ba2k sqft108 Cameron Station Blvd, Alexandria, VA 22304Off Market
- $805,0003 bd4 ba2.4k sqft5103 Gardner Dr, Alexandria, VA 22304Sold
- $882,500-- bd3 ba2.4k sqft5107 Gardner Dr, Alexandria, VA 22304Off Market
A local agent can set up tours, give advice and negotiate with sellers.
Similar homes
- $834,9993 bd3 ba2.2k sqft109 Martin Ln, Alexandria, VA 22304For Sale
 MLS ID #VAAX2063236, Irina Babb, Samson Properties. Bright MLS
 - $785,0003 bd3 ba2.2k sqft101 Martin Ln, Alexandria, VA 22304For Sale
 MLS ID #VAAX2062556, Irina Babb, Samson Properties. Bright MLS
 - $799,0003 bd4 ba2.2k sqft401 Stanton Pl, Alexandria, VA 22304For Sale
 MLS ID #VAAX2063468, Rob Bouknight, Douglas Elliman of Metro DC, LLC - McLean. Bright MLS
 - $899,9003 bd3 ba2.5k sqft349 Livermore Ln, Alexandria, VA 22304For Sale
 MLS ID #VAAX2062310, Blake Davenport, TTR Sotheby's International Realty. Bright MLS
 - $899,9003 bd4 ba2.6k sqft3534 Goddard Way, Alexandria, VA 22304For SaleMLS ID #VAAX2053952, Mrs. Maria M Cunningham, EXP Realty, LLC. Bright MLS
- $750,0003 bd4 ba2.6k sqft7001 Fieldhurst Ct, Alexandria, VA 22315For SaleMLS ID #VAFX2322360, Ray Gernhart, Samson Properties. Bright MLS
- $1,050,0004 bd4 ba2.6k sqftCameron Station, Alexandria, VA 22304For SaleMLS ID #VAAX2063552, Bob Chew, Samson Properties. Bright MLS
- $625,0003 bd3 ba1.6k sqftCondos At Cameron Blvd, Alexandria, VA 22304For SaleMLS ID #VAAX2062842, Matthew Chae, Keller Williams Fairfax Gateway. Bright MLS
- $760,0002 bd3 ba2.1k sqft1902 Duffield Ln, Alexandria, VA 22307For SaleMLS ID #VAFX2324232, Mike Putnam, EXP Realty, LLC. Bright MLS
- $739,9003 bd3 ba1.8k sqft4659 Lambert Dr, Alexandria, VA 22311For SaleMLS ID #VAAX2063378, Joshua Waxman, Long & Foster Real Estate, Inc.. Bright MLS
- $725,0003 bd4 ba2.5k sqft6125 Wellington Commons Dr, Alexandria, VA 22310For SaleMLS ID #VAFX2323686, Nikki Lagouros, Berkshire Hathaway HomeServices PenFed Realty. Bright MLS
- $750,0003 bd4 ba2.3k sqft6614 Thurlton Dr, Alexandria, VA 22315For SaleMLS ID #VAFX2295568, Lindsey Schmidt, Fathom Realty. Bright MLS
- $850,0003 bd4 ba2k sqft2313 Huntington Station Ct, Alexandria, VA 22303For SaleMLS ID #VAFX2295460, Bev Tatum, TTR Sotheby's International Realty. Bright MLS
- $920,0004 bd4 ba2.4k sqft5410 Edsall Ridge Pl, Alexandria, VA 22312For SaleMLS ID #VAFX2326250, Jessie Georgieva, Samson Properties. Bright MLS
- $889,9003 bd4 ba1.6k sqft3298 Mount Vernon Ave, Alexandria, VA 22305For SaleMLS ID #VAAX2060972, Morgan Willemsen, Long & Foster Real Estate, Inc.. Bright MLS
- $899,9003 bd4 ba1.6k sqft3292 Mount Vernon Ave, Alexandria, VA 22305For SaleMLS ID #VAAX2060704, Mitch Curtis, KW United. Bright MLS
- $699,9993 bd4 ba2.3k sqft8015 Readington Ct, Springfield, VA 22152For SaleMLS ID #VAFX2326884, Cindy Schneider, Long & Foster Real Estate, Inc.. Bright MLS
- $755,0003 bd4 ba2.2k sqft8044 Galla Knoll Cir, Springfield, VA 22153For SaleMLS ID #VAFX2328420, Steven Mueller, RE/MAX Realty Group. Bright MLS
- $899,0003 bd4 ba2.8k sqft5951 Clapton Ct, Alexandria, VA 22310For SaleMLS ID #VAFX2326974, Lizzy Conroy, Serhant. Bright MLS
- $888,8883 bd4 ba2.5k sqft4370 Patriot Park Ct, Fairfax, VA 22030For SaleMLS ID #VAFX2330182, Ryan Nicholas, EXP Realty, LLC. Bright MLS
