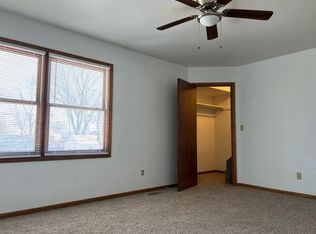
Great floor plan with large bedrooms. One bedroom 12' x 15' the other roughly 11' x15'. Bedrooms easily fit a king bed or two queen beds. MBR has walk in closet. Approximately 1,648 square feet total (excluding 200 square feet of deck). 576 sf upper level, 536 sf mail level and 536 sf in the basement (no finish in basement).
Our garages are bigger! Garage space is available for an additional monthly fee. Option for one stall garage ($100/mo) or up to two stall garage available with service door ($250/mo for 24'x28' or 672 square feet compared to many two car garages at 21'x21' or 441 sf).
Central air cooling and gas forced air furnace. Appliances include fridge, built in microwave, range, dishwasher and full size washer and dryer. Bedrooms have ceiling fans with separate switch controls for light and fan. Medicine cabinets in all bathrooms, dedicated pantry cabinet in kitchen.
Enjoy the outdoors with the north facing 10' x 18' deck accessed from the sliding door off the kitchen. Privacy fence separates you from the adjacent unit. Deck is shaded by the duplex to the south and large trees to the west.
Tenant responsible for all utilities and internet. Landlord provides lawn service and parking area snow removal but tenant is responsible for scooping their own sidewalk from the driveway to the deck/porch and steps. No smoking or vaping inside or outside. Minimum 620 FICO, household gross income must be 3x rent. We check background and references. $30 application fee 18 and over.
No pets. Cat may be considered with non-refundable $200 pet fee and $25 per month pet rent per cat, maximum two cats.
Centrally located on the west side of Des Moines at the intersection of Hickman Road and 51st Street.
Nearby:
Tower Park .1 mi
Franklin Library .5 mi connects to Waveland Trail (3.2 mi) which connects to Inter Urban Trail and Grays Lake (7.3 mi total by trail)
Ace Hardware .5 mi
Starbucks .7 mi
Flying Mango .7 mi
Simons .8 mi
Price Chopper 1.3 mi
Fareway Meat Market 1.3 mi
Downtown Beaverdale 1.4 mi
Target 1.6 mi
Merle Hay Mall 1.6 mi
Drake University 2.1 mi
Intersection I-235 and 63rd St 2.4 mi
Intersection I-80 and Merle Hay 2.7 mi
Downtown Des Moines 5.2 mi (12 min drive)
Jordan Creek Town Center 9.6 mi (17 min drive)
Des Moines Airport 11.3 mi (23 min drive)
Sold for $270,000
$270,000
5101 Hickman Rd, Des Moines, IA 50310
2beds
1,648sqft
Townhouse
Built in ----
-- sqft lot
$294,800 Zestimate®
$164/sqft
$1,673 Estimated rent
Home value
$294,800
$277,000 - $312,000
$1,673/mo
Zestimate® history
Owner options
List your home for rent
$1,673/mo
Rent Zestimate®
Find your next renter with Zillow Rental Manager. Plus, with online applications, you can quickly screen prospective tenants – for free.
$1,673/mo
Rent Zestimate®
Refinance and save
$1,481/mo
Est. payment
Refinancing to a lower rate could help reduce your monthly payments and save thousands over the life of the loan.
$1,481/mo
Est. payment
Explore your selling options
Work with a Zillow partner agent
Leverage their expertise and Zillow's premium Showcase listings to get your home seen by more buyers.
Get startedList with your own agent
Get your home in front of millions of buyers by listing it on Zillow.
Learn how to do itSell it yourself
Take full control of how buyers see your home on Zillow by listing For Sale by Owner (FSBO).
List your homeWhat's special
Large bedroomsCentral air coolingGas forced air furnace
Zillow last checked:
Listing updated:
Source: Zillow Rentals
Facts & features
Interior
Bedrooms & bathrooms
- Bedrooms: 2
- Bathrooms: 2
- Full bathrooms: 1
- 1/2 bathrooms: 1
Cooling
- Central Air
Appliances
- Included: Dishwasher, Dryer, Microwave, Range, Refrigerator, Washer
- Laundry: In Unit
Features
- Walk In Closet
Interior area
- Total interior livable area: 1,648 sqft
Property
Parking
- Parking features: Attached
- Has attached garage: Yes
- Details: Contact manager
Features
- Patio & porch: Deck
- Exterior features: Internet not included in rent, Lawn, No Utilities included in rent, Security: none, Walk In Closet, gas forced air furnace
Details
- Parcel number: 10011721404000
Construction
Type & style
- Home type: Townhouse
- Property subtype: Townhouse
Community & HOA
Community
- Deposit fee: $1,200
Location
- Region: Des Moines
Financial & listing details
- Price per square foot: $164/sqft
- Tax assessed value: $307,100
- Annual tax amount: $5,482
- Date on market: 6/1/2026
- Date available: 05/31/2026
- Lease term: Contact For Details
Price history
| Date | Event | Price |
|---|---|---|
| 8/20/2026 | Sold | $270,000$164/sqft |
Source: Public Record Report a problem | ||
| 7/2/2026 | Listing removed | $1,440$1/sqft |
Source: Zillow Rentals Report a problem | ||
| 6/11/2026 | Price change | $1,440-1.4%$1/sqft |
Source: Zillow Rentals Report a problem | ||
| 6/8/2026 | Price change | $1,460-1.4%$1/sqft |
Source: Zillow Rentals Report a problem | ||
| 6/6/2026 | Price change | $1,480-1.3%$1/sqft |
Source: Zillow Rentals Report a problem | ||
| 6/1/2026 | Listed for rent | $1,500+15.4%$1/sqft |
Source: Zillow Rentals Report a problem | ||
| 5/19/2025 | Listing removed | $1,300$1/sqft |
Source: Zillow Rentals Report a problem | ||
| 5/10/2025 | Listed for rent | $1,300$1/sqft |
Source: Zillow Rentals Report a problem | ||
Public tax history
| Year | Property taxes | Tax assessment |
|---|---|---|
| 2025 | $5,482 +2% | $307,100 +12.4% |
| 2024 | $5,372 +0.1% | $273,100 |
| 2023 | $5,368 +0.8% | $273,100 +19.9% |
| 2022 | $5,328 -1.6% | $227,800 |
| 2021 | $5,412 -3.8% | $227,800 +5% |
| 2020 | $5,624 +7.4% | $216,900 |
| 2019 | $5,238 +1% | $216,900 +11.3% |
| 2018 | $5,184 | $194,900 |
| 2017 | $5,184 +13% | $194,900 +11.9% |
| 2016 | $4,588 | $174,100 |
| 2015 | $4,588 +4.7% | $174,100 +1.7% |
| 2014 | $4,384 | $171,200 |
| 2013 | -- | $171,200 -0.5% |
| 2012 | -- | $172,000 |
| 2011 | -- | $172,000 -1.4% |
| 2010 | -- | $174,500 -3.5% |
| 2009 | -- | $180,900 |
| 2008 | -- | $180,900 |
| 2007 | -- | $180,900 +9% |
| 2006 | -- | $166,000 |
| 2005 | -- | $166,000 +11.1% |
| 2003 | -- | $149,380 +20% |
| 2002 | -- | $124,460 |
| 2001 | -- | $124,460 |
Find assessor info on the county website
Neighborhood: Merle Hay
Nearby homes
- $---- bd-- ba-- sqft5103 Hickman Rd, Des Moines, IA 50310Off Market
- $270,0004 bd3 ba2.1k sqft5107 Hickman Rd, Des Moines, IA 50310Sold
- $280,0004 bd3 ba2.1k sqft2310 51st St, Des Moines, IA 50310Sold
- $190,5002 bd1 ba1k sqft2312 51st St, Des Moines, IA 50310Off Market
- $232,4005 bd2 ba1.5k sqft5025 Hickman Rd, Des Moines, IA 50310Off Market
- $281,3004 bd1 ba1.6k sqft5115 Hickman Rd, Des Moines, IA 50310Off Market
- $203,0002 bd2 ba720 sqft2309 51st St, Des Moines, IA 50310Off Market
- $280,0002 bd2 ba1.6k sqft2316 51st St, Des Moines, IA 50310Sold
Nearby schools
GreatSchools rating
- 1/10Hillis Elementary SchoolGrades: K-5Distance: 0.2 mi
- 5/10Meredith Middle SchoolGrades: 6-8Distance: 1.3 mi
- 3/10Hoover High SchoolGrades: 9-12Distance: 1.5 mi
Sell for more on Zillow
Get a Zillow Showcase℠ listing at no additional cost and you could sell for .
$294,800
2% more
+$5,896
With Zillow Showcase(estimated)
$300,696
Sell for more on Zillow
Get a Zillow Showcase℠ listing at no additional cost and you could sell for .
$294,800
2% more
+$5,896
With Zillow Showcase(estimated)
$300,696
