Skip main navigation
Sold for $540,000
  • $540,000

    5101 Jenkins Forest Ln, Sandston, VA 23150

    4beds
    2,800sqft
    Single Family Residence
    Built in 2012
    3 Acres Lot
    $565,200 Zestimate®
    $193/sqft
    $3,018 Estimated rent

    Home value

    $565,200

    $520,000 - $616,000

    $3,018/mo

    Zestimate® history
    Loading
    Loading...

    Owner options

    List your home for rent

    $3,018/mo

    Rent Zestimate®

    Find your next renter with Zillow Rental Manager. Plus, with online applications, you can quickly screen prospective tenants – for free.

    Learn more

    $3,018/mo

    Rent Zestimate®

    Refinance and save

    $3,219/mo

    Est. payment

    Refinancing to a lower rate could help reduce your monthly payments and save thousands over the life of the loan.

    See today's rates

    $3,219/mo

    Est. payment

    Explore your selling options

    Work with a Zillow partner agent

    Leverage their expertise and Zillow's premium Showcase listings to get your home seen by more buyers.

    Get started

    List with your own agent

    Get your home in front of millions of buyers by listing it on Zillow.

    Learn how to do it

    Sell it yourself

    Take full control of how buyers see your home on Zillow by listing For Sale by Owner (FSBO).

    List your home

    What's special

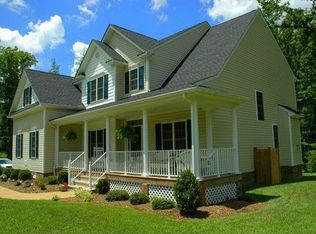
    VERIZON FIOS INTERNET!! Discover the charm and elegance of this exceptional 4-bedroom, 2.5-bath Colonial home, perfectly situated on 2.76 picturesque acres. Spanning 2,800 square feet, this two-story residence effortlessly combines classic design with modern living. Upon entering, you'll be greeted by a formal dining room featuring exquisite chair molding, setting the stage for elegant dinners and family gatherings. The open-concept layout seamlessly connects the kitchen to the family room, creating a welcoming space for everyday living and entertaining. The kitchen boasts stunning granite countertops and recessed lighting that accentuates the rich hardwood flooring throughout the main level. The expansive family room offers a cozy retreat with a gas fireplace, while the large recreation room provides additional space for relaxation or play. The upper level is home to a spacious primary bedroom with a luxurious en-suite bathroom, complete with a large soaking tub. Three additional generously sized bedrooms on this floor ensure ample space for family and guests. Additional features include a 20X30 detached 1.5-car garage with a car charger/battery system, a 12X16 wooden deck, and a beautifully maintained exterior, perfect for enjoying the tranquil surroundings. This home combines comfort, style, and functionality, making it an ideal choice for those seeking a serene and spacious retreat.

    Zillow last checked:

    Listing updated:

    Listed by:

    Deane Cheatham 804-726-4533,

    Hometown Realty Services, Inc.

    Bought with:

    Non Subscriber

    Non Subscribing Office

    Source: Bright MLS,MLS#: VAHN2000704MLS Logo

    Facts & features

    Interior

    Bedrooms & bathrooms
    • Bedrooms: 4
    • Bathrooms: 3
    • Full bathrooms: 2
    • 1/2 bathrooms: 1
    • Main level bathrooms: 1
    Basement
    • Area: 0
    Heating
    • Heat Pump, Electric
    Cooling
    • Central Air, Electric
    Appliances
    • Included: Microwave, Dishwasher, Oven/Range - Electric, Refrigerator, Electric Water Heater
    Features
    • Attic, Breakfast Area, Ceiling Fan(s), Chair Railings, Combination Kitchen/Living, Combination Kitchen/Dining, Dining Area, Family Room Off Kitchen, Open Floorplan, Eat-in Kitchen, Kitchen Island, Pantry, Primary Bath(s), Walk-In Closet(s), 9'+ Ceilings, Dry Wall
    • Flooring: Carpet, Wood, Vinyl
    • Has basement: No
    • Number of fireplaces: 1
    Interior area
    • Total structure area: 2,800
    • Total interior livable area: 2,800 sqft
    • Finished area above ground: 2,800
    • Finished area below ground: 0

    Property

    Parking
    • Total spaces: 2
    • Parking features: Garage Faces Front, Oversized, Detached, Driveway
    • Garage spaces: 2
    • Has uncovered spaces: Yes
    Accessibility
    • Accessibility features: None
    Features
    • Levels: Two
    • Stories: 2
    • Pool features: None
    Lot
    • Size: 3 Acres
    Details
    • Additional structures: Above Grade, Below Grade
    • Parcel number: 8597064663
    • Zoning: A-1
    • Special conditions: Standard

    Construction

    Type & style
    • Home type: SingleFamily
    • Architectural style: Colonial
    • Property subtype: Single Family Residence
    Materials
    • Frame
    • Foundation: Crawl Space
    • Roof: Composition
    Condition
    • New construction: No
    • Year built: 2012

    Utilities & green energy

    • Sewer: On Site Septic
    • Water: Well

    Community & HOA

    Community
    • Subdivision: None Available
    HOA
    • Has HOA: No
    Location
    • Region: Sandston

    Financial & listing details

    • Price per square foot: $193/sqft
    • Tax assessed value: $420,700
    • Annual tax amount: $3,576
    • Date on market: 10/15/2024
    • Listing agreement: Exclusive Right To Sell
    • Ownership: Fee Simple

    Price history

    DateEventPrice
    3/5/2025Sold$540,000+0%$193/sqft
    Source: Bright MLS #VAHN2000704 Report a problem
    1/21/2025Pending sale$539,900$193/sqft
    Source: CVRMLS #2426891 Report a problem
    10/13/2024Listed for sale$539,900-3.6%$193/sqft
    Source: CVRMLS #2426891 Report a problem
    10/11/2024Listing removed$559,950$200/sqft
    Source: CVRMLS #2420568 Report a problem
    10/1/2024Price change$559,950-4.3%$200/sqft
    Source: CVRMLS #2420568 Report a problem
    8/15/2024Listed for sale$585,000+111.2%$209/sqft
    Source: CVRMLS #2420568 Report a problem
    10/10/2012Sold$277,000-2.8%$99/sqft
    Source: CVRMLS #1206337 Report a problem
    7/29/2012Price change$285,000-5%$102/sqft
    Source: Long & Foster Real Estate #1206337 Report a problem
    3/28/2012Listed for sale$299,950$107/sqft
    Source: Long & Foster Real Estate #1206337 Report a problem

    Public tax history

    YearProperty taxesTax assessment
    2025$3,959 +7.2%$477,000 +9.8%
    2024$3,693 +3.3%$434,500 +3.3%
    2023$3,576 +19.5%$420,700 +19.5%
    2022$2,993 +5.9%$352,100 +8.4%
    2021$2,825 +2.3%$324,700 +2.3%
    2020$2,761 $317,300
    2019$2,761 $317,300
    2018$2,761 +115.3%$317,300 +7.7%
    2017$1,282 -48.7%$294,700 +2.6%
    2016$2,499 +9.6%$287,200 +6.5%
    2015$2,280 $269,600 +2.9%
    2014$2,280 $262,100
    2013-- $262,100 +336.8%
    2012-- $60,000
    2011-- $60,000
    2010-- $60,000
    2009-- $60,000
    2008-- --
    Find assessor info on the county website

    Neighborhood: 23150

    Nearby schools

    GreatSchools rating
    Schools provided by the listing agent
    • District: Henrico County Public Schools

    Source: Bright MLS. This data may not be complete. We recommend contacting the local school district to confirm school assignments for this home.

    Get a cash offer in 3 minutes
    Find out how much your home could sell for in as little as 3 minutes with a no-obligation cash offer.
    Estimated market value
    $565,200
    Get a cash offer in 3 minutes
    Find out how much your home could sell for in as little as 3 minutes with a no-obligation cash offer.
    Estimated market value
    $565,200