Skip main navigation
Off market
  • $596,600

    6048 Jenkins Bluff Ln, Sandston, VA 23150

    3beds
    2,942sqft
    Detached
    Built in 2008
    2 Acres Lot
    $596,600 Zestimate®
    $203/sqft
    $2,877 Estimated rent

    Home value

    $596,600

    $567,000 - $626,000

    $2,877/mo

    Zestimate® history
    Loading
    Loading...

    Owner options

    List your home for rent

    $2,877/mo

    Rent Zestimate®

    Find your next renter with Zillow Rental Manager. Plus, with online applications, you can quickly screen prospective tenants – for free.

    Learn more

    $2,877/mo

    Rent Zestimate®

    Refinance and save

    $3,520/mo

    Est. payment

    Refinancing to a lower rate could help reduce your monthly payments and save thousands over the life of the loan.

    See today's rates

    $3,520/mo

    Est. payment

    Explore your selling options

    Work with a Zillow partner agent

    Leverage their expertise and Zillow's premium Showcase listings to get your home seen by more buyers.

    Get started

    List with your own agent

    Get your home in front of millions of buyers by listing it on Zillow.

    Learn how to do it

    Sell it yourself

    Take full control of how buyers see your home on Zillow by listing For Sale by Owner (FSBO).

    List your home

    What's special

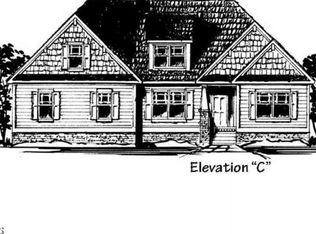
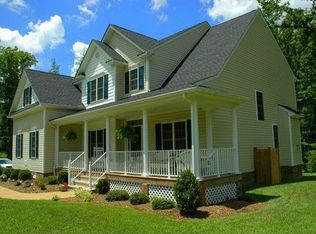
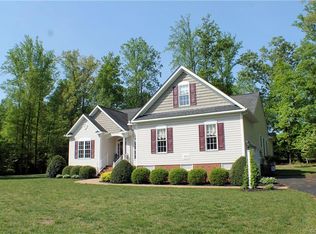
    Quiet country living in a peaceful secluded neighborhood! This beautiful single-level home is situated on a 2 acre lot with a completely private fenced back yard. It features a split bedroom design with 3/4 bedrooms and 2-1/2 bathrooms with hardwood floors. The large kitchen and dining room are ideal for entertaining. A large room over the garage is the perfect game/recreation room or a large 4th bedroom. The house has many additional features including 36" doors in the master bedroom & bathroom suite, built-in 5 speaker surround sound system, patio wired for hot tub, and 2 outside propane connections for grill and/or fire pit. The back deck has a large remote-controlled SunSetter awning and an outdoor speaker system. The house was built with an extra electric panel and generator connection for temporary power during outage. In addition to the 24'x24' attached garage, there is a detached 26'x26' custom-built 2-car workshop that is fully insulated with propane heat and hot & cold water. The 20'x10' storage shed has lighting and electric outlets. Property has 13-zone irrigation system. Concrete driveway and parking.

    This property is off market, which means it's not currently listed for sale or rent on Zillow. This may be different from what's available on other websites or public sources.
    Facts & features

    Interior

    Bedrooms & bathrooms
    • Bedrooms: 3
    • Bathrooms: 3
    • Full bathrooms: 2
    • 1/2 bathrooms: 1
    • Main level bathrooms: 3
    Heating
    • Heat pump, Electric
    Cooling
    • Central
    Appliances
    • Included: Dishwasher
    Features
    • Ceiling Fan(s), Pantry, Recessed Lighting, Walk-In Closet(s), Breakfast Nook, Formal Dining Room, Soaking Tub, 1st Floor Bedroom, 1st Floor Master Bedroom, MBR Bath
    • Flooring: Carpet, Hardwood, Linoleum / Vinyl
    • Attic: Access Panel
    • Has fireplace: Yes
    • Fireplace features: Gas
    Interior area
    • Structure area source: Per Tax
    • Total interior livable area: 2,942 sqft

    Property

    Parking
    • Total spaces: 4
    • Parking features: Garage - Attached
    Features
    • Patio & porch: Deck, Patio
    • Exterior features: Vinyl
    • Fencing: Rear Only
    • Frontage length: 0.0000
    Lot
    • Size: 2 Acres
    Details
    • Additional structures: Storage Shed Detached
    • Parcel number: 8597061056
    • Zoning: A1
    • Zoning description: A1
    • Other equipment: Irrigation System

    Construction

    Type & style
    • Home type: SingleFamily
    • Architectural style: Ranch
    • Property subtype: Detached
    Materials
    • Other
    • Foundation: Crawl/Raised
    • Roof: Composition
    Condition
    • Year built: 2008

    Utilities & green energy

    • Sewer: Conventional Septic
    • Water: Well

    Community & neighborhood

    Location
    • Region: Sandston

    Other

    Other facts
    • Flooring: Wood, Vinyl, Carpet-Part
    • WaterSource: Well
    • Appliances: Dishwasher, Electric Water Heater
    • FireplaceYN: true
    • InteriorFeatures: Ceiling Fan(s), Pantry, Recessed Lighting, Walk-In Closet(s), Breakfast Nook, Formal Dining Room, Soaking Tub, 1st Floor Bedroom, 1st Floor Master Bedroom, MBR Bath
    • Heating: Electric, Heat Pump, Fireplace Insert
    • ArchitecturalStyle: Ranch
    • AttachedGarageYN: true
    • AssociationYN: 0
    • HeatingYN: true
    • PatioAndPorchFeatures: Deck, Patio
    • CoolingYN: true
    • GarageYN: 1
    • FireplaceFeatures: Gas
    • RoomsTotal: 9
    • FireplacesTotal: 1
    • ConstructionMaterials: Frame, Vinyl Siding, Drywall
    • Zoning: A1
    • Roof: Composition
    • MainLevelBathrooms: 3
    • FarmLandAreaUnits: Square Feet
    • Cooling: Central Air
    • YearBuiltDetails: Actual
    • ParkingFeatures: Off Street
    • PropertySubType: Detached
    • ZoningDescription: A1
    • FrontageLength: 0.0000
    • BuildingAreaSource: Per Tax
    • Attic: Access Panel
    • Fencing: Rear Only
    • OtherStructures: Storage Shed Detached
    • Sewer: Conventional Septic
    • BelowGradeFinishedAreaSource: Per Tax
    • OtherEquipment: Irrigation System
    • MlsStatus: Pending

    Price history

    DateEventPrice
    6/4/2020Sold$409,000+2.5%$139/sqft
    Source: CVRMLS #2010851 Report a problem
    4/13/2020Pending sale$399,000$136/sqft
    Source: Hometown Realty #2010851 Report a problem
    4/7/2020Listed for sale$399,000+22.8%$136/sqft
    Source: Hometown Realty #2010851 Report a problem
    2/27/2017Sold$325,000-9.2%$110/sqft
    Source: Public Record Report a problem
    11/10/2008Sold$358,000$122/sqft
    Source: Public Record Report a problem

    Public tax history

    YearProperty taxesTax assessment
    2025$4,618 +7.3%$556,400 +9.9%
    2024$4,304 -1.1%$506,300 -1.1%
    2023$4,353 +19.8%$512,100 +19.8%
    2022$3,634 +6.2%$427,500 +8.7%
    2021$3,421 -1.5%$393,200 -1.5%
    2020$3,471 $399,000
    2019$3,471 $399,000
    2018$3,471 +119.4%$399,000 +9.7%
    2017$1,583 -48.5%$363,800 +2.9%
    2016$3,075 +24.5%$353,500 +7.3%
    2015$2,470 $329,400 +16%
    2014$2,470 $283,900 +0.4%
    2013-- $282,800 -3.4%
    2012-- $292,800 -11.6%
    2011-- $331,400
    2010-- $331,400
    2009-- $331,400
    2008-- --

    Find assessor info on the county website

    Neighborhood: 23150

    Nearby schools

    GreatSchools rating
    Schools provided by the listing agent
    • Elementary: Seven Pines
    • Middle: Elko
    • High: Varina

    Source: The MLS. This data may not be complete. We recommend contacting the local school district to confirm school assignments for this home.

    Get a cash offer in 3 minutes
    Find out how much your home could sell for in as little as 3 minutes with a no-obligation cash offer.
    Estimated market value
    $596,600
    Get a cash offer in 3 minutes
    Find out how much your home could sell for in as little as 3 minutes with a no-obligation cash offer.
    Estimated market value
    $596,600