Skip main navigation
Off market
  • $789,200

    5101 Longspur Ct, Lithia, FL 33547

    5beds
    3,522sqft
    Single Family Residence
    Built in 2013
    0.25 Acres Lot
    $789,200 Zestimate®
    $224/sqft
    $5,111 Estimated rent

    Home value

    $789,200

    $750,000 - $829,000

    $5,111/mo

    Zestimate® history
    Loading
    Loading...

    Owner options

    List your home for rent

    $5,111/mo

    Rent Zestimate®

    Find your next renter with Zillow Rental Manager. Plus, with online applications, you can quickly screen prospective tenants – for free.

    Learn more

    $5,111/mo

    Rent Zestimate®

    Refinance and save

    $5,397/mo

    Est. payment

    Refinancing to a lower rate could help reduce your monthly payments and save thousands over the life of the loan.

    See today's rates

    $5,397/mo

    Est. payment

    Explore your selling options

    Work with a Zillow partner agent

    Leverage their expertise and Zillow's premium Showcase listings to get your home seen by more buyers.

    Get started

    List with your own agent

    Get your home in front of millions of buyers by listing it on Zillow.

    Learn how to do it

    Sell it yourself

    Take full control of how buyers see your home on Zillow by listing For Sale by Owner (FSBO).

    List your home

    What's special

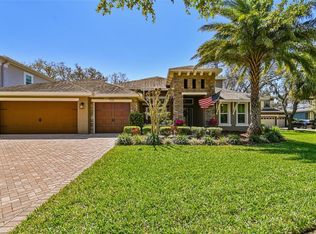
    THIS IS IT; the ONE! An incredibly rare find. This massive, executive caliber pool home is your chance to live in Starling on a dead end Cul-de-sac with every amenity you could hope for and views of conservation space and sunsets that will make you feel like you have found your own personal oasis. Boasting over 3500 sqft with 5 bedrooms and 3.5 bathrooms you will notice the extra touches and upgrades throughout the home. Offering plantation shutters (2019), trey ceilings, crown molding is just the beginning. Downstairs has 3 bedrooms including the master, a dining room, and formal living space beyond the kitchen and family room. You will find all the rooms to be very spacious and able to suit your needs. The master suite has a large walk in closet with a separate shoe closet complete with tilted racks and LED lights. The master bathroom does not fail to impress either with a large garden tub and separate shower with 4 extra massaging jets built into the wall for your personal spa experience daily! The other 2 bedrooms downstairs are also significant in size and offer walk in closets. The back bedroom even has a door to a full bathroom making it perfect for multi-generational needs. Moving upstairs you will notice immediately the open feel of the spindle staircase and upper level letting you truly appreciate the soaring 21 foot tall ceilings. Once there you will discover 2 more bedrooms and a huge bonus room that is set up as a movie theater complete with speakers built into the ceiling, stadium level seating and elevated plugs and wiring chase so cables and lines are hidden from view. As you come downstairs your eye will be drawn to the large slider leading to a simply massive partially covered and screened Lanai (31x48) that was newly renovated and extended (Dec. 2019) complete with custom stone outdoor gas fireplace, new pavers throughout, and custom outdoor kitchen with stone and granite (2015). Once outdoors you will hear birds, feel the breeze and experience a complete sense or relaxation come over you. The 3+ car garage feels like a cavern with over 800 sqft available for your vehicles, work shop, or home gym! This outdoor living space, huge garage, and fine touches along with being in the furthest tucked away part of Fishhawk Ranch makes this home completely unique and a once in a lifetime opportunity! Light fixture over Piano and fridge in garage do not convey.

    This property is off market, which means it's not currently listed for sale or rent on Zillow. This may be different from what's available on other websites or public sources.

    Originating MLS: Tampa

    Facts & features

    Interior

    Bedrooms & bathrooms
    • Bedrooms: 5
    • Bathrooms: 4
    • Full bathrooms: 3
    • 1/2 bathrooms: 1
    Heating
    • Forced air, Gas
    Cooling
    • Central
    Appliances
    • Included: Dishwasher, Dryer, Garbage disposal, Microwave, Refrigerator, Washer
    • Laundry: Laundry Room
    Features
    • Ceiling Fans(s), Eating Space In Kitchen, High Ceiling(s), Master Bedroom Downstairs, Open Floorplan, Split Bedroom, Stone Counters, Walk-In Closet(s), Crown Molding, Thermostat, Kitchen/Family Room Combo, Pest Guard System
    • Flooring: Tile, Carpet
    • Windows: Blinds, Shutters
    • Fireplace features: Free Standing, Gas
    Interior area
    • Total interior livable area: 3,522 sqft

    Property

    Parking
    • Total spaces: 3
    • Parking features: Garage - Attached
    Features
    • Levels: Two
    • Patio & porch: Screened, Front Porch, Rear Porch
    • Exterior features: Stucco
    • Pool features: Child Safety Fence, Gunite, In Ground, Screen Enclosure, Solar Heat, Lighting, Pool Sweep
    • Has view: Yes
    • View description: Park
    Lot
    • Size: 0.25 Acres
    • Features: In County, Level/Flat, Sidewalk, Street Paved, Cul-de-sac
    • Residential vegetation: Mature Landscaping, Trees/Landscaped
    Details
    • Parcel number: 2130209S2000033000090U
    • Zoning: PD

    Construction

    Type & style
    • Home type: SingleFamily
    • Architectural style: Contemporary
    • Property subtype: Single Family Residence
    Materials
    • masonry
    • Roof: Composition
    Condition
    • Completed
    • Year built: 2013

    Utilities & green energy

    • Sewer: Public Sewer
    • Water: Public
    • Utilities for property: Natural Gas Connected, Phone Available, Sewer Connected, BB/HS Internet Available, Cable Available, Public, Underground Utilities, Sprinkler Recycled, Water Connected
    Green energy
    • Water conservation: Irrigation-Reclaimed Water

    Community & HOA

    Community
    • Security: Smoke Detector(s)
    • Subdivision: STARLING AT FISHHAWK PH 2C-2
    HOA
    • Has HOA: Yes
    • Amenities included: Playground, Clubhouse, Fitness Center, Park, Pool, Tennis Court(s), Recreation Facilities, Basketball Court, Trails
    • Services included: Community Pool, Maintenance Grounds, Recreational Facilities, Pool Maintenance
    • HOA fee: $8 monthly
    Location
    • Region: Lithia

    Financial & listing details

    • Price per square foot: $224/sqft
    • Tax assessed value: $633,174
    • Annual tax amount: $11,721
    • Listing terms: Cash, Conventional, VA Loan
    • Ownership: Fee Simple

    Price history

    DateEventPrice
    9/11/2020Sold$615,000-1.6%$175/sqft
    Source: Stellar MLS #T3255738 Report a problem
    8/1/2020Pending sale$625,000$177/sqft
    Source: RE/MAX ALLIANCE GROUP #T3255738 Report a problem
    7/25/2020Listed for sale$625,000+36.4%$177/sqft
    Source: RE/MAX ALLIANCE GROUP #T3255738 Report a problem
    6/7/2013Sold$458,100$130/sqft
    Source: Stellar MLS #T2573942 Report a problem

    Public tax history

    YearProperty taxesTax assessment
    2025$11,721 +8.4%$517,180 +2.9%
    2024$10,813 +2.5%$502,604 +3%
    2023$10,550 +2.9%$487,965 +3%
    2022$10,255 +3%$473,752 +3%
    2021$9,954 +14.7%$459,953 +18.1%
    2020$8,680 -3%$389,612 +2.3%
    2019$8,952 $380,852 +1.9%
    2018$8,952 -5.7%$373,751 +1.2%
    2017$9,496 +0.1%$369,421 +1.5%
    2016$9,483 +1.4%$363,861 +0.7%
    2015$9,352 -1.7%$361,332 -0.7%
    2014$9,512 $363,873 +0.4%
    2013$9,512 $362,363
    Find assessor info on the county website

    Neighborhood: 33547

    Nearby schools

    GreatSchools rating
    Schools provided by the listing agent
    • Elementary: Stowers Elementary
    • Middle: Barrington Middle
    • High: Newsome-HB

    Source: The MLS. This data may not be complete. We recommend contacting the local school district to confirm school assignments for this home.

    Get a cash offer in 3 minutes
    Find out how much your home could sell for in as little as 3 minutes with a no-obligation cash offer.
    Estimated market value
    $789,200
    Get a cash offer in 3 minutes
    Find out how much your home could sell for in as little as 3 minutes with a no-obligation cash offer.
    Estimated market value
    $789,200