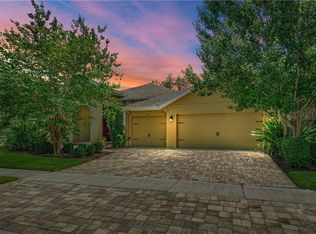
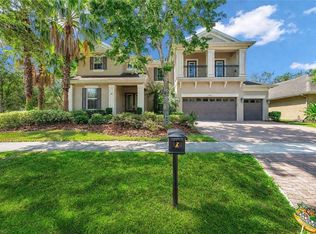
EXTENSIVELY UPDATED CONSERVATION VIEW POOL/SPA HOME in the highly-desired Starling at FishHawk neighborhood. Welcome home to the QUIET CUL-DE-SAC, PAVERED DRIVEWAY, TRUE 3 CAR GARAGE, ELEGANT STACKED STONE elevation and a 2021 HEATED SALTWATER POOL AND SPA overlooking this OVERSIZED LOT'S BREATHTAKING CONSERVATION VIEW! Get ready to FALL IN LOVE with this OPEN FLOOR PLAN that boasts over 3,400 square feet and features 5 Bedrooms, 3 1/2 Bathrooms, Home Office, Bonus Room PLUS the recently completed SALTWATER POOL/SPA overlooking a SHOW STOPPING VIEW! A freshly painted exterior with an elegant leaded glass front door and outdoor sitting area welcome you home and into the bright and open Foyer. The STUNNING HEART OF THIS HOME opens past the Home Office and into the Grand Room showcasing the GOURMET KITCHEN, VAULTED CEILING LIVING ROOM with STONE ACCENT FIREPLACE WALL and oversized sliders flowing to the RELAXING COVERED AND SCREENED LANAI and the GORGEOUS CONSERVATION VIEW POOL AND SPA. The ALL STAINLESS KITCHEN features an oversized Dining Counter, separate Eat-In-Area, 42-inch wood cabinets, backsplash, granite counters, prep island and a walk-in pantry. The Master Suite features private Lanai access, a vaulted ceiling, dual vanities, large garden tub, oversized shower and a large CUSTOM BUILT WALK-IN CLOSET. On the opposite side of the main floor, the popular split floor plan ensures privacy with 3 additional Bedrooms, a guest Half Bath and a Full Bath with Lanai access that doubles as a convenient POOL BATH. The Laundry Room with extensive storage completes the main floor. Upstairs is its own private oasis with a LARGE BONUS ROOM equipped with Surround Sound plus ANOTHER BEDROOM AND FULL BATH! This home has been MASSIVELY UPDATED, HIGHLIGHTS INCLUDE: 2021 heated saltwater pool and spa, screened and lighted lanai with extended covered area, stone accent wall with fireplace, accent walls in the living and master bedroom, new interior paint to include master bath cabinets, water treatment system with reverse osmosis, spotless car wash system, and more! THIS EXECUTIVE HOME IS MAGNIFICENTLY APPOINTED and TURN-KEY! Zoned for A-rated schools, FishHawk Ranch is a resort-style community that offers numerous pools, parks, 25+ miles of trails, fitness centers, pickleball courts, and a tennis club. Don't miss the 3D walkthrough of this gorgeous home!
Sold for $825,000
Zillow last checked:
Listing updated:
Bought with:
Tyler Cook
EXP REALTY LLC
Source: Stellar MLS,MLS#: TB8363855 Originating MLS: Suncoast Tampa
Originating MLS: Suncoast Tampa
Price history
| Date | Event | Price |
|---|---|---|
| 4/28/2025 | Sold | $825,000-2.9%$239/sqft |
Source:  Stellar MLS #TB8363855 Report a problem Stellar MLS #TB8363855 Report a problem | ||
| 3/25/2025 | Pending sale | $850,000$246/sqft |
Source: Stellar MLS #TB8363855 Report a problem | ||
| 3/20/2025 | Listed for sale | $850,000+80.5%$246/sqft |
Source: Stellar MLS #TB8363855 Report a problem | ||
| 6/22/2017 | Sold | $471,000-2.9%$136/sqft |
Source: Public Record Report a problem | ||
| 1/27/2017 | Listed for sale | $485,000+8.9%$140/sqft |
Source: CENTURY 21 ACCLAIM REALTY CO. #T2859403 Report a problem | ||
| 12/12/2013 | Sold | $445,200+93.8%$129/sqft |
Source: Public Record Report a problem | ||
| 1/16/2013 | Sold | $229,757$66/sqft |
Source: Public Record Report a problem | ||

Get a cash offer in 3 minutes
Find out how much your home could sell for in as little as 3 minutes with a no-obligation cash offer.
Estimated market value
$806,700
