Upgrades galore in this GORGEOUS Westbay pool home situated on 1/4 acre CONSERVATION and CORNER lot with no back, front, or left side neighbors, on a tree-lined street in the desirable community of Starling at Fishhawk with LOW HOA! This 4,329 SF, 3-car garage gem has 2 primary suites and 3 additional bedrooms - 5 bedroom and 4 1/2 bath home. Through the double front doors you will immediately fall in love with the upgraded floors and the MASSIVE amount of SPACE and OPEN FLOOR PLAN. Downstairs you will find a formal dining room, over-sized family room, two primary bedrooms with en-suite bathrooms, kitchen, laundry room and a half guest bathroom. The formal dining room is large enough to fit all your dining room furniture or your billiard table. The kitchen and family room are enormous and will accommodate your guests for holidays and parties. The family room has a soaring two-story high ceiling, beautiful accent wall, 6 sliding doors that face the pool and open into the wall to add outdoor space to your family room, upgraded power blinds that cover the six sliding doors and crown molding. The eat-in kitchen is truly a chef’s dream with an abundance of upgraded 42” raised panel cabinets, granite countertops, a gas stove top, upgraded stainless steel appliances, recessed and pendant lighting, an island that seats 7 counter-high barstools, a walk-in pantry, a built-in desk, and a breakfast nook that faces the pool. The two primary suites are found on the first floor and both have beautiful, upgraded vinyl plank flooring, tray ceilings, ceiling fans, walk-in master closets, en-suite bathrooms with dual sinks, separate shower and a jetted tub. Suite one has added features with built-in cabinetry in the walk-in closet, and over-sized cabinets, countertops and mirror in the bathroom. Suite two has a door that leads to the pool area. The laundry room comes with a full-size upgraded Whirlpool washer and dryer, a window, a sink, and plenty of cabinets and countertops. Up the beautifully designed and spindled stairway you will find brand new vinyl plank flooring throughout, 3 additional bedrooms, two full bathrooms, and a media room. Bedrooms three, four and five all have ceiling fans and recessed lighting. Bedroom 5 is soundproof and could be for the musician in your family. The bathrooms both have dual sinks and a shower/tub combination. The media room does have a closet so could be used as a sixth bedroom, playroom, very large office or extra family room. It has two doors that lead to a private balcony. This home has an abundance of storage space, including under the stairs storage. Step out back to cool down in the pool and enjoy the conservation view. The pool is surrounded by a large pavered and screened in lanai big enough for all your furniture, pool toys and your grill. The backyard is fully screened in for your pets and little ones. The 3-car garage is equipped with two hanging storage racks for extra storage space. This home comes with some amazing upgrades and on the top of the list is an almost new full house 20k generator. Other upgrades include a whole house vacuum system, alarm system, Culligan filtered water system, tankless water heater, intercom system, and a ring doorbell. FishHawk Ranch is a desired community with A-rated schools, so many amenities including an Aquatic Club, Starling Club, many pools & clubhouses, restaurants, daycares, walking trails, and sports complex. Schedule a tour today to make this your next home!
Pending
$899,990
5117 LONGSPUR COURT, LITHIA, FL 33547
5beds
4,329sqft
Single Family Residence
Built in 2013
0.26 Acres Lot
$882,100 Zestimate®
$208/sqft
$11/mo HOA
What's special
Granite countertopsBeautiful accent wallGas stove topConservation viewOver-sized family roomTree-lined streetCeiling fans
- 202 days
- 49
- 0
Zillow last checked:
Listing updated:
Listed by:
Rachel Sherman 813-230-1861,
EZ CHOICE REALTY 813-653-9676
Source: Stellar MLS,MLS#: TB8491717 Originating MLS: Suncoast Tampa
Originating MLS: Suncoast Tampa
Facts & features
Interior
Bedrooms & bathrooms
- Bedrooms: 5
- Bathrooms: 5
- Full bathrooms: 4
- 1/2 bathrooms: 1
Primary bedroom
- Features: Built-in Closet
- Level: First
- Area: 216 Square Feet
- Dimensions: 12x18
Primary bedroom
- Features: Built-in Closet
- Level: First
- Area: 204 Square Feet
- Dimensions: 12x17
Bedroom 3
- Features: Storage Closet
- Level: Second
- Area: 154 Square Feet
- Dimensions: 11x14
Bedroom 4
- Features: Storage Closet
- Level: Second
- Area: 176 Square Feet
- Dimensions: 11x16
Bedroom 5
- Features: Storage Closet
- Level: Second
- Area: 192 Square Feet
- Dimensions: 12x16
Bonus room
- Features: Storage Closet
- Level: Second
- Area: 306 Square Feet
- Dimensions: 17x18
Dining room
- Level: First
- Area: 160 Square Feet
- Dimensions: 16x10
Kitchen
- Level: First
- Area: 312 Square Feet
- Dimensions: 12x26
Living room
- Level: First
- Area: 504 Square Feet
- Dimensions: 24x21
Media room
- Features: Storage Closet
- Level: Second
- Area: 224 Square Feet
- Dimensions: 16x14
Heating
- Central
Cooling
- Central Air
Appliances
- Included: Cooktop, Dishwasher, Disposal, Dryer, Gas Water Heater, Microwave, Range, Range Hood, Refrigerator, Tankless Water Heater, Washer, Water Filtration System, Water Softener
- Laundry: Inside, Laundry Room
Features
- Built-in Features, Ceiling Fan(s), Central Vacuum, Coffered Ceiling(s), Crown Molding, Eating Space In Kitchen, High Ceilings, Open Floorplan, Stone Counters, Tray Ceiling(s), Walk-In Closet(s)
- Flooring: Ceramic Tile, Luxury Vinyl
- Doors: French Doors
- Windows: Window Treatments
- Has fireplace: No
Interior area
- Total structure area: 5,412
- Total interior livable area: 4,329 sqft
Video & virtual tour
Property
Parking
- Total spaces: 3
- Parking features: Garage - Attached
- Attached garage spaces: 3
Features
- Levels: Two
- Stories: 2
- Exterior features: Balcony, Irrigation System
- Has private pool: Yes
- Pool features: Child Safety Fence, In Ground, Lighting, Screen Enclosure
Lot
- Size: 0.26 Acres
Details
- Parcel number: U2030219S200003300001.0
- Zoning: PD
- Special conditions: None
Construction
Type & style
- Home type: SingleFamily
- Property subtype: Single Family Residence
Materials
- Block, Stucco
- Foundation: Slab
- Roof: Shingle
Condition
- New construction: No
- Year built: 2013
Utilities & green energy
- Sewer: Public Sewer
- Water: Public
- Utilities for property: Cable Connected, Electricity Connected, Natural Gas Connected, Public, Water Connected
Community & HOA
Community
- Features: Fishing, Clubhouse, Dog Park, Fitness Center, Irrigation-Reclaimed Water, No Truck/RV/Motorcycle Parking, Park, Playground, Pool, Tennis Court(s)
- Pet fee: $0 monthly
- Subdivision: STARLING AT FISHHAWK PH 2C-2
HOA
- Has HOA: Yes
- HOA fee: $11 monthly
- HOA name: Folio Association Management
Location
- Region: Lithia
Financial & listing details
- Price per square foot: $208/sqft
- Annual tax amount: $15,655
- Date on market: 4/1/2026
- Cumulative days on market: 106 days
- Listing terms: Cash,Conventional,FHA,VA Loan
- Ownership: Fee Simple
- Total actual rent: 0
- Electric utility on property: Yes
- Road surface type: Paved
Estimated market value
$882,100
$838,000 - $926,000
$4,895/mo
Price history
| Date | Event | Price |
|---|---|---|
| 6/8/2026 | Pending sale | $899,990$208/sqft |
Source:  Stellar MLS #TB8491717 Report a problem Stellar MLS #TB8491717 Report a problem | ||
| 5/27/2026 | Price change | $899,990-2.7%$208/sqft |
Source: Stellar MLS #TB8491717 Report a problem | ||
| 5/20/2026 | Listed for sale | $925,000$214/sqft |
Source: Stellar MLS #TB8491717 Report a problem | ||
| 5/12/2026 | Pending sale | $925,000$214/sqft |
Source: Stellar MLS #TB8491717 Report a problem | ||
| 4/22/2026 | Price change | $925,000-5.1%$214/sqft |
Source: Stellar MLS #TB8491717 Report a problem | ||
| 4/1/2026 | Listed for sale | $975,000+2.6%$225/sqft |
Source: Stellar MLS #TB8491717 Report a problem | ||
| 10/20/2025 | Listing removed | $950,000$219/sqft |
Source: Stellar MLS #TB8383636 Report a problem | ||
| 9/1/2025 | Price change | $950,000-5%$219/sqft |
Source: Stellar MLS #TB8383636 Report a problem | ||
| 6/20/2025 | Price change | $999,990-9.1%$231/sqft |
Source: Stellar MLS #TB8383636 Report a problem | ||
| 5/9/2025 | Listed for sale | $1,100,000$254/sqft |
Source: Stellar MLS #TB8383636 Report a problem | ||
Public tax history
Tax history is unavailable.
Monthly payment
Est. payment
Payment breakdown
Explore the cost of this home by adjusting the details. Changes won't be saved.Climate risks
Neighborhood: 33547
Nearby schools
Schools provided by the listing agent
- Elementary: Stowers Elementary
- Middle: Barrington Middle
- High: Newsome-HB
Source: Stellar MLS. This data may not be complete. We recommend contacting the local school district to confirm school assignments for this home.
Similar homes
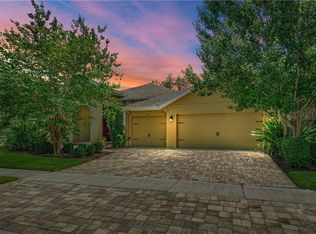
- $795,0005 bd4 ba4k sqft5830 WATERCOLOR DRIVE, LITHIA, FL 33547For Sale

 MLS ID #TB8544094, LaChelle Olivet, PALERMO REAL ESTATE PROF. INC.. Stellar MLS
 - $675,0005 bd4 ba3.2k sqft15714 IBISRIDGE DRIVE, LITHIA, FL 33547For Sale
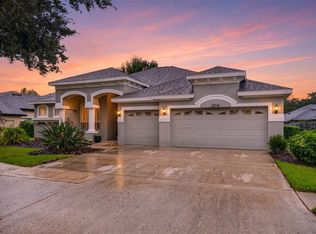 MLS ID #TB8557932, Kyle Hickey, CORCORAN DWELLINGS. Stellar MLS
 - $850,0004 bd4 ba3.4k sqft115 BROOKOVER LANE, BRANDON, FL 33511For Sale
 MLS ID #TB8491132, Kyla Brown, REAL BROKER, LLC. Stellar MLS
 - $665,0005 bd4 ba3.7k sqft5904 SHELL RIDGE DRIVE, LITHIA, FL 33547For Sale
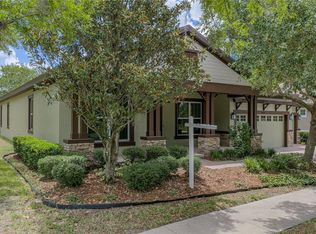 MLS ID #TB8521866, Nicholas Provanzana, COLDWELL BANKER REALTY. Stellar MLS
 - $1,250,0005 bd4 ba4.6k sqft15108 KESTRELGLEN WAY, LITHIA, FL 33547For SaleMLS ID #TB8493744, Tony Baroni, KELLER WILLIAMS SUBURBAN TAMPA. Stellar MLS
- $735,0004 bd3 ba2.5k sqft5806 SHELL RIDGE DRIVE, LITHIA, FL 33547For SaleMLS ID #TB8548254, Jennifer Fieo, RE/MAX REALTY UNLIMITED. Stellar MLS
- $898,8885 bd4 ba3.1k sqft13020 SHADOW RUN BOULEVARD, RIVERVIEW, FL 33569For SaleMLS ID #TB8527406, Melanie Norris, ALL PROS REALTY INTERNATIONAL. Stellar MLS
- $869,0006 bd5 ba4k sqft5112 ABISHER WOOD LANE, BRANDON, FL 33511For SaleMLS ID #TB8520437, Melissa Hileman, CENTURY 21 BILL NYE REALTY. Stellar MLS
- $999,5005 bd5 ba4.4k sqft115 HICKORY CREEK DRIVE, BRANDON, FL 33511For SaleMLS ID #TB8554020, Steven Lavoie, RE/MAX REALTY UNLIMITED. Stellar MLS
- $669,0004 bd4 ba3k sqft6104 PARKSET DRIVE, LITHIA, FL 33547For SaleMLS ID #TB8543634, Lisa Anderson, SIGNATURE REALTY ASSOCIATES. Stellar MLS
- $635,0004 bd4 ba3.1k sqft5927 JASPER GLEN DRIVE, LITHIA, FL 33547For SaleMLS ID #TB8489751, Lee Ann Brodie, SIGNATURE REALTY ASSOCIATES. Stellar MLS
- $725,0005 bd5 ba2.8k sqft2715 MOCK ORANGE COURT, VALRICO, FL 33594For SaleMLS ID #TB8555771, Nick Davis, RE/MAX PREMIER GROUP. Stellar MLS
- $533,0004 bd4 ba2.7k sqft16220 BAYBERRY VIEW DRIVE, LITHIA, FL 33547For SaleMLS ID #TB8532833, Denny Sierra, LPT REALTY, LLC. Stellar MLS
- $820,0004 bd4 ba2.7k sqft4710 RIDGECLIFF DRIVE, BRANDON, FL 33511For SaleMLS ID #TB8545074, Andrew Schmitt, YELLOWFIN REALTY. Stellar MLS
- $795,0004 bd3 ba3.5k sqft2931 HILLSIDE RAMBLE DRIVE, BRANDON, FL 33511For SaleMLS ID #TB8547300, Gary Gaetano, CHARLES RUTENBERG REALTY INC. Stellar MLS
- $559,9004 bd3 ba2.4k sqft17527 BRIGHT WHEAT DRIVE, LITHIA, FL 33547For SaleMLS ID #TB8543613, Renee Simpson, CENTURY 21 CIRCLE. Stellar MLS
- $585,0005 bd4 ba3.6k sqft14403 WOODLAND SPUR DRIVE, LITHIA, FL 33547For SaleMLS ID #TB8531550, Victor Crespo, FUTURE HOME REALTY INC. Stellar MLS
- $750,0005 bd3 ba2.6k sqft5924 CHERRY OAK DRIVE, VALRICO, FL 33596For SaleMLS ID #TB8545761, Danielle Plumstead, RED SASH REALTY LLC. Stellar MLS
- $959,0006 bd6 ba5.8k sqft11603 PALMETTO PINE STREET, RIVERVIEW, FL 33569For SaleMLS ID #TB8551553, Jay D'Abramo, FLORIDA EXECUTIVE REALTY. Stellar MLS
- $495,0004 bd4 ba2.6k sqft14306 BARRINGTON STOWERS DRIVE, LITHIA, FL 33547For SaleMLS ID #TB8528005, George Shea, SIGNATURE REALTY ASSOCIATES. Stellar MLS
