Skip main navigation
Off market
  • $431,000

    5101 Lorraine Dr, Temple Hills, MD 20748

    3beds
    1,550sqft
    SingleFamily
    Built in 1966
    0.76 Acres Lot
    $431,000 Zestimate®
    $278/sqft
    $2,902 Estimated rent

    Home value

    $431,000

    $409,000 - $453,000

    $2,902/mo

    Zestimate® history
    Loading
    Loading...

    Owner options

    List your home for rent

    $2,902/mo

    Rent Zestimate®

    Find your next renter with Zillow Rental Manager. Plus, with online applications, you can quickly screen prospective tenants – for free.

    Learn more

    $2,902/mo

    Rent Zestimate®

    Refinance and save

    $2,757/mo

    Est. payment

    Refinancing to a lower rate could help reduce your monthly payments and save thousands over the life of the loan.

    See today's rates

    $2,757/mo

    Est. payment

    Explore your selling options

    Work with a Zillow partner agent

    Leverage their expertise and Zillow's premium Showcase listings to get your home seen by more buyers.

    Get started

    List with your own agent

    Get your home in front of millions of buyers by listing it on Zillow.

    Learn how to do it

    Sell it yourself

    Take full control of how buyers see your home on Zillow by listing For Sale by Owner (FSBO).

    List your home

    What's special

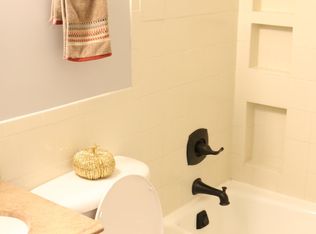
    ***Pending*** 5101 Lorraine Drive features gleaming hardwood floors through out the main level, freshly painted walls, newer interior doors, recess lighting, wood burning fireplace, primary bedroom cedar closet, fully finished lower level, massive back yard & patio, and updated kitchen & bathrooms. The kitchen boasts lovely granite counter tops, newer appliances, custom cabinets, ceramic tile flooring, wine cooler, installed wine glass rack, lazy susan turntable, custom soap dispenser, and a side door that allows access to & from the carport. The fully finished lower level includes an updated bathroom, designated laundry area, plush carpet flooring, and two additional rooms that could be used as you see fit - such as, a rec room, office, man cave, she space, movie theater, entertaining, dining, or game room. The walk up attic includes space for extra storage. The oversized backyard includes a finished cinder block shed, picnic bench, a huge concrete patio with a separate entrance to the lower level, and a fire pit/bonfire. It is the perfect outdoor space for BBQ's, parties, celebrations, grilling, relaxing under the stars at night, bonfires, family gatherings, and entertaining. The shed could be converted to a backyard office for those working from home, used as a tool shed or for additional storage space. This home was loved, well maintained, and not one detailed was missed. The chimney was relined and the chimney cap was replaced. The HVAC unit is just 7 - 8 years young. The gutters are just 5 years young. The gleaming hardwood floors were stained and refinished in 2013. There is a newer roof on the shed and a 50 year roof on the home. All warranties convey. The driveway fits about four cars and one car under the carport. This established neighborhood gives a suburban feel, while being conveniently located near Citgo gas station, Parks, I495, 95, and Route 5 (Branch Ave). It sits just 14 minutes from the National Harbor & Top Golf. If you are looking for a beautiful home with a huge and gorgeous backyard, look no further!

    This property is not currently displayed as for sale or rent on Zillow. This may be different from what's on other websites or public sources.

    Facts & features

    Interior

    Bedrooms & bathrooms
    • Bedrooms: 3
    • Bathrooms: 2
    • Full bathrooms: 2
    Heating
    • Forced air
    Cooling
    • Central
    Appliances
    • Included: Dishwasher, Dryer, Refrigerator, Washer
    Features
    • Basement: Partially finished
    • Has fireplace: Yes
    Interior area
    • Total interior livable area: 1,550 sqft

    Property

    Parking
    • Parking features: Carport, Garage
    Features
    • Exterior features: Brick
    Lot
    • Size: 0.76 Acres
    Details
    • Parcel number: 060552430

    Construction

    Type & style
    • Home type: SingleFamily
    • Architectural style: Conventional
    Materials
    • brick
    • Roof: Shake / Shingle
    Condition
    • Year built: 1966

    Community & HOA

    Location
    • Region: Temple Hills

    Financial & listing details

    • Price per square foot: $278/sqft
    • Tax assessed value: $304,800
    • Annual tax amount: $4,929

    Price history

    DateEventPrice
    10/15/2021Sold$368,500-1.7%$238/sqft
    Source: Bright MLS #MDPG2007840 Report a problem
    10/1/2021Pending sale$375,000$242/sqft
    Source: Bright MLS #MDPG2007840 Report a problem
    9/14/2021Contingent$375,000$242/sqft
    Source: Bright MLS #MDPG2007840 Report a problem
    9/5/2021Listed for sale$375,000$242/sqft
    Source: Bright MLS #MDPG2007840 Report a problem
    8/18/2021Contingent$375,000$242/sqft
    Source: Bright MLS #MDPG2007840 Report a problem
    8/13/2021Listed for sale$375,000+175.1%$242/sqft
    Source: Bright MLS #MDPG2007840 Report a problem
    3/11/1997Sold$136,300$88/sqft
    Source: Public Record Report a problem

    Public tax history

    YearProperty taxesTax assessment
    2025$4,929 +53.9%$304,800 +5.8%
    2024$3,203 +6.2%$288,000 +6.2%
    2023$3,016 $271,200
    2022$3,016 +11.1%$271,200 +11.1%
    2021$2,716 +5.9%$244,200 +5.9%
    2020$2,565 -23.5%$230,700 +2.3%
    2019$3,352 $225,567
    2018$3,352 +1.2%$225,567 +1.2%
    2017$3,314 -2.8%$223,000 +11.8%
    2016$3,408 $199,433 +13.4%
    2015$3,408 $175,867 +15.5%
    2014$3,408 $152,300
    2013-- $152,300
    2012-- $152,300 -38.5%
    2011-- $247,630
    2010-- $247,630
    2009-- $247,630 -0.6%
    2008-- $249,240 +17.9%
    2007-- $211,480 +21.7%
    2006-- $173,720 +27.8%
    2005-- $135,960 +3.6%
    2004-- $131,252
    2003-- $131,252 +7.7%
    2002-- $121,840
    2001-- $121,840
    Find assessor info on the county website

    Neighborhood: 20748

    Nearby schools

    GreatSchools rating
    Schools provided by the listing agent
    • Middle: THURGOOD MARSHALL
    • District: PRINCE GEORGE'S COUNTY PUBLIC SCHOOLS

    Source: The MLS. This data may not be complete. We recommend contacting the local school district to confirm school assignments for this home.

    Get a cash offer in 3 minutes
    Find out how much your home could sell for in as little as 3 minutes with a no-obligation cash offer.
    Estimated market value
    $431,000
    Get a cash offer in 3 minutes
    Find out how much your home could sell for in as little as 3 minutes with a no-obligation cash offer.
    Estimated market value
    $431,000