Skip main navigation
Sold
  • $175,000

    5101 NE 121st Ave Unit 117, Vancouver, WA 98682

    3beds
    1,574sqft
    Residential, Manufactured Home
    Built in 1991
    -- sqft lot
    $187,500 Zestimate®
    $111/sqft
    $2,137 Estimated rent

    Home value

    $187,500

    $167,000 - $208,000

    $2,137/mo

    Zestimate® history
    Loading
    Loading...

    Owner options

    List your home for rent

    $2,137/mo

    Rent Zestimate®

    Find your next renter with Zillow Rental Manager. Plus, with online applications, you can quickly screen prospective tenants – for free.

    Learn more

    $2,137/mo

    Rent Zestimate®

    Refinance and save

    $1,106/mo

    Est. payment

    Refinancing to a lower rate could help reduce your monthly payments and save thousands over the life of the loan.

    See today's rates

    $1,106/mo

    Est. payment

    Explore your selling options

    Work with a Zillow partner agent

    Leverage their expertise and Zillow's premium Showcase listings to get your home seen by more buyers.

    Get started

    List with your own agent

    Get your home in front of millions of buyers by listing it on Zillow.

    Learn how to do it

    Sell it yourself

    Take full control of how buyers see your home on Zillow by listing For Sale by Owner (FSBO).

    List your home

    What's special

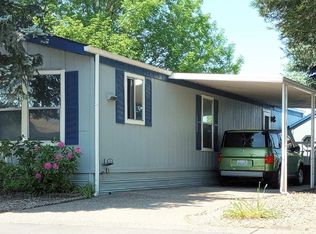
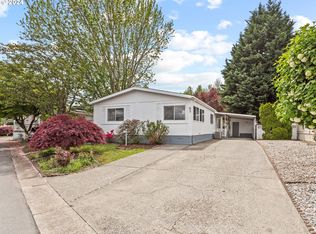
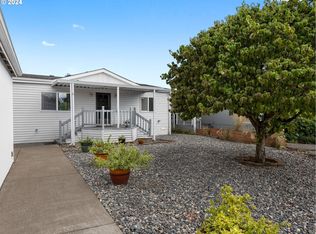
    Incredible opportunity in coveted Creekside Estates 55+ community! This meticulously maintained, updated and bright home is welcoming. Lovely flooring includes refreshed vinyl, plush carpeting, Vaulted ceilings and three skylights offer wonderful natural light. The floor plan consists of 3bedrooms, living room, family room, gorgeous bathroom remodel, updated light fixtures, all new appliances in the pleasing and functional kitchen and laundry room. The home offers plenty of storage throughout, a carport, elongated driveway, covered trex deck, garden area and low maintenance turf! Newer roof and low maintenance vinyl siding. Outstanding Community clubhouse with pool, library, kitchen and event room. Sellers use Comcast for internet service. Rv parking available for a nominal charge. Ready and waiting for you to call home!

    Zillow last checked:

    Listing updated:

    Listed by:

    Bonnie Irby 360-904-7356,

    Berkshire Hathaway HomeServices NW Real Estate

    Bought with:

    Sean Pennington, 116046

    Redfin

    Source: RMLS (OR),MLS#: 24098440MLS Logo

    Facts & features

    Interior

    Bedrooms & bathrooms
    • Bedrooms: 3
    • Bathrooms: 2
    • Full bathrooms: 2
    • Main level bathrooms: 2
    Rooms
    • Room types: Utility Room, Bedroom 2, Bedroom 3, Dining Room, Family Room, Kitchen, Living Room, Primary Bedroom
    Primary bedroom
    • Features: Ceiling Fan, Rollin Shower, Skylight, Walkin Closet, Wallto Wall Carpet
    • Level: Main
    Bedroom 2
    • Features: Ceiling Fan, Wallto Wall Carpet
    • Level: Main
    Bedroom 3
    • Features: Ceiling Fan, Wallto Wall Carpet
    • Level: Main
    Dining room
    • Level: Main
    Family room
    • Features: Ceiling Fan, Vaulted Ceiling
    • Level: Main
    Kitchen
    • Features: Pantry, Skylight
    • Level: Main
    Living room
    • Features: Bay Window, Ceiling Fan, Vaulted Ceiling
    • Level: Main
    Heating
    • Forced Air, Heat Pump
    Cooling
    • Heat Pump
    Appliances
    • Included: Dishwasher, Disposal, Free-Standing Range, Free-Standing Refrigerator, Washer/Dryer, Electric Water Heater
    • Laundry: Laundry Room
    Features
    • Ceiling Fan(s), Vaulted Ceiling(s), Pantry, Rollin Shower, Walk-In Closet(s)
    • Flooring: Vinyl, Wall to Wall Carpet
    • Windows: Double Pane Windows, Vinyl Frames, Skylight(s), Bay Window(s)
    Interior area
    • Total structure area: 1,574
    • Total interior livable area: 1,574 sqft

    Property

    Parking
    • Parking features: Carport, Driveway
    • Has carport: Yes
    • Has uncovered spaces: Yes
    Accessibility
    • Accessibility features: Accessible Approachwith Ramp, Accessible Doors, Bathroom Cabinets, Main Floor Bedroom Bath, One Level, Rollin Shower, Utility Room On Main, Accessibility
    Features
    • Levels: One
    • Stories: 1
    • Patio & porch: Covered Deck, Porch
    • Exterior features: Yard
    • Spa features: Association
    • Park: Creekside Estates
    Lot
    • Features: Level, SqFt 0K to 2999
    Details
    • Additional structures: Workshop, Shednull
    • Parcel number: 606849000
    • On leased land: Yes
    • Lease amount: $835
    • Zoning: R-9

    Construction

    Type & style
    • Home type: MobileManufactured
    • Property subtype: Residential, Manufactured Home
    Materials
    • Vinyl Siding
    • Foundation: Skirting
    • Roof: Composition
    Condition
    • Updated/Remodeled
    • New construction: No
    • Year built: 1991

    Utilities & green energy

    • Sewer: Public Sewer
    • Water: Public
    • Utilities for property: Cable Connected

    Community & HOA

    HOA
    • Has HOA: No
    • Amenities included: Commons, Gym, Lap Pool, Library, Management, Party Room, Spa Hot Tub
    Location
    • Region: Vancouver

    Financial & listing details

    • Price per square foot: $111/sqft
    • Tax assessed value: $117,155
    • Annual tax amount: $1,310
    • Date on market: 7/8/2024
    • Cumulative days on market: 11 days
    • Listing terms: Cash,Conventional
    • Road surface type: Paved
    • Body type: Double Wide

    Price history

    DateEventPrice
    8/30/2024Sold$175,000-12.5%$111/sqft
    Source: RMLS (OR) #24098440 Report a problem
    7/19/2024Pending sale$199,900$127/sqft
    Source: RMLS (OR) #24098440 Report a problem
    7/14/2024Price change$199,900-4.8%$127/sqft
    Source: RMLS (OR) #24098440 Report a problem
    7/8/2024Listed for sale$209,900+147.2%$133/sqft
    Source: RMLS (OR) #24098440 Report a problem
    2/25/2016Sold$84,900-5.6%$54/sqft
    Source: RMLS (OR) #15423634 Report a problem
    1/13/2016Pending sale$89,900$57/sqft
    Source: BERKSHIRE HATHAWAY HOMESERVICES NW REAL ESTATE #15423634 Report a problem
    1/8/2016Listed for sale$89,900$57/sqft
    Source: BERKSHIRE HATHAWAY HOMESERVICES NW REAL ESTATE #15423634 Report a problem
    11/25/2015Listing removed$89,900$57/sqft
    Source: Clark County Northwest #15423634 Report a problem
    11/18/2015Price change$89,900-5.3%$57/sqft
    Source: Clark County Northwest #15423634 Report a problem
    9/26/2015Listed for sale$94,900+63.6%$60/sqft
    Source: Clark County Northwest #15423634 Report a problem
    8/9/2005Sold$58,000+65.7%$37/sqft
    Source: Agent Provided Report a problem
    9/3/2002Sold$35,000$22/sqft
    Source: Agent Provided Report a problem

    Public tax history

    YearProperty taxesTax assessment
    2024$1,160 -11.5%$117,155 -14.7%
    2023$1,311 -17.1%$137,409 -21.6%
    2022$1,581 -7.4%$175,296 +12.9%
    2021$1,709 +22.4%$155,256 -2%
    2020$1,396 $158,444 +21.2%
    2019$1,396 +33.8%$130,685 +24.2%
    2018$1,044 +9.8%$105,214 +36.7%
    2017$950 +1.1%$76,982 -2.4%
    2016$940 +19.8%$78,841 +25.1%
    2015$784 +5.3%$63,008 +10.2%
    2014$744 $57,175 +60.6%
    2013$744 +47.3%$35,604 -0.1%
    2012$505 -3.8%$35,634 -3.1%
    2011$525 -14.5%$36,783 -6.4%
    2010$614 +14.3%$39,313 -25.8%
    2009$537 $53,000
    2008-- $53,000
    2007-- $53,000 +32.2%
    2005-- $40,100
    2004-- $40,100
    Find assessor info on the county website

    Neighborhood: North Image

    Nearby schools

    GreatSchools rating
    Schools provided by the listing agent
    • Elementary: Image
    • Middle: Covington
    • High: Heritage

    Source: RMLS (OR). This data may not be complete. We recommend contacting the local school district to confirm school assignments for this home.

    Get a cash offer in 3 minutes
    Find out how much your home could sell for in as little as 3 minutes with a no-obligation cash offer.
    Estimated market value
    $187,500
    Get a cash offer in 3 minutes
    Find out how much your home could sell for in as little as 3 minutes with a no-obligation cash offer.
    Estimated market value
    $187,500