Neat as a pin and ready to move in! Newer laminate floors and interior paint throughout. From the gracious front porch, enter a spacious, open floorplan and vaulted ceilings bathed in abundant natural light. The primary bedroom features a walk in soaking tub, walk in shower and walk in closet. All appliances included. Outstanding clubhouse with pool, library, huge kitchen and party room. Rv parking available for a nominal charge.
Sold
$222,499
5101 NE 121st Ave Unit 175, Vancouver, WA 98682
3beds
1,404sqft
Residential, Manufactured Home
Built in 2006
-- sqft lot
$214,700 Zestimate®
$158/sqft
$2,329 Estimated rent
Home value
$214,700
$198,000 - $232,000
$2,329/mo
Zestimate® history
Owner options
List your home for rent
$2,329/mo
Rent Zestimate®
Find your next renter with Zillow Rental Manager. Plus, with online applications, you can quickly screen prospective tenants – for free.
$2,329/mo
Rent Zestimate®
Refinance and save
$1,407/mo
Est. payment
Refinancing to a lower rate could help reduce your monthly payments and save thousands over the life of the loan.
$1,407/mo
Est. payment
Explore your selling options
Work with a Zillow partner agent
Leverage their expertise and Zillow's premium Showcase listings to get your home seen by more buyers.
Get startedList with your own agent
Get your home in front of millions of buyers by listing it on Zillow.
Learn how to do itSell it yourself
Take full control of how buyers see your home on Zillow by listing For Sale by Owner (FSBO).
List your homeWhat's special
Zillow last checked:
Listing updated:
Listed by:
Tracy Burgess 360-241-4015,
Berkshire Hathaway HomeServices NW Real Estate
Bought with:
Jodi Ferguson, 112864
Berkshire Hathaway HomeServices NW Real Estate
Source: RMLS (OR),MLS#: 23089197
Facts & features
Interior
Bedrooms & bathrooms
- Bedrooms: 3
- Bathrooms: 2
- Full bathrooms: 2
- Main level bathrooms: 2
Rooms
- Room types: Bedroom 2, Bedroom 3, Dining Room, Family Room, Kitchen, Living Room, Primary Bedroom
Primary bedroom
- Features: Bathroom, Soaking Tub, Walkin Closet, Walkin Shower, Whirlpool
- Level: Main
Bedroom 2
- Level: Main
Bedroom 3
- Level: Main
Dining room
- Level: Main
Family room
- Level: Main
Kitchen
- Features: Island, Free Standing Range, Free Standing Refrigerator
- Level: Main
Living room
- Features: Laminate Flooring
- Level: Main
Heating
- Forced Air
Cooling
- Heat Pump
Appliances
- Included: Dishwasher, Disposal, Free-Standing Range, Free-Standing Refrigerator, Washer/Dryer, Electric Water Heater
- Laundry: Laundry Room
Features
- High Ceilings, Kitchen Island, Bathroom, Soaking Tub, Walk-In Closet(s), Walkin Shower, Tile
- Flooring: Laminate
- Windows: Double Pane Windows, Vinyl Frames
- Basement: None
Interior area
- Total structure area: 1,404
- Total interior livable area: 1,404 sqft
Property
Parking
- Total spaces: 1
- Parking features: Carport, Driveway
- Garage spaces: 1
- Has carport: Yes
- Has uncovered spaces: Yes
Features
- Stories: 1
- Patio & porch: Deck, Porch
- Exterior features: Yard
- Has spa: Yes
- Spa features: Association, Whirlpool
Lot
- Features: Level, SqFt 0K to 2999
Details
- Additional structures: Outbuilding, ToolShed
- Parcel number: 611433000
- On leased land: Yes
- Lease amount: $835
- Zoning: R-9
Construction
Type & style
- Home type: MobileManufactured
- Property subtype: Residential, Manufactured Home
Materials
- T111 Siding
- Foundation: Skirting
- Roof: Composition
Condition
- Resale
- New construction: No
- Year built: 2006
Utilities & green energy
- Sewer: Public Sewer
- Water: Public
- Utilities for property: Cable Connected, DSL
Community & HOA
Community
- Senior community: Yes
- Subdivision: Creekside Estates
HOA
- Has HOA: No
- Amenities included: Lap Pool, Maintenance Grounds, Management, Party Room, Pool, Road Maintenance, Spa Hot Tub
Location
- Region: Vancouver
Financial & listing details
- Price per square foot: $158/sqft
- Tax assessed value: $126,610
- Annual tax amount: $287
- Date on market: 8/25/2023
- Cumulative days on market: 6 days
- Listing terms: Cash,FMHA Loan
- Road surface type: Paved
- Body type: Double Wide
Price history
| Date | Event | Price |
|---|---|---|
| 9/29/2023 | Sold | $222,499$158/sqft |
Source:  RMLS (OR) #23089197 Report a problem RMLS (OR) #23089197 Report a problem | ||
| 8/31/2023 | Pending sale | $222,499$158/sqft |
Source: RMLS (OR) #23089197 Report a problem | ||
| 8/25/2023 | Listed for sale | $222,499+53.4%$158/sqft |
Source: RMLS (OR) #23089197 Report a problem | ||
| 6/9/2020 | Sold | $145,000-12.1%$103/sqft |
Source: RMLS (OR) #20028096 Report a problem | ||
| 5/13/2020 | Pending sale | $164,900$117/sqft |
Source: Berkshire Hathaway HomeServices NW Real Estate #20028096 Report a problem | ||
| 4/23/2020 | Listed for sale | $164,900$117/sqft |
Source: Berkshire Hathaway HomeServices NW Real Estate #20028096 Report a problem | ||
Public tax history
| Year | Property taxes | Tax assessment |
|---|---|---|
| 2024 | $1,254 +30% | $126,610 +25.2% |
| 2023 | $965 +298.6% | $101,118 -20.4% |
| 2022 | $242 -7.6% | $126,957 +11.6% |
| 2021 | $262 -79.2% | $113,766 -0.6% |
| 2020 | $1,261 | $114,477 -3% |
| 2019 | $1,261 +35.7% | $118,000 +26% |
| 2018 | $929 +8.7% | $93,674 +35.2% |
| 2017 | $855 +2.4% | $69,291 -1.1% |
| 2016 | $835 -29.2% | $70,088 -26% |
| 2015 | $1,179 +9.2% | $94,738 +14.3% |
| 2014 | $1,079 | $82,895 +40% |
| 2013 | $1,079 +34.2% | $59,211 +3.5% |
| 2012 | $804 -3.8% | $57,216 -2.3% |
| 2011 | $836 -1.7% | $58,547 -6.7% |
| 2010 | $851 +14.3% | $62,747 -14.5% |
| 2009 | $744 | $73,400 |
| 2008 | -- | $73,400 |
| 2007 | -- | $73,400 |
Find assessor info on the county website
Neighborhood: North Image
Nearby homes
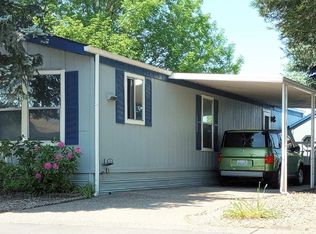
- $129,5002 bd1 ba784 sqft5101 NE 121st Ave UNIT 28, Vancouver, WA 98682Sold
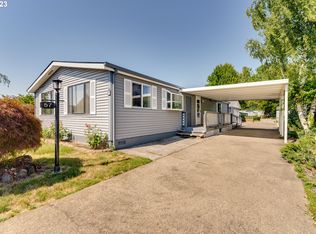
- $201,8003 bd2 ba1.5k sqft5101 NE 121st Ave UNIT 57, Vancouver, WA 98682Off Market
- $149,5003 bd2 ba1.7k sqft5101 NE 121st Ave UNIT 40, Vancouver, WA 98682Sold

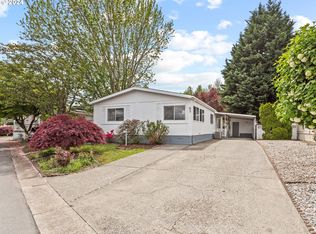
- $189,5003 bd2 ba1.5k sqft5101 NE 121st Ave UNIT 65, Vancouver, WA 98682Sold
- $175,0003 bd2 ba1.5k sqft5101 NE 121st Ave UNIT 117, Vancouver, WA 98682Sold
- $145,0003 bd2 ba1k sqft5101 NE 121st Ave UNIT 91, Vancouver, WA 98682Sold
- $228,5003 bd2 ba1.7k sqft5101 NE 121st Ave UNIT 184, Vancouver, WA 98682Off Market
- $220,0002 bd2 ba1.6k sqft5101 NE 121st Ave #140, Vancouver, WA 98660Sold
Nearby schools
GreatSchools rating
- 3/10Image Elementary SchoolGrades: PK-5Distance: 0.5 mi
- 3/10Covington Middle SchoolGrades: 6-8Distance: 0.9 mi
- 3/10Heritage High SchoolGrades: 9-12Distance: 1.5 mi
Schools provided by the listing agent
- Elementary: Image
- Middle: Covington
- High: Heritage
Source: RMLS (OR). This data may not be complete. We recommend contacting the local school district to confirm school assignments for this home.
Get a cash offer in 3 minutes
Find out how much your home could sell for in as little as 3 minutes with a no-obligation cash offer.
Estimated market value
$214,700
Get a cash offer in 3 minutes
Find out how much your home could sell for in as little as 3 minutes with a no-obligation cash offer.
Estimated market value
$214,700
- Washington
- Clark County
- Vancouver
- 98682
- North Image
- 5101 NE 121st Ave Unit 175
Nearby cities
Nearby neighborhoods
Nearby zip codes
Other Vancouver Topics
