Step through the custom 8-ft front door and into a New Construction home featuring 9-ft ceilings, natural light, and an open staircase that creates an inviting entry. The living room includes a Gas fireplace and connects to the kitchen with a large quartz island, tile backsplash, soft-close cabinetry, a separate coffee bar, and a THOR appliance package. The main-level bedroom offers a private bath with a curbless walk-in shower, dual vanities, and heated flooring. All bedrooms include walk-in closets with custom shelving. The laundry room includes built-in cabinetry and a sink for added function. The second-floor flex room is suitable for media, office, hobby, or play needs.
Storage includes a walk-up attic with foam insulation and custom closet organization. Outdoor living includes a covered back porch, professional landscaping, and exterior lighting. Additional features include engineered hardwood flooring, EV-ready electrical outlet, crown molding, pre-treated lumber framing, and heated floors in the primary bedroom suite and closet.
This home is located near major Chattanooga commuter routes, Volkswagen, Amazon facilities, shopping, schools, and Hamilton Place retail and dining. Nearby outdoor and recreational options include hiking trails, golf courses, parks, and lake access. The neighborhood includes sidewalk-lined streets, pickleball courts, walking paths, clubhouse, and plans for a future pool (subject to community development and HOA timelines).
A 1-year builder warranty is included. Information deemed reliable but not guaranteed; buyer to verify all items important to them.
Sold for $565,000
$565,000
5101 Northside Dr NW, Cleveland, TN 37312
3beds
2,400sqft
Single Family Residence
Built in 2025
10,236 Square Feet Lot
$567,700 Zestimate®
$235/sqft
$2,445 Estimated rent
Home value
$567,700
$488,000 - $659,000
$2,445/mo
Zestimate® history
Owner options
List your home for rent
$2,445/mo
Rent Zestimate®
Find your next renter with Zillow Rental Manager. Plus, with online applications, you can quickly screen prospective tenants – for free.
$2,445/mo
Rent Zestimate®
Refinance and save
$3,300/mo
Est. payment
Refinancing to a lower rate could help reduce your monthly payments and save thousands over the life of the loan.
$3,300/mo
Est. payment
Explore your selling options
Work with a Zillow partner agent
Leverage their expertise and Zillow's premium Showcase listings to get your home seen by more buyers.
Get startedList with your own agent
Get your home in front of millions of buyers by listing it on Zillow.
Learn how to do itSell it yourself
Take full control of how buyers see your home on Zillow by listing For Sale by Owner (FSBO).
List your homeWhat's special
Gas fireplaceHeated flooringLarge quartz islandNatural lightSoft-close cabinetrySeparate coffee barInviting entry
Zillow last checked:
Listing updated:
Listed by:
Megan Summers 423-653-8711,
Better Homes and Gardens Real Estate Signature Brokers
Bought with:
Comps Non Member Licensee
COMPS ONLY
Source: Greater Chattanooga Realtors,MLS#: 1520620
Facts & features
Interior
Bedrooms & bathrooms
- Bedrooms: 3
- Bathrooms: 3
- Full bathrooms: 2
- 1/2 bathrooms: 1
Primary bedroom
- Level: First
- Area: 192
- Dimensions: 15 x 12.8
Bedroom
- Level: Second
- Area: 139.7
- Dimensions: 11 x 12.7
Bedroom
- Level: Second
- Area: 301.32
- Dimensions: 18.6 x 16.2
Primary bathroom
- Level: First
- Area: 124.08
- Dimensions: 9.4 x 13.2
Dining room
- Level: First
- Area: 191.42
- Dimensions: 10.7 x 17.9
Kitchen
- Level: First
- Area: 186.06
- Dimensions: 10.4 x 17.9
Laundry
- Level: First
- Area: 50.92
- Dimensions: 6.7 x 7.6
Living room
- Level: First
- Area: 449.98
- Dimensions: 29.8 x 15.1
Media room
- Level: Second
- Area: 266.24
- Dimensions: 12.8 x 20.8
Heating
- Central
Cooling
- Attic Fan, Multi Units, ENERGY STAR Qualified Equipment
Appliances
- Included: Built-In Electric Range, Built-In Refrigerator, Convection Oven, Dishwasher, Ice Maker, Range Hood
- Laundry: Electric Dryer Hookup, Inside, Lower Level, Laundry Room, Main Level
Features
- Built-in Features, Double Vanity, Eat-in Kitchen, High Ceilings, Kitchen Island, Recessed Lighting, Soaking Tub, Storage
- Flooring: Tile, Engineered Hardwood
- Windows: Vinyl Frames
- Has basement: No
- Number of fireplaces: 1
Interior area
- Total structure area: 2,400
- Total interior livable area: 2,400 sqft
- Finished area above ground: 2,400
Property
Parking
- Total spaces: 1
- Parking features: Garage Faces Front
- Attached garage spaces: 1
Features
- Levels: Two
- Stories: 2
- Patio & porch: Covered, Composite, Rear Porch, Porch - Screened
- Exterior features: Lighting
Lot
- Size: 10,236 Square Feet
- Dimensions: 78.96 x 100.48
- Features: Cleared, Landscaped, Level, Subdivided
Details
- Parcel number: 034 020
- Other equipment: Irrigation Equipment
Construction
Type & style
- Home type: SingleFamily
- Architectural style: A-Frame,Contemporary
- Property subtype: Single Family Residence
Materials
- Block, Brick
- Foundation: Block
- Roof: Shingle
Condition
- New construction: Yes
- Year built: 2025
Utilities & green energy
- Sewer: Public Sewer
- Water: Public
- Utilities for property: Cable Available, Electricity Connected, Sewer Connected
Community & HOA
Community
- Features: Clubhouse, Fitness Center, Pool, Street Lights, Sidewalks, Pickleball
- Subdivision: Northside
HOA
- Has HOA: Yes
- Amenities included: Barbecue, Fitness Center, Meeting Room, Pool, Storage
Location
- Region: Cleveland
Financial & listing details
- Price per square foot: $235/sqft
- Date on market: 9/16/2025
- Listing terms: Cash,Conventional,FHA,VA Loan
- Road surface type: Paved
Price history
| Date | Event | Price |
|---|---|---|
| 3/18/2026 | Sold | $565,000-2.5%$235/sqft |
Source: Greater Chattanooga Realtors #1520620 Report a problem | ||
| 2/16/2026 | Contingent | $579,500$241/sqft |
Source: Greater Chattanooga Realtors #1520620 Report a problem | ||
| 10/24/2025 | Price change | $579,500-2.6%$241/sqft |
Source: Greater Chattanooga Realtors #1520620 Report a problem | ||
| 9/16/2025 | Listed for sale | $595,000$248/sqft |
Source: Greater Chattanooga Realtors #1520620 Report a problem | ||
Public tax history
Tax history is unavailable.
Neighborhood: 37312
Nearby homes
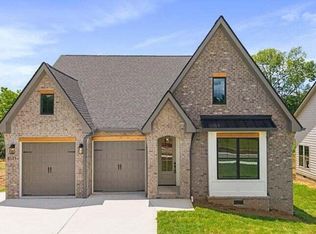
- $495,0004 bd3 ba2.1k sqft5121 Northside Dr NW, Cleveland, TN 37312Sold
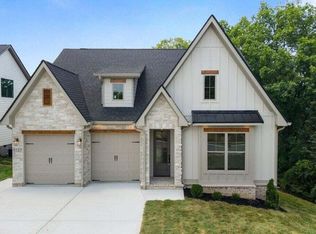
- $515,0004 bd3 ba2.4k sqft5127 Northside Dr NW, Cleveland, TN 37312Sold
- $130,000-- bd-- ba-- sqft59 Northside Dr, Cleveland, TN 37312For Sale
- $120,000-- bd-- ba-- sqft60 Northside Dr, Cleveland, TN 37312Sold

- $120,000-- bd-- ba-- sqft61 Northside Dr, Cleveland, TN 37312Sold
- $130,000-- bd-- ba-- sqft62 Northside Dr, Cleveland, TN 37312For Sale
- $130,0009,583.2 Square Feet62 Northside Dr, Cleveland, TN 37312Lot/Land
- $130,0009,583.2 Square Feet59 Northside Dr, Cleveland, TN 37312Lot/Land
Nearby schools
GreatSchools rating
- 6/10Ernest L Ross Elementary SchoolGrades: 3-5Distance: 1.3 mi
- 4/10Cleveland Middle SchoolGrades: 6-8Distance: 3.2 mi
- 7/10Cleveland High SchoolGrades: 9-12Distance: 2.4 mi
Schools provided by the listing agent
- Elementary: Ross-Yates Elementary
- Middle: Cleveland Middle
- High: Cleveland High
Source: Greater Chattanooga Realtors. This data may not be complete. We recommend contacting the local school district to confirm school assignments for this home.
Get a cash offer in 3 minutes
Find out how much your home could sell for in as little as 3 minutes with a no-obligation cash offer.
Estimated market value
$567,700
Get a cash offer in 3 minutes
Find out how much your home could sell for in as little as 3 minutes with a no-obligation cash offer.
Estimated market value
$567,700
- Tennessee
- Bradley County
- Cleveland
- 37312
- 5101 Northside Dr NW
Nearby cities
Nearby neighborhoods
Nearby zip codes
Other Cleveland Topics
