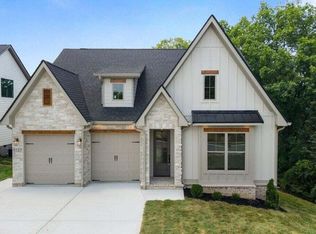
Exquisite New Construction with Designer Touches Throughout. Welcome to your dream home—where luxury meets craftsmanship in every detail. This stunning new construction residence is a showcase of modern elegance and custom design, offering elevated living in a beautifully curated space.
Upgraded Inside and Out: From the designer exterior finishes to the refined interior selections, every element has been thoughtfully chosen for both style and function.
Interior Features Include: Wide-plank hardwood floors throughout. Custom woodwork adding architectural charm and sophistication. Quartz countertops in kitchen and bathrooms. Custom cabinetry provides both beauty and abundant storage. Sleek, high-end fixtures and lighting elevate every room. The chef's kitchen is a true showstopper with premium finishes, a spacious island, and top-tier cabinetry—ideal for entertaining and everyday living. Open concept living spaces flow effortlessly, highlighted by natural light and clean, elegant lines. Every inch of this home reflects quality and intentional design. Don't miss this rare opportunity to own a fully upgraded, move-in ready new construction home with luxury finishes and timeless style.
Sold for $495,000
$495,000
5121 Northside Dr NW, Cleveland, TN 37312
4beds
2,100sqft
Single Family Residence
Built in 2025
7,000 Square Feet Lot
$499,300 Zestimate®
$236/sqft
$2,417 Estimated rent
Home value
$499,300
Estimated sales range
Not available
$2,417/mo
Zestimate® history
Owner options
List your home for rent
$2,417/mo
Rent Zestimate®
Find your next renter with Zillow Rental Manager. Plus, with online applications, you can quickly screen prospective tenants – for free.
$2,417/mo
Rent Zestimate®
Refinance and save
$2,886/mo
Est. payment
Refinancing to a lower rate could help reduce your monthly payments and save thousands over the life of the loan.
$2,886/mo
Est. payment
Explore your selling options
Work with a Zillow partner agent
Leverage their expertise and Zillow's premium Showcase listings to get your home seen by more buyers.
Get startedList with your own agent
Get your home in front of millions of buyers by listing it on Zillow.
Learn how to do itSell it yourself
Take full control of how buyers see your home on Zillow by listing For Sale by Owner (FSBO).
List your homeWhat's special
Zillow last checked:
Listing updated:
Listed by:
William Eilf 423-813-9800,
K W Cleveland
Bought with:
William Eilf, 337177
K W Cleveland
Source: Greater Chattanooga Realtors,MLS#: 1513939
Facts & features
Interior
Bedrooms & bathrooms
- Bedrooms: 4
- Bathrooms: 3
- Full bathrooms: 3
Heating
- Central, Electric
Cooling
- Central Air, Ceiling Fan(s)
Appliances
- Included: Dishwasher, Electric Range, Microwave, Refrigerator
- Laundry: Laundry Room, Main Level
Features
- Breakfast Bar, Ceiling Fan(s), Double Vanity, High Ceilings, Kitchen Island, Pantry, Primary Downstairs, Soaking Tub, Stone Counters, Walk-In Closet(s), Split Bedrooms
- Flooring: Carpet, Hardwood
- Windows: Insulated Windows
- Has basement: No
- Number of fireplaces: 1
Interior area
- Total structure area: 2,100
- Total interior livable area: 2,100 sqft
- Finished area above ground: 2,100
- Finished area below ground: 0
Property
Parking
- Total spaces: 2
- Parking features: Concrete, Driveway, Garage
- Attached garage spaces: 2
Features
- Levels: Two
- Stories: 2
- Patio & porch: Deck, Front Porch
- Exterior features: Rain Gutters
- Has view: Yes
- View description: Neighborhood
Lot
- Size: 7,000 Square Feet
- Dimensions: 50 x 140
- Features: Cleared
Details
- Additional structures: None
- Parcel number: Tbd
- Special conditions: Standard
Construction
Type & style
- Home type: SingleFamily
- Property subtype: Single Family Residence
Materials
- Brick Veneer, HardiPlank Type
- Foundation: Block
- Roof: Shingle
Condition
- New construction: Yes
- Year built: 2025
Utilities & green energy
- Sewer: Public Sewer
- Water: Public
- Utilities for property: Cable Available, Electricity Connected, Sewer Connected, Underground Utilities, Water Connected
Community & HOA
Community
- Features: None
- Subdivision: Northside
HOA
- Has HOA: No
Location
- Region: Cleveland
Financial & listing details
- Price per square foot: $236/sqft
- Annual tax amount: $2,400
- Date on market: 6/2/2025
- Listing terms: Cash,Conventional,FHA,VA Loan
- Road surface type: Asphalt, Paved
Price history
| Date | Event | Price |
|---|---|---|
| 6/27/2025 | Sold | $495,000$236/sqft |
Source: Greater Chattanooga Realtors #1513939 Report a problem | ||
| 6/2/2025 | Contingent | $495,000$236/sqft |
Source:  RCAR #20252450 Report a problem RCAR #20252450 Report a problem | ||
| 6/1/2025 | Listed for sale | $495,000$236/sqft |
Source: RCAR #20252450 Report a problem | ||
Public tax history
Tax history is unavailable.
Neighborhood: 37312
Nearby homes
- $515,0004 bd3 ba2.4k sqft5127 Northside Dr NW, Cleveland, TN 37312Sold
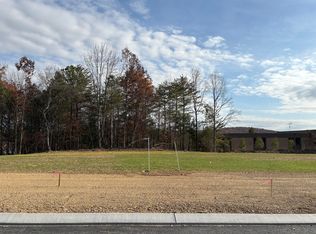
- $130,000-- bd-- ba-- sqft59 Northside Dr, Cleveland, TN 37312For Sale
- $120,000-- bd-- ba-- sqft60 Northside Dr, Cleveland, TN 37312Sold

- $120,000-- bd-- ba-- sqft61 Northside Dr, Cleveland, TN 37312Sold
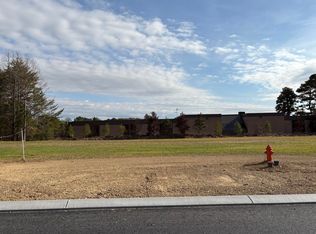
- $130,000-- bd-- ba-- sqft62 Northside Dr, Cleveland, TN 37312For Sale
- $130,0009,583.2 Square Feet62 Northside Dr, Cleveland, TN 37312Lot/Land
- $130,0009,583.2 Square Feet59 Northside Dr, Cleveland, TN 37312Lot/Land
- $565,0003 bd3 ba2.4k sqft5101 Northside Dr NW, Cleveland, TN 37312Sold
Nearby schools
GreatSchools rating
- 6/10Ernest L Ross Elementary SchoolGrades: 3-5Distance: 1.4 mi
- 4/10Cleveland Middle SchoolGrades: 6-8Distance: 3.2 mi
- 7/10Cleveland High SchoolGrades: 9-12Distance: 2.4 mi
Schools provided by the listing agent
- Elementary: Ross-Yates Elementary
- Middle: Cleveland Middle
- High: Cleveland High
Source: Greater Chattanooga Realtors. This data may not be complete. We recommend contacting the local school district to confirm school assignments for this home.
Get a cash offer in 3 minutes
Find out how much your home could sell for in as little as 3 minutes with a no-obligation cash offer.
Estimated market value
$499,300
Get a cash offer in 3 minutes
Find out how much your home could sell for in as little as 3 minutes with a no-obligation cash offer.
Estimated market value
$499,300
- Tennessee
- Bradley County
- Cleveland
- 37312
- 5121 Northside Dr NW
Nearby cities
Nearby neighborhoods
Nearby zip codes
Other Cleveland Topics
