NEW CONSTRUCTION! POSSIBLE OWNER FINANCING OR LEASE PURCHASE! HOME FEATURES: IMPACT WINDOWS,VINYL WOOD FLOORING THROUGHOUT, TANKLESS WATER HEATER, INTERIOR LAUNDRY ROOM, LARGE WALK-MASTER CLOSET. QUARTZ COUNTERTOPS IN KITCHEN AND BATHROOMS, AND TWO CAR GARAGE. WALK THROUGH VIDEO AVAILABLE TO VIEW. DEVELOPMENT OFFERS POOL, TENNIS, FISHING, PICKELL BALL AND INCLUDES MOWING OF THE YARD FOR $80. PER MONTH.
New construction
$349,000
5101 SE 43rd Trace, Okeechobee, FL 34974
3beds
1,450sqft
:
Get pre-qualified$2,364/mo
Single Family Residence
Built in 2025
6,940 Square Feet Lot
$340,200 Zestimate®
$241/sqft
$80/mo HOA
What's special
Development offers poolLarge walk-master closetVinyl wood flooring throughoutImpact windowsTankless water heaterTwo car garageInterior laundry room
- 116 days |
- 160 |
- 12 |
Zillow last checked:
Listing updated:
Listed by:
Valerie Selby PA 561-271-6667,
Keller Williams Realty Services
Source: BeachesMLS,MLS#: B26008778 Originating MLS: BeachesMLS
Originating MLS: BeachesMLSFacts & features
Interior
Bedrooms & bathrooms
- Bedrooms: 3
- Bathrooms: 2
- Full bathrooms: 2
- Main level bathrooms: 2
- Main level bedrooms: 3
Primary bedroom
- Level: Main
- Area: 156
- Dimensions: 13 X 12
Kitchen
- Level: Main
- Area: 1443
- Dimensions: 13 X 111
Living room
- Level: Main
- Area: 304
- Dimensions: 19 X 16
Heating
- Central
Cooling
- Central Air
Appliances
- Included: Dryer, Dishwasher, Electric Range, Microwave, Refrigerator, Tankless Water Heater, Water Heater, Washer
- Laundry: Inside, Laundry Room
Features
- Attic, Kitchen Island, Kitchen/Dining Combo, Main Level Primary, Pantry, Pull Down Attic Stairs, Separate Shower, Stacked Bedrooms
- Flooring: Vinyl
- Windows: Metal, Single Hung
- Attic: Pull Down Stairs
- Has fireplace: No
Interior area
- Total structure area: 1,900
- Total interior livable area: 1,450 sqft
Video & virtual tour
Property
Parking
- Total spaces: 4
- Parking features: Attached, Concrete, Driveway, Garage
- Attached garage spaces: 2
- Has uncovered spaces: Yes
Accessibility
- Accessibility features: None
Features
- Levels: One
- Stories: 1
- Entry location: 1
- Pool features: Association
- Fencing: None
- Has view: Yes
- View description: Garden
- Waterfront features: None
Lot
- Size: 6,940 Square Feet
- Features: Sprinklers Automatic, < 1/4 Acre
Details
- Parcel number: 131373600210003c0030
- Zoning: Res
- Special conditions: Standard
Construction
Type & style
- Home type: SingleFamily
- Architectural style: Contemporary,Ranch
- Property subtype: Single Family Residence
Materials
- Block
- Foundation: Slab
- Roof: Metal
Condition
- New Construction
- New construction: Yes
- Year built: 2025
Utilities & green energy
- Electric: 200+ Amp Service, 220 Volts in Laundry
- Sewer: Public Sewer
- Water: Public
- Utilities for property: Cable Available, Electricity Connected, Sewer Available, Underground Utilities, Water Available
Community & HOA
Community
- Features: Home Owners Association
- Security: None
- Subdivision: KINGS BAY
HOA
- Has HOA: Yes
- Amenities included: Clubhouse, Pickleball, Pool, Shuffleboard Court, Tennis Court(s)
- Services included: Common Areas, Maintenance Grounds
- HOA fee: $80 monthly
- HOA phone: 863-763-9380
Location
- Region: Okeechobee
Financial & listing details
- Price per square foot: $241/sqft
- Tax assessed value: $17,600
- Annual tax amount: $316
- Date on market: 3/30/2026
- Cumulative days on market: 116 days
- Listing terms: Cash,Conventional,FHA,Lease Purchase,Owner Will Carry,USDA Loan,VA Loan
- Electric utility on property: Yes
- Road surface type: Asphalt
Estimated market value
$340,200
$323,000 - $357,000
$2,478/mo
Price history
| Date | Event | Price |
|---|---|---|
| 6/17/2026 | Listed for rent | $2,200$2/sqft |
Source: Zillow Rentals Report a problem | ||
| 3/30/2026 | Listed for sale | $349,000$241/sqft |
Source:  BeachesMLS #B26008778 Report a problem BeachesMLS #B26008778 Report a problem | ||
| 1/1/2026 | Listing removed | $349,000$241/sqft |
Source: BeachesMLS #RX-11084052 Report a problem | ||
| 4/23/2025 | Listed for sale | $349,000$241/sqft |
Source: BeachesMLS #RX-11084052 Report a problem | ||
Public tax history
Tax history is unavailable.
Monthly payment
Est. payment
Payment breakdown
Explore the cost of this home by adjusting the details. Changes won't be saved.Climate risks
Neighborhood: 34974
Nearby schools
GreatSchools rating
- 3/10Everglades Elementary SchoolGrades: K-5Distance: 2.4 mi
- 3/10Osceola Middle SchoolGrades: 6-8Distance: 4.1 mi
- 3/10Okeechobee High SchoolGrades: 9-12Distance: 5.4 mi
Schools provided by the listing agent
- Elementary: Everglades (Okeechobee)
- Middle: Osceola
- High: Okeechobee
Source: BeachesMLS. This data may not be complete. We recommend contacting the local school district to confirm school assignments for this home.
- $17,6006,926 Square Feet5101 SE 43rd Trac, Okeechobee, FL 34974Off Market

- $37,0007,111 Square Feet5009 SE 43rd Trce, Okeechobee, FL 34974Sold
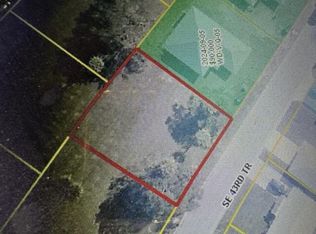
- $37,0007,100 Square Feet5009 SE 43rd Trac, Okeechobee, FL 34974Sold
- $17,6006,969 Square Feet5102 SE 43rd St, Okeechobee, FL 34974Off Market

- $17,6007,056 Square Feet5132 SE 43rd St, Okeechobee, FL 34974Off Market
- $2,2003 bd2 ba1.8k sqft5103 SE 43rd Trce, Okeechobee, FL 34972For Rent
- $270,0004,791 Square Feet5102 SE 43rd Trac, Okeechobee, FL 34974Sold
- $270,0003 bd2 ba1.3k sqft5102 SE 43rd Trce, Okeechobee, FL 34974Sold
A local agent can set up tours, give advice and negotiate with sellers.
A local lender can help you make sure your offer is ready when you are.
Similar homes
- $359,9003 bd2 ba1.3k sqft2618 SE 38th Trail, Okeechobee, FL 34974For Sale

 MLS ID #B26048188, Travis Lee Brown, Brown & Company Realty, INC. BeachesMLS
 - $359,0002 bd2 ba1.7k sqft3037 SE 37th Ave, Okeechobee, FL 34974For Sale
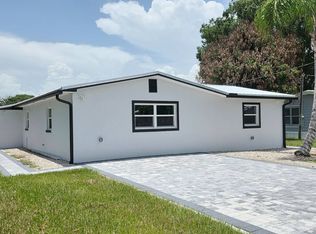 MLS ID #11863502, Vicki Anderson, ANDERSON REALTY CO. My State MLS
 - $325,0003 bd2 ba1.6k sqft5108 SE 42nd Street, Okeechobee, FL 34974New Construction
 MLS ID #B26045533, Jamie Garber, Echo Fine Properties. BeachesMLS
 - $340,0004 bd3 ba1.9k sqft4003 SE 26th Street, Okeechobee, FL 34974For Sale
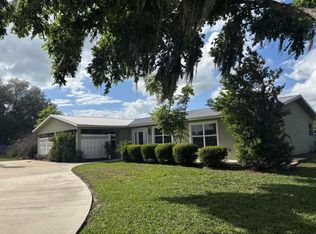 MLS ID #B26012808, Paula Williams, Florida Homes Realty & Mortgage. BeachesMLS
 - $299,9003 bd2 ba1.9k sqft8956 SE 65th Way, Okeechobee, FL 34974For SaleMLS ID #B26046939, Eric R Nathanson, Trans Global Realty, Inc.. BeachesMLS
- $379,0003 bd2 ba1.2k sqft7823 SW 9th Street, Okeechobee, FL 34974For SaleMLS ID #B26038651, Kate McFarland, McFarland Real Estate Co. BeachesMLS
- $260,0003 bd2 ba1.6k sqft5264 SE 42nd Trce, Okeechobee, FL 34974For SaleMLS ID #11640458, Vicki Anderson, ANDERSON REALTY CO. My State MLS
- $289,2893 bd2 ba1.2k sqft3324 SE 25th St, Okeechobee, FL 34974For Sale By Owner
- $279,9003 bd2 ba1.4k sqft3049 SE 38th Avenue, Okeechobee, FL 34974For SaleMLS ID #B26045770, Eric R Nathanson, Trans Global Realty, Inc.. BeachesMLS
- $447,0003 bd2 ba1.4k sqft3856 SW 11th Avenue, Okeechobee, FL 34974For SaleMLS ID #B26024095, Gary Joiner, Legacy Real Estate of Florida LLC. BeachesMLS
- $305,0003 bd2 ba1.3k sqft1691 SW 11th Street, Okeechobee, FL 34974For SaleMLS ID #B26017520, Erica Harvey, LPT Realty, LLC. BeachesMLS
- $358,0004 bd3 ba1.9k sqft1788 SW 8th Street, Okeechobee, FL 34974For SaleMLS ID #B26041527, Jphetere Daniel, LYNQ Real Estate. BeachesMLS
- $325,5002 bd2 ba1.3k sqft4311 SW 9th Way, Okeechobee, FL 34974For SaleMLS ID #B26016798, Edward Andrew Brzuskiewicz, Florida Homes Realty & Mortgage. BeachesMLS
- $289,9004 bd2 ba1.7k sqft300 SE 15th Avenue, Okeechobee, FL 34974For SaleMLS ID #B26046375, Yolanda McNair, Coldwell Banker Realty. BeachesMLS
- $250,0003 bd2 ba1.5k sqft2822 SE 47th Terrace, Okeechobee, FL 34974For SaleMLS ID #B26031915, Kate McFarland, McFarland Real Estate Co. BeachesMLS
- $265,0003 bd2 ba1.2k sqft3222 SE 34th Avenue, Okeechobee, FL 34974For SaleMLS ID #R11141634, Jimmy De La Luz Caballero, Mixon Real Estate Group. BeachesMLS
- $262,0003 bd2 ba1.1k sqft6504 SE 86th Blvd, Okeechobee, FL 34974For Sale By Owner
- $370,0003 bd2 ba1.3k sqft352 SW 85th Avenue, Okeechobee, FL 34974For SaleMLS ID #F10490287, Faith D. Nielson, The Tucker Group, LLC. BeachesMLS
- $239,9002 bd2 ba825 sqft5248 SE 43rd Trace, Okeechobee, FL 34974For SaleMLS ID #R11138950, Lori Mixon, Mixon Real Estate Group. BeachesMLS
- $320,0003 bd1 ba1.2k sqft3639 SW 19th St, Okeechobee, FL 34974For SaleMLS ID #324714, Randy C Harden. HFMLS
