Motivated Seller! Welcome to this 2025 fabulous brand new single family home located in the prestigious Kings Bay community in the heart of Okeechobee. This 3 bedroom 2 bathroom open floor plan features a metal roof, impact glass, and a 2 car garage. The kitchen offers so much light, white custom cabinetry, granite countertops, tiled backsplash and stainless steel appliances. The living and dining rooms are very spacious which feature vaulted ceilings, crown moldings, impact sliding glass doors that open to a private backyard for entertaining your friends. In addition, gorgeous luxury vinyl flooring. The primary bedroom is light and bright, freshly painted, oversized windows, and a large walk-in closet. Both bathrooms are beautiful with new vanities, custom cabinetry, pretty lighting and an oversized shower with glass doors and decorative tile. The laundry room is inside and ample storage in the home. Kings Bay is a wonderful community that is near lakes, parks, trails, schools, public transportation, shopping and restaurants. Make this your new home today. Delivery in 6-8 weeks. **Photos are from a prior model home**
New construction
Price cut: $10 (9/30)
$324,970
5108 SE 42nd Street, Okeechobee, FL 34974
3beds
1,650sqft
Single Family Residence
Built in 2025
-- sqft lot
$319,200 Zestimate®
$197/sqft
$70/mo HOA
What's special
Oversized windowsMetal roofGranite countertopsPrivate backyard for entertainingWhite custom cabinetryVaulted ceilingsLaundry room is inside
- 123 days
- 138
- 7
Zillow last checked:
Listing updated:
Listed by:
Jamie Garber 561-383-0206,
Echo Fine Properties,
Jeffrey M Lichtenstein 561-500-3246,
Echo Fine Properties
Source: BeachesMLS,MLS#: B26045533 Originating MLS: BeachesMLS
Originating MLS: BeachesMLSFacts & features
Interior
Bedrooms & bathrooms
- Bedrooms: 3
- Bathrooms: 2
- Full bathrooms: 2
- Main level bathrooms: 2
- Main level bedrooms: 3
Primary bedroom
- Level: Main
- Area: 1
- Dimensions: 1 X 1
Kitchen
- Level: Main
- Area: 1
- Dimensions: 1 X 1
Living room
- Level: Main
- Area: 1
- Dimensions: 1 X 1
Heating
- Central
Cooling
- Central Air
Appliances
- Included: Dryer, Dishwasher, Electric Range, Electric Water Heater, Microwave, Refrigerator, Water Heater, Washer
- Laundry: Inside
Features
- Living/Dining Room, Main Level Primary, Separate Shower, Walk-In Closet(s)
- Flooring: Vinyl
- Has fireplace: No
Interior area
- Total structure area: 1,750
- Total interior livable area: 1,650 sqft
Video & virtual tour
Property
Parking
- Total spaces: 2
- Parking features: Attached, Garage, Garage Door Opener
- Attached garage spaces: 2
Accessibility
- Accessibility features: None
Features
- Levels: One
- Stories: 1
- Pool features: Association
- Has view: Yes
- View description: Garden
Details
- Parcel number: 131373600200006a0110
- Zoning: RES
- Special conditions: Standard
Construction
Type & style
- Home type: SingleFamily
- Architectural style: Ranch
- Property subtype: Single Family Residence
Materials
- CBS (Concrete Block Structure), Block
- Roof: Metal
Condition
- New Construction
- New construction: Yes
- Year built: 2025
Utilities & green energy
- Electric: 3 Phase
- Sewer: Public Sewer
- Water: Public
- Utilities for property: Cable Available, Electricity Available, Sewer Available, Water Available
Community & HOA
Community
- Features: Home Owners Association
- Security: None
- Subdivision: Kings Bay
HOA
- Has HOA: Yes
- Amenities included: Clubhouse, Pickleball, Pool, Tennis Court(s)
- Services included: Common Areas
- HOA fee: $70 monthly
Location
- Region: Okeechobee
Financial & listing details
- Price per square foot: $197/sqft
- Tax assessed value: $16,000
- Annual tax amount: $295
- Date on market: 6/25/2026
- Cumulative days on market: 304 days
- Listing terms: Cash,Conventional,FHA,VA Loan
- Electric utility on property: Yes
Estimated market value
$319,200
$303,000 - $335,000
$2,472/mo
Price history
| Date | Event | Price |
|---|---|---|
| 9/30/2026 | Price change | $324,9700%$197/sqft |
Source:  BeachesMLS #B26045533 Report a problem BeachesMLS #B26045533 Report a problem | ||
| 8/31/2026 | Price change | $324,9800%$197/sqft |
Source: BeachesMLS #B26045533 Report a problem | ||
| 7/31/2026 | Price change | $324,9900%$197/sqft |
Source: BeachesMLS #B26045533 Report a problem | ||
| 6/30/2026 | Listing removed | $2,500$2/sqft |
Source: Zillow Rentals Report a problem | ||
| 6/25/2026 | Listed for sale | $325,000-4.1%$197/sqft |
Source: BeachesMLS #B26045533 Report a problem | ||
| 6/3/2026 | Listed for rent | $2,500$2/sqft |
Source: Zillow Rentals Report a problem | ||
| 5/19/2026 | Listing removed | $338,950$205/sqft |
Source: BeachesMLS #R11141753 Report a problem | ||
| 4/30/2026 | Price change | $338,9500%$205/sqft |
Source: BeachesMLS #R11141753 Report a problem | ||
| 3/31/2026 | Price change | $338,9600%$205/sqft |
Source: BeachesMLS #R11141753 Report a problem | ||
| 2/27/2026 | Price change | $338,9700%$205/sqft |
Source: BeachesMLS #RX-11141753 Report a problem | ||
| 1/30/2026 | Price change | $338,9800%$205/sqft |
Source: BeachesMLS #RX-11141753 Report a problem | ||
| 12/31/2025 | Price change | $338,9900%$205/sqft |
Source: BeachesMLS #RX-11141753 Report a problem | ||
| 11/18/2025 | Listed for sale | $339,000+1595%$205/sqft |
Source: BeachesMLS #RX-11141753 Report a problem | ||
| 8/15/2024 | Sold | $20,000+233.3%$12/sqft |
Source: Public Record Report a problem | ||
| 10/30/2003 | Sold | $6,000$4/sqft |
Source: Public Record Report a problem | ||
Public tax history
| Year | Property taxes | Tax assessment |
|---|---|---|
| 2025 | $380 +28.6% | $16,000 +131.2% |
| 2024 | $296 +20.6% | $6,921 -23.1% |
| 2023 | $245 +17.3% | $9,000 +44% |
| 2022 | $209 +6% | $6,250 +20.2% |
| 2021 | $197 -4.7% | $5,200 -20% |
| 2020 | $207 | $6,500 +12.1% |
| 2019 | $207 +12% | $5,800 +22.1% |
| 2018 | $185 | $4,750 |
| 2017 | -- | $4,750 |
| 2016 | $133 | $4,750 -5% |
| 2015 | $133 -1% | $5,000 +42.9% |
| 2014 | $134 | $3,500 -30% |
| 2013 | -- | $5,000 |
| 2012 | -- | $5,000 -23.1% |
| 2011 | -- | $6,500 -35% |
| 2010 | -- | $10,000 -56.5% |
| 2009 | -- | $23,000 -32.4% |
| 2008 | -- | $34,000 +10.7% |
| 2007 | -- | $30,700 +29.3% |
| 2006 | -- | $23,750 +108.3% |
| 2005 | -- | $11,400 |
| 2004 | -- | $11,400 +147.8% |
| 2003 | -- | $4,600 |
| 2002 | -- | $4,600 +15% |
| 2001 | -- | $4,000 |
| 2000 | -- | $4,000 |
Find assessor info on the county website
Monthly payment
Est. payment
Payment breakdown
Explore the cost of this home by adjusting the details. Changes won't be saved.Climate risks
Neighborhood: 34974
Nearby schools
Schools provided by the listing agent
- Elementary: Everglades (Okeechobee)
- Middle: Osceola
- High: Okeechobee
Source: BeachesMLS. This data may not be complete. We recommend contacting the local school district to confirm school assignments for this home.

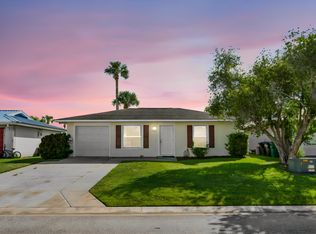
Similar homes
- $349,0003 bd2 ba1.4k sqft5101 SE 43rd Trace, Okeechobee, FL 34974New Construction
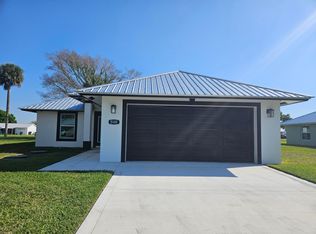
 MLS ID #B26008778, Valerie Selby PA, Keller Williams Realty Service. BeachesMLS
 - $302,0003 bd2 ba1.8k sqft1836 SE 32ND Street, Okeechobee, FL 34974For Sale
 MLS ID #B26082199, Winston Wade Ward II, Integrity Realty Group of Florida LLC. BeachesMLS
 - $320,0003 bd2 ba1.5k sqft1165 SE 40th Avenue, Okeechobee, FL 34974For Sale
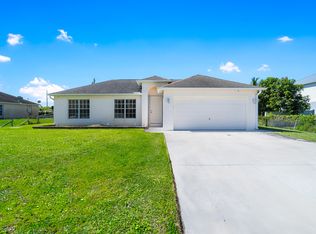 MLS ID #R11135579, Maria Castillo, REDFIN CORPORATION. BeachesMLS
 - $298,7343 bd2 ba1.3k sqft1396 SW 19TH Terrace, Okeechobee, FL 34974For Sale
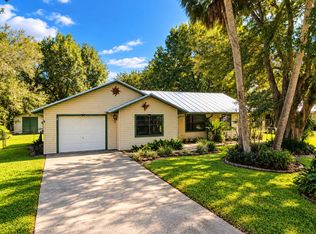 MLS ID #B26090976, William Jason Tomlinson, Okeechobee Homes and Land. BeachesMLS
 - $340,0004 bd3 ba1.9k sqft4003 SE 26th Street, Okeechobee, FL 34974For SaleMLS ID #B26012808, Paula Williams, Florida Homes Realty & Mortgag. BeachesMLS
- $315,9003 bd2 ba1.4k sqft9107 SE 62ND Drive, Okeechobee, FL 34974For SaleMLS ID #B26054466, Liliana Pedraza, LAER Realty Partners Bowen/PSL. BeachesMLS
- $299,0003 bd2 ba1.7k sqft2091 SE 24th Boulevard, Okeechobee, FL 34974For SaleMLS ID #R11141908, Lori Mixon, Mixon Real Estate Group. BeachesMLS
- $325,0003 bd2 ba1.8k sqft2128 SE 32ND Street, Okeechobee, FL 34974For SaleMLS ID #B26082117, Baron Karl Taylor, McFarland Real Estate Co. BeachesMLS
- $350,0002 bd2 ba1.4k sqft3122 SE 34th Avenue, Okeechobee, FL 34974For SaleMLS ID #B26048884, Bonnie K Williams, Florida Homes Realty & Mortgag. BeachesMLS
- $325,0003 bd2 ba1.6k sqft1864 SW 24th Avenue, Okeechobee, FL 34974For SaleMLS ID #B26042940, Veronica CM Gabor, Florida Quality Real Estate Inc.. BeachesMLS
- $279,9003 bd2 ba1.4k sqft3049 SE 38th Avenue, Okeechobee, FL 34974For SaleMLS ID #B26045770, Eric R Nathanson, Trans Global Realty, Inc.. BeachesMLS
- $299,0003 bd2 ba1.3k sqft3207 SE 27TH Street, Okeechobee, FL 34974For SaleMLS ID #B26071974, Phylicia Michelle Cortes, Mixon Real Estate Group. BeachesMLS
- $370,0003 bd2 ba2.2k sqft6911 SE 88TH Boulevard, Okeechobee, FL 34974For SaleMLS ID #B26053802, Diane Johnson, Florida Homes Realty & Mortgag. BeachesMLS
- $350,0003 bd2 ba1.2k sqft698 SE 25TH Drive, Okeechobee, FL 34974For SaleMLS ID #B26089781, Carrie Li, United Realty Group, Inc. BeachesMLS
- $325,5002 bd2 ba1.3k sqft4311 SW 9th Way, Okeechobee, FL 34974For SaleMLS ID #B26016798, Edward Andrew Brzuskiewicz, Florida Homes Realty & Mortgag. BeachesMLS
- $335,0003 bd2 ba1.5k sqft3845 NW 21ST Avenue, Okeechobee, FL 34972For SaleMLS ID #B26065822, Rebecca Foy, Coldwell Banker/Berger Real Es. BeachesMLS
