Luxury End-Unit Townhome in Laurel Grove | Pine Township | Pine-Richland School District
BETTER THAN NEW! Exceptional upgrades, a desirable corner lot, and a beautifully finished lower level make this Laurel Grove townhome a standout! Located in one of Pine Township's most desirable communities, this spacious 4-bedroom, 3.5-bath home combines modern finishes, flexible living spaces, and low-maintenance living in the highly sought-after Pine-Richland School District.
Situated on a premium corner lot, this end-unit townhome enjoys additional windows, abundant natural light, a generous side yard, and attractive stone and brick exterior accents.
Step inside to discover a bright, open-concept main level featuring beautiful hardwood-look luxury vinyl plank flooring, recessed lighting, and a seamless flow between the living, dining, and kitchen areas. The stylish kitchen is designed for everyday living and entertaining, showcasing quartz countertops, upgraded cabinetry, stainless steel appliances, a spacious center island, and plenty of storage. The adjoining dining and great room areas create an inviting space for gatherings, while sliding glass doors lead to an expansive Trex deck with black metal railings perfect for outdoor dining, entertaining, or relaxing.
Upstairs, the impressive owner's suite offers a private retreat with TWO walk-in closets and an upgraded ensuite bath featuring dual vanities, beautiful tile finishes, and a spacious shower. Two additional generously sized bedrooms, a full hallway bathroom, and convenient second-floor laundry complete the upper level.
The finished lower level adds exceptional versatility and valuable living space! Enjoy a spacious game room ideal for movie nights, entertaining, or a second family room. A fourth bedroom, which can easily serve as a private home office, guest suite, or fitness room, and an additional full bathroom make this level especially appealing.
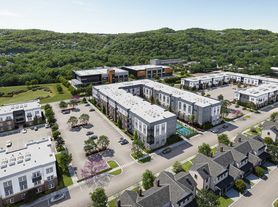
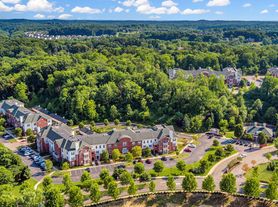
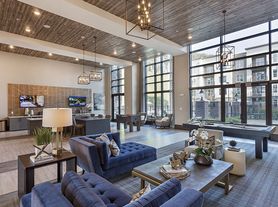
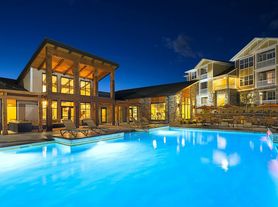
Life in Laurel Grove offers more than just a beautiful home! Residents enjoy access to a community swimming pool and clubhouse, along with the convenience of low-maintenance townhome living. Located directly across from the Pine-Richland school campus, Laurel Grove provides easy access to Wexford, Cranberry Township, North Park, shopping, restaurants, and major commuter routes to Downtown Pittsburgh.
Why wait when you can enjoy an upgraded, move-in-ready home with a finished lower level, premium corner lot, and exceptional outdoor living space? Discover the lifestyle waiting for you in Laurel Grove!
Owner requires credit check for all parties over 18 years old. Pets considered based on breed and size. Additional pet fees may apply.
Townhouse for rent
Townhouse
Available now
Cats, small dogs OK
Air conditioner, central air
In unit laundry
Attached garage parking
Forced air
What's special
Quartz countertopsGenerous side yardBeautiful tile finishesPlenty of storageAbundant natural lightSliding glass doorsCorner lot
- 16 days |
- -- |
- -- |
Zillow last checked:
Listing updated:
Travel times
Facts & features
Interior
Bedrooms & bathrooms
- Bedrooms: 4
- Bathrooms: 4
- Full bathrooms: 3
- 1/2 bathrooms: 1
Heating
- Forced Air
Cooling
- Air Conditioner, Central Air
Appliances
- Included: Dishwasher, Dryer, Microwave Oven, Oven, Refrigerator, Washer
- Laundry: In Unit
Features
- Flooring: Carpet, Hardwood, Tile
Interior area
- Total interior livable area: 2,473 sqft
Property
Parking
- Parking features: Attached, Garage
- Has attached garage: Yes
- Details: Contact manager
Features
- Patio & porch: Patio
- Pool features: Pool
Details
- Additional structures: Garage(s)
- Parcel number: 2186G00101000000
Construction
Type & style
- Home type: Townhouse
- Property subtype: Townhouse
Building
Management
- Pets allowed: Yes
Community & HOA
Community
- Features: Clubhouse, Pool
HOA
- Amenities included: Clubhouse
Location
- Region: Gibsonia
Financial & listing details
- Lease term: 1 Year
Price history
| Date | Event | Price |
|---|---|---|
| 10/21/2026 | Listed for rent | $3,450+7.8%$1/sqft |
Source: Zillow Rentals Report a problem | ||
| 3/16/2025 | Listing removed | $3,200$1/sqft |
Source: Zillow Rentals Report a problem | ||
| 12/29/2024 | Listed for rent | $3,200$1/sqft |
Source: Zillow Rentals Report a problem | ||
| 12/10/2024 | Listing removed | $3,200+3.2%$1/sqft |
Source: Zillow Rentals Report a problem | ||
| 11/21/2024 | Listed for rent | $3,100-6.1%$1/sqft |
Source: Zillow Rentals Report a problem | ||
| 5/27/2023 | Listing removed | -- |
Source: Zillow Rentals Report a problem | ||
| 5/12/2023 | Listed for rent | $3,300$1/sqft |
Source: Zillow Rentals Report a problem | ||
| 6/8/2022 | Sold | $429,185$174/sqft |
Source: Public Record Report a problem | ||
| 6/2/2022 | Listing removed | -- |
Source: Zillow Rental Manager Report a problem | ||
| 5/24/2022 | Listed for rent | $3,300$1/sqft |
Source: Zillow Rental Manager Report a problem | ||