Skip main navigation
Closed
  • $751,300

    5101 Tedorill Ln, Charlotte, NC 28226

    4beds
    3,198sqft
    Single Family Residence
    Built in 1990
    0.19 Acres Lot
    $751,300 Zestimate®
    $235/sqft
    $6,481 Estimated rent

    Home value

    $751,300

    $714,000 - $796,000

    $6,481/mo

    Zestimate® history
    Loading
    Loading...

    Owner options

    List your home for rent

    $6,481/mo

    Rent Zestimate®

    Find your next renter with Zillow Rental Manager. Plus, with online applications, you can quickly screen prospective tenants – for free.

    Learn more

    $6,481/mo

    Rent Zestimate®

    Refinance and save

    $4,801/mo

    Est. payment

    Refinancing to a lower rate could help reduce your monthly payments and save thousands over the life of the loan.

    See today's rates

    $4,801/mo

    Est. payment

    Explore your selling options

    Work with a Zillow partner agent

    Leverage their expertise and Zillow's premium Showcase listings to get your home seen by more buyers.

    Get started

    List with your own agent

    Get your home in front of millions of buyers by listing it on Zillow.

    Learn how to do it

    Sell it yourself

    Take full control of how buyers see your home on Zillow by listing For Sale by Owner (FSBO).

    List your home

    What's special

    Large walk out basementPrivate backyardLarge screen porchCovered patioModern kitchenGreat roomLarge bedroom

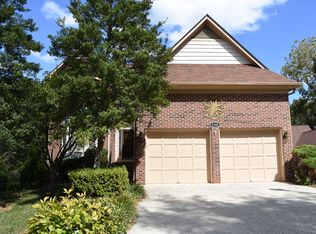
    LOCATION,LOCATION,LOCATION- Welcome to this Beautiful,Well Maintained four bedroom Ranch Home with a large walk out Basement appointed in the Popular Gated Community Carson's Pond. This home has a spacious Primary suite, two additional bedrooms on the main level and one large bedroom with a full Bath on the Lower Level. The main level great room has nice vaulted ceilings which opens into the dining area. The modern kitchen with a fireplace has been tastefully renovated and opens to a large screen porch overlooking a beautiful canopy of trees! Enjoy an additional living area with fireplace on the lower Level which also has a covered patio overlooking the private backyard. This home is located in a quiet Cul-de-sac. You'll enjoy Carsons Pond's amenities which are a Pool,Club House,Ponds,Pickle Ball and Tennis Courts. Shopping, Restaurants and I-485 are very convenient. HOA covers lawn care and water.

    This property is off market, which means it's not currently listed for sale or rent on Zillow. This may be different from what's available on other websites or public sources.

    Zillow last checked:

    Listing updated:

    Listed by:

    Alison "Al" Strickland al@carlyleproperties.com,

    Carlyle Properties

    Bought with:

    Regina Farmer

    Regina Farmer Realty, LLC

    Source: Canopy MLS as distributed by MLS GRID,MLS#: 4029470MLS Logo

    Facts & features

    Interior

    Bedrooms & bathrooms
    • Bedrooms: 4
    • Bathrooms: 3
    • Full bathrooms: 3
    • Main level bedrooms: 3
    Primary bedroom
    • Features: Split BR Plan, Walk-In Closet(s)
    • Level: Main
    Primary bedroom
    • Level: Main
    Bedroom s
    • Level: Main
    Bedroom s
    • Level: Main
    Bedroom s
    • Level: Basement
    Bedroom s
    • Level: Main
    Bedroom s
    • Level: Main
    Bedroom s
    • Level: Basement
    Bathroom full
    • Level: Main
    Bathroom full
    • Features: Walk-In Closet(s)
    • Level: Main
    Bathroom full
    • Level: Basement
    Bathroom full
    • Level: Main
    Bathroom full
    • Level: Main
    Bathroom full
    • Level: Basement
    Breakfast
    • Level: Main
    Breakfast
    • Level: Main
    Dining room
    • Level: Main
    Dining room
    • Level: Main
    Great room
    • Features: Vaulted Ceiling(s)
    • Level: Main
    Great room
    • Features: Wet Bar
    • Level: Basement
    Great room
    • Level: Main
    Great room
    • Level: Basement
    Kitchen
    • Features: Kitchen Island
    • Level: Main
    Kitchen
    • Level: Main
    Laundry
    • Level: Main
    Laundry
    • Level: Main
    Heating
    • Forced Air, Natural Gas
    Cooling
    • Central Air
    Appliances
    • Included: Dishwasher, Electric Oven, Gas Water Heater, Wall Oven
    • Laundry: Main Level
    Features
    • Soaking Tub, Kitchen Island, Pantry, Walk-In Closet(s)
    • Flooring: Carpet, Tile, Wood
    • Doors: Storm Door(s)
    • Basement: Exterior Entry,Walk-Out Access,Walk-Up Access
    • Attic: Pull Down Stairs
    • Fireplace features: Family Room, Kitchen
    Interior area
    • Total structure area: 2,158
    • Total interior livable area: 3,198 sqft
    • Finished area above ground: 2,158
    • Finished area below ground: 1,040

    Property

    Parking
    • Total spaces: 2
    • Parking features: Driveway, Attached Garage, Garage on Main Level
    • Attached garage spaces: 2
    • Has uncovered spaces: Yes
    Features
    • Levels: One
    • Stories: 1
    • Patio & porch: Rear Porch, Screened
    • Exterior features: In-Ground Irrigation, Lawn Maintenance
    • Pool features: Community
    Lot
    • Size: 0.19 Acres
    • Features: Cul-De-Sac, Wooded
    Details
    • Parcel number: 21147148
    • Zoning: R15PUD
    • Special conditions: Standard

    Construction

    Type & style
    • Home type: SingleFamily
    • Architectural style: Transitional
    • Property subtype: Single Family Residence
    Materials
    • Brick Partial, Stucco
    • Foundation: Crawl Space
    • Roof: Shingle
    Condition
    • New construction: No
    • Year built: 1990

    Utilities & green energy

    • Sewer: Public Sewer
    • Water: City
    • Utilities for property: Cable Available

    Community & HOA

    Community
    • Features: Clubhouse, Gated, Tennis Court(s)
    • Subdivision: Carsons Pond
    HOA
    • Has HOA: Yes
    • HOA fee: $300 monthly
    • HOA name: Bumgardner Association
    • HOA phone: 704-829-7878
    Location
    • Region: Charlotte

    Financial & listing details

    • Price per square foot: $235/sqft
    • Tax assessed value: $538,500
    • Date on market: 6/3/2023
    • Cumulative days on market: 8 days
    • Listing terms: Cash,Conventional
    • Exclusions: All hanging Furniture, Accessories & Artwork through Out the home does not convey
    • Road surface type: Concrete, Paved

    Price history

    DateEventPrice
    7/12/2023Sold$650,000-4.3%$203/sqft
    Source: Canopy MLS as distributed by MLS GRID #4029470 Report a problem
    6/12/2023Pending sale$679,000$212/sqft
    Source: Canopy MLS as distributed by MLS GRID #CAR4029470 Report a problem
    6/3/2023Listed for sale$679,000+108.9%$212/sqft
    Source: Canopy MLS as distributed by MLS GRID #CAR4029470 Report a problem
    9/20/2004Sold$325,000$102/sqft
    Source: Public Record Report a problem

    Public tax history

    YearProperty taxesTax assessment
    2025-- $538,500
    2024-- $538,500
    2023-- $538,500 +38%
    2022-- $390,200
    2021-- $390,200
    2020-- $390,200
    2019$3,857 -6%$390,200 +27.1%
    2018$4,101 +1.8%$307,000
    2017$4,027 $307,000
    2016$4,027 $307,000
    2015$4,027 +0.6%$307,000
    2014$4,005 $307,000
    2013-- $307,000
    2012-- $307,000
    2011-- $307,000 +11.5%
    2010-- $275,400
    2009-- $275,400
    2008-- $275,400
    2007-- $275,400
    2006-- $275,400
    2005-- $275,400
    2004-- $275,400
    2003-- $275,400 +20.9%
    2002-- $227,840
    2001-- $227,840
    2000-- $227,840
    Find assessor info on the county website

    Neighborhood: Wessex Square

    Nearby schools

    GreatSchools rating
    Schools provided by the listing agent
    • Elementary: Olde Providence
    • Middle: Carmel
    • High: Myers Park

    Source: Canopy MLS as distributed by MLS GRID. This data may not be complete. We recommend contacting the local school district to confirm school assignments for this home.

    Get a cash offer in 3 minutes
    Find out how much your home could sell for in as little as 3 minutes with a no-obligation cash offer.
    Estimated market value
    $751,300
    Get a cash offer in 3 minutes
    Find out how much your home could sell for in as little as 3 minutes with a no-obligation cash offer.
    Estimated market value
    $751,300