Skip main navigation
Sold for $469,990
  • $469,990

    5101 Waypointe Blvd, Apopka, FL 32712

    4beds
    2,807sqft
    Single Family Residence
    Built in 2025
    5,977 Square Feet Lot
    $470,000 Zestimate®
    $167/sqft
    $2,964 Estimated rent

    Home value

    $470,000

    $432,000 - $508,000

    $2,964/mo

    Zestimate® history
    Loading
    Loading...

    Owner options

    List your home for rent

    $2,964/mo

    Rent Zestimate®

    Find your next renter with Zillow Rental Manager. Plus, with online applications, you can quickly screen prospective tenants – for free.

    Learn more

    $2,964/mo

    Rent Zestimate®

    Refinance and save

    $3,361/mo

    Est. payment

    Refinancing to a lower rate could help reduce your monthly payments and save thousands over the life of the loan.

    See today's rates

    $3,361/mo

    Est. payment

    Explore your selling options

    Work with a Zillow partner agent

    Leverage their expertise and Zillow's premium Showcase listings to get your home seen by more buyers.

    Get started

    List with your own agent

    Get your home in front of millions of buyers by listing it on Zillow.

    Learn how to do it

    Sell it yourself

    Take full control of how buyers see your home on Zillow by listing For Sale by Owner (FSBO).

    List your home

    What's special

    Modern finishesTwo-story layoutThree additional bedroomsGreat roomOpen-concept floorplanLarge walk-in closet
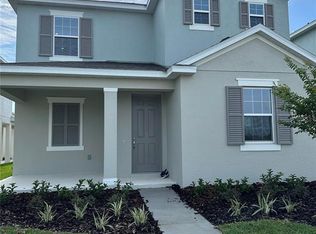

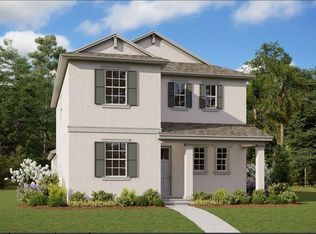
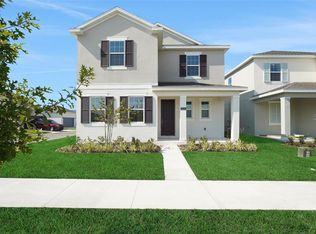
    This home is being offered with a 3.99% Fixed interest rate with a 4% concession when using the Preferred Lender!!!! when using the Welcome to this brand-new construction home completed in 2026 located in the highly desirable Crossroads at Kelly Park community in Apopka. Built by Dream Finders Homes, the Davis Plan offers a thoughtfully designed two-story layout with approximately 2,807 square feet of living space, featuring 4 bedrooms, 2.5 bathrooms, and a 2-car garage. Designed for modern living, the open-concept floorplan seamlessly connects the great room, kitchen, and dining area, creating an inviting space ideal for entertaining family and friends. The kitchen serves as the heart of the home with abundant counter space, modern finishes, and a layout perfect for gatherings. A flex room on the main floor provides versatility and can easily function as a home office, playroom, formal living area, or study. Upstairs, the owner’s suite offers a private retreat with a spacious bedroom, large walk-in closet, and a beautifully designed en-suite bathroom with dual vanities and ample space to relax and unwind. Three additional bedrooms provide comfort and privacy for family or guests. Located in the growing northwest Orlando area, this home offers convenient access to shopping, dining, and recreation. Everyday errands are easy with Publix Super Market at Kelly Park Crossing and additional shops and restaurants at the Kelly Park Crossing shopping plaza just minutes away. Outdoor enthusiasts will appreciate being close to Wekiwa Springs State Park, a stunning 7,000-acre state park known for its crystal-clear natural springs, kayaking, hiking trails, wildlife viewing, and year-round recreation. Residents also enjoy convenient access to major roadways including State Road 429, making commuting to Orlando and surrounding Central Florida attractions quick and convenient. If you’re looking for new construction, modern design, and a growing community near nature, shopping, and entertainment, this beautiful home in Crossroads at Kelly Park is the perfect place to call home.

    Zillow last checked:

    Listing updated:

    Listing Provided by:

    Peter Yates, PA 407-417-3636,

    LPT REALTY LLC 386-388-7877

    Bought with:

    Jackie Millan, 3269917

    KELLER WILLIAMS ADVANTAGE III

    Source: Stellar MLS,MLS#: O6388296MLS LogoOriginating MLS: West Volusia

    Facts & features

    Interior

    Bedrooms & bathrooms
    • Bedrooms: 4
    • Bathrooms: 3
    • Full bathrooms: 2
    • 1/2 bathrooms: 1
    Primary bedroom
    • Features: Walk-In Closet(s)
    • Level: First
    • Area: 208 Square Feet
    • Dimensions: 13x16
    Bedroom 2
    • Features: Walk-In Closet(s)
    • Level: Second
    • Area: 195 Square Feet
    • Dimensions: 15x13
    Bedroom 3
    • Features: Walk-In Closet(s)
    • Level: Third
    • Area: 196 Square Feet
    • Dimensions: 14x14
    Bedroom 4
    • Features: Walk-In Closet(s)
    • Level: Second
    • Area: 196 Square Feet
    • Dimensions: 14x14
    Dining room
    • Level: First
    • Area: 165 Square Feet
    • Dimensions: 15x11
    Kitchen
    • Level: First
    • Area: 143 Square Feet
    • Dimensions: 11x13
    Living room
    • Level: First
    • Area: 238 Square Feet
    • Dimensions: 14x17
    Loft
    • Level: Second
    • Area: 280 Square Feet
    • Dimensions: 14x20
    Heating
    • Central
    Cooling
    • Central Air
    Appliances
    • Included: Cooktop, Dishwasher, Disposal, Microwave, Range Hood
    • Laundry: Inside
    Features
    • Kitchen/Family Room Combo
    • Flooring: Ceramic Tile, Laminate
    • Doors: Sliding Doors
    • Has fireplace: No
    Interior area
    • Total structure area: 3,582
    • Total interior livable area: 2,807 sqft

    Property

    Parking
    • Total spaces: 2
    • Parking features: Garage Faces Rear
    • Attached garage spaces: 2
    Features
    • Levels: Two
    • Stories: 2
    • Exterior features: Irrigation System, Sidewalk
    Lot
    • Size: 5,977 sqft
    • Features: Cleared
    Details
    • Parcel number: 112027156500010
    • Zoning: MU-KPI
    • Special conditions: None

    Construction

    Type & style
    • Home type: SingleFamily
    • Property subtype: Single Family Residence
    Materials
    • Block, Stucco
    • Foundation: Slab
    • Roof: Shingle
    Condition
    • Completed
    • New construction: Yes
    • Year built: 2025
    Details
    • Builder name: Dream Finders Homes LLC

    Utilities & green energy

    • Sewer: Public Sewer
    • Water: Public
    • Utilities for property: Electricity Connected, Water Connected

    Community & neighborhood

    Location
    • Region: Apopka
    • Subdivision: CROSSROADS AT KELLY PARK PHASE 1A

    HOA & financial

    HOA
    • Has HOA: Yes
    • HOA fee: $8 monthly
    • Association name: Empire Management Group
    • Association phone: 407-770-1748
    Other fees
    • Pet fee: $0 monthly
    Other financial information
    • Total actual rent: 0

    Other

    Other facts
    • Listing terms: Cash,Conventional,FHA,VA Loan
    • Ownership: Fee Simple
    • Road surface type: Paved, Asphalt

    Price history

    DateEventPrice
    5/28/2026Sold$469,990+2.2%$167/sqft
    Source: Stellar MLS #O6388296 Report a problem
    5/20/2026Pending sale$459,990$164/sqft
    Source: Stellar MLS #O6388296 Report a problem
    5/13/2026Price change$459,990-2.1%$164/sqft
    Source: Stellar MLS #O6388296 Report a problem
    5/2/2026Price change$469,990-1.1%$167/sqft
    Source: Stellar MLS #O6388296 Report a problem
    3/24/2026Price change$474,990-1%$169/sqft
    Source: Dream Finders Homes Report a problem
    1/5/2026Price change$479,990-1%$171/sqft
    Source: Stellar MLS #G5100483 Report a problem
    12/1/2025Price change$484,990-1%$173/sqft
    Source: Stellar MLS #G5100483 Report a problem
    10/27/2025Price change$489,990-2%$175/sqft
    Source: Stellar MLS #G5100483 Report a problem
    8/5/2025Price change$500,048-5.7%$178/sqft
    Source: Stellar MLS #G5100483 Report a problem
    7/29/2025Price change$530,047+0.8%$189/sqft
    Source: Dream Finders Homes Report a problem
    7/10/2025Listed for sale$526,047$187/sqft
    Source: Dream Finders Homes Report a problem
    7/2/2025Listing removed$526,047$187/sqft
    Source: Dream Finders Homes Report a problem
    6/26/2025Listed for sale$526,047$187/sqft
    Source: Dream Finders Homes Report a problem

    Public tax history

    Tax history is unavailable.

    Neighborhood: 32712

    Nearby schools

    GreatSchools rating
    Schools provided by the listing agent
    • Elementary: Zellwood Elem
    • Middle: Wolf Lake Middle

    Source: Stellar MLS. This data may not be complete. We recommend contacting the local school district to confirm school assignments for this home.

    Get a cash offer in 3 minutes
    Find out how much your home could sell for in as little as 3 minutes with a no-obligation cash offer.
    Estimated market value
    $470,000
    Get a cash offer in 3 minutes
    Find out how much your home could sell for in as little as 3 minutes with a no-obligation cash offer.
    Estimated market value
    $470,000