Virtually Staged. Under Construction. Welcome to the Amelia plan, a charming 3-bedroom, 2-bath bungalow nestled in the highly desirable Crossroads at Kelly Park community in Apopka, FL. Designed with both style and functionality in mind, this thoughtfully planned home features an inviting open-concept layout, highlighted by a spacious kitchen with a large island, seamless flow into the dining and living areas, and plenty of natural light, ideal for both entertaining and everyday living. The private owner’s suite offers a walk-in closet and spa-like bath, while two additional bedrooms. A rear-entry 2-car garage enhances the home’s curb appeal, creating a timeless streetscape reminiscent of classic bungalow living. Residents of Crossroads at Kelly Park enjoy the perfect balance of modern convenience and community charm, with easy access to the 429, shopping, and dining. This Amelia plan blends comfort, efficiency, and location in one of Central Florida’s fastest-growing areas; don’t miss your chance to call it home!
Pending
$412,822
5128 WAYPOINTE BOULEVARD, APOPKA, FL 32712
3beds
1,772sqft
Single Family Residence
Built in 2026
4,799 Square Feet Lot
$412,700 Zestimate®
$233/sqft
$90/mo HOA
What's special
- 60 days
- 4
- 0
Zillow last checked:
Listing updated:
Listed by:
Nancy Pruitt, PA 352-552-7574,
OLYMPUS EXECUTIVE REALTY INC 407-469-0090
Source: Stellar MLS,MLS#: G5116831 Originating MLS: Orlando Regional
Originating MLS: Orlando Regional
Facts & features
Interior
Bedrooms & bathrooms
- Bedrooms: 3
- Bathrooms: 2
- Full bathrooms: 2
Rooms
- Room types: Utility Room
Primary bedroom
- Features: En Suite Bathroom, Walk-In Closet(s)
- Level: First
- Area: 224 Square Feet
- Dimensions: 14x16
Bedroom 2
- Features: Built-in Closet
- Level: First
- Area: 132 Square Feet
- Dimensions: 12x11
Bedroom 3
- Features: Built-in Closet
- Level: First
- Area: 132 Square Feet
- Dimensions: 12x11
Primary bathroom
- Features: Dual Sinks, Exhaust Fan, Garden Bath, Stone Counters, Tub with Separate Shower Stall, Water Closet/Priv Toilet
- Level: First
Dining room
- Level: First
- Area: 160 Square Feet
- Dimensions: 16x10
Kitchen
- Level: First
- Area: 160 Square Feet
- Dimensions: 16x10
Living room
- Level: First
- Area: 256 Square Feet
- Dimensions: 16x16
Heating
- Central, Electric
Cooling
- Central Air
Appliances
- Included: Oven, Cooktop, Dishwasher, Disposal, Microwave, Range Hood
- Laundry: Inside, Laundry Room
Features
- Kitchen/Family Room Combo, Living Room/Dining Room Combo, Primary Bedroom Main Floor, Solid Surface Counters, Split Bedroom, Stone Counters, Walk-In Closet(s)
- Flooring: Carpet, Tile
- Doors: Sliding Doors
- Has fireplace: No
Interior area
- Total structure area: 2,171
- Total interior livable area: 1,772 sqft
Video & virtual tour
Property
Parking
- Total spaces: 2
- Parking features: Driveway, Garage Door Opener
- Attached garage spaces: 2
- Has uncovered spaces: Yes
- Details: Garage Dimensions: 20x20
Features
- Levels: One
- Stories: 1
- Patio & porch: Covered, Front Porch, Rear Porch
- Exterior features: Irrigation System, Sidewalk
Lot
- Size: 4,799 Square Feet
- Dimensions: 40 x 120
- Features: Cleared, Level, Sidewalk
Details
- Parcel number: 112027156500350
- Zoning: MU-KPI
- Special conditions: None
Construction
Type & style
- Home type: SingleFamily
- Architectural style: Traditional
- Property subtype: Single Family Residence
Materials
- Block, Stucco, Wood Frame
- Foundation: Slab
- Roof: Shingle
Condition
- Under Construction
- New construction: Yes
- Year built: 2026
Details
- Builder model: AMELIA
- Builder name: Dream FInders Homes
- Warranty included: Yes
Utilities & green energy
- Sewer: Public Sewer
- Water: Public
- Utilities for property: Cable Available, Electricity Available, Fiber Optics, Public, Sewer Available, Sewer Connected, Sprinkler Meter, Sprinkler Recycled, Street Lights, Underground Utilities, Water Available
Community & HOA
Community
- Features: Deed Restrictions, Dog Park, Playground, Pool, Sidewalks
- Security: Smoke Detector(s)
- Pet fee: $0 monthly
- Subdivision: CROSSROADS AT KELLY PARK
HOA
- Has HOA: Yes
- Amenities included: Fence Restrictions, Playground, Pool
- Services included: Community Pool
- HOA fee: $90 monthly
- HOA name: Empire management Group
- HOA phone: 407-770-1748
Location
- Region: Apopka
Financial & listing details
- Price per square foot: $233/sqft
- Annual tax amount: $2,000
- Date on market: 8/23/2026
- Listing terms: Cash,Conventional,FHA,VA Loan
- Ownership: Fee Simple
- Total actual rent: 0
- Electric utility on property: Yes
- Road surface type: Paved, Asphalt
Estimated market value
$412,700
$392,000 - $433,000
$2,461/mo
Price history
| Date | Event | Price |
|---|---|---|
| 8/23/2026 | Pending sale | $412,822$233/sqft |
Source:  Stellar MLS #G5116831 Report a problem Stellar MLS #G5116831 Report a problem | ||
Public tax history
Tax history is unavailable.
Monthly payment
Est. payment
Payment breakdown
Explore the cost of this home by adjusting the details. Changes won't be saved.Climate risks
Neighborhood: 32712
Nearby schools
Schools provided by the listing agent
- Elementary: Zellwood Elem
- Middle: Wolf Lake Middle
- High: Apopka High
Source: Stellar MLS. This data may not be complete. We recommend contacting the local school district to confirm school assignments for this home.
Similar homes
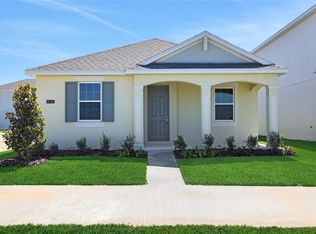
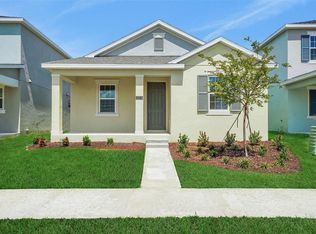
- $416,9903 bd2 ba1.7k sqft5152 FIREBUSH DRIVE, APOPKA, FL 32712New Construction
 Stellar MLS

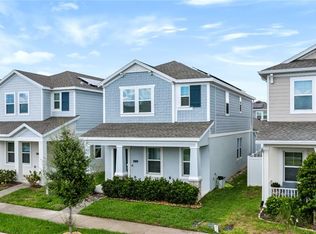
 - $399,9003 bd3 ba2.1k sqft4121 CONJUNCTION WAY, APOPKA, FL 32712For Sale
 MLS ID #O6441235, Andy Neal, THE AGENCY FL. Stellar MLS
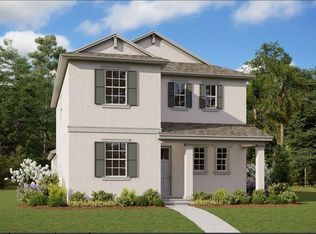
 - $457,9903 bd3 ba2.1k sqft5137 BLANKET FLOWER STREET, APOPKA, FL 32712New Construction
 Stellar MLS
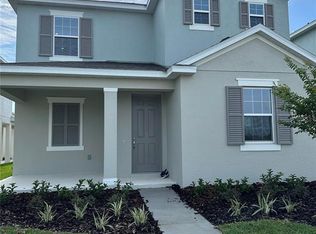
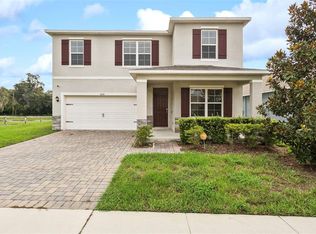
 - $449,9904 bd3 ba2.4k sqft5551 PALOMINO PLACE, APOPKA, FL 32712For Sale
 MLS ID #O6437136, Viliane Bazile, KELLER WILLIAMS ELITE PARTNERS III REALTY. Stellar MLS
 - $415,0003 bd3 ba1.9k sqft4062 FEATHER TREE DRIVE, APOPKA, FL 32712For SaleMLS ID #O6408771, Barbara Liston, KELLER WILLIAMS CLASSIC. Stellar MLS
- $484,9904 bd4 ba2.5k sqft5229 WAYPOINTE BOULEVARD, APOPKA, FL 32712New ConstructionStellar MLS
- $425,0004 bd3 ba2.3k sqft5368 HAYLOFT DRIVE, APOPKA, FL 32712For SaleMLS ID #O6411588, Deborah Brunton, PREMIER SOTHEBYS INT'L REALTY. Stellar MLS
- $399,9004 bd2 ba1.9k sqft808 WHITE IVEY COURT, APOPKA, FL 32712For SaleMLS ID #O6390321, Adriana Fasano, BROKER HUB REALTY GROUP LLC. Stellar MLS
- $449,9003 bd3 ba1.8k sqft4066 FEATHER TREE DRIVE, APOPKA, FL 32712For SaleMLS ID #O6339045, Jason Nagassar, CASTLE REALTY PROFESSIONAL GROUP LLC. Stellar MLS
- $494,9003 bd2 ba2.2k sqft2749 HILLTOP LOOP, APOPKA, FL 32712For SaleMLS ID #G5117157, Al Spry, BEACON REAL ESTATE & ASSOC. Stellar MLS
- $405,0004 bd3 ba1.5k sqft106 E 18TH STREET, APOPKA, FL 32703New ConstructionMLS ID #O6450520, John Silva, JOHN SILVA REALTY & ASSOCIATES. Stellar MLS
- $460,0004 bd3 ba2.3k sqft2265 EMERALD SPRINGS DRIVE, APOPKA, FL 32712For SaleMLS ID #O6406918, Thomas Nickley, Jr, KELLER WILLIAMS REALTY AT THE PARKS. Stellar MLS
- $455,0004 bd3 ba2.5k sqft5478 LIMESTONE STREET, MOUNT DORA, FL 32757For SaleMLS ID #O6441913, Bob Paulson, COLDWELL BANKER REALTY. Stellar MLS
- $409,9904 bd3 ba2.2k sqft23603 GRINDSTONE WAY, SORRENTO, FL 32776New ConstructionStellar MLS
- $410,4053 bd2 ba1.7k sqft3955 KENNEBUNK LOOP, MOUNT DORA, FL 32757New ConstructionStellar MLS
- $409,5603 bd2 ba1.7k sqft8595 BRIDGEPORT BAY CIRCLE, MOUNT DORA, FL 32757New ConstructionMLS ID #O6435736, Stephen Cline, DR HORTON REALTY OF CENTRAL FLORIDA LLC. Stellar MLS
- $459,9903 bd2 ba2.2k sqft30130 EMERALD FOREST DRIVE, MOUNT DORA, FL 32757New ConstructionStellar MLS
- $444,9903 bd2 ba1.8k sqft30310 EMERALD FOREST DRIVE, MOUNT DORA, FL 32757New ConstructionStellar MLS
- $445,0004 bd3 ba1.7k sqft2316 SIRENA LANE, MOUNT DORA, FL 32757For SaleMLS ID #S5155323, Victor Rivera Ortiz, LA ROSA REALTY CW PROPERTIES L. Stellar MLS
