P Discover over 6,800 square feet of refined elegance in this stunning Brentwood estate. With nearly 5,000 square feet on the main level, this home features 5 spacious bedrooms (4 on the main level), 6 full baths, and 3 half-baths. The lavish primary suite includes a cozy sitting area. The expansive living room, den with wet bar, media room, fitness room, and a classic office/parlor with custom-built bookcases cater to both comfort and entertainment. Enjoy outdoor living on the covered patio that overlooks the heated spa, pool, and waterfall. The home also includes a 4-car garage and a fully fenced yard. Located in the highly sought-after Princeton Hills neighborhood, this home is just moments away from premier shopping, dining, and both private and public schools, making it the perfect blend of luxury and convenience. Experience the ultimate in Brentwood living!
Closed
$2,608,225
5101 Yale Ct, Brentwood, TN 37027
5beds
6,814sqft
Single Family Residence, Residential
Built in 2002
0.8 Acres Lot
$2,700,900 Zestimate®
$383/sqft
$6,668 Estimated rent
Home value
$2,700,900
$2.54M - $2.89M
$6,668/mo
Zestimate® history
Owner options
List your home for rent
$6,668/mo
Rent Zestimate®
Find your next renter with Zillow Rental Manager. Plus, with online applications, you can quickly screen prospective tenants – for free.
$6,668/mo
Rent Zestimate®
Refinance and save
$15,368/mo
Est. payment
Refinancing to a lower rate could help reduce your monthly payments and save thousands over the life of the loan.
$15,368/mo
Est. payment
Explore your selling options
Work with a Zillow partner agent
Leverage their expertise and Zillow's premium Showcase listings to get your home seen by more buyers.
Get startedList with your own agent
Get your home in front of millions of buyers by listing it on Zillow.
Learn how to do itSell it yourself
Take full control of how buyers see your home on Zillow by listing For Sale by Owner (FSBO).
List your homeWhat's special
Fitness roomFully fenced yardRefined eleganceCovered patioDen with wet barMedia roomHeated spa
Zillow last checked:
Listing updated:
Listed by:
Gary Ashton 615-301-1650,
The Ashton Real Estate Group of RE/MAX Advantage,
Gary Crump 615-574-9590,
The Ashton Real Estate Group of RE/MAX Advantage
Bought with:
Alice Charron, 281106
Keller Williams Realty
Amanda Morris, 335742
Keller Williams Realty
Source: RealTracs MLS as distributed by MLS GRID,MLS#: 2698522
Facts & features
Interior
Bedrooms & bathrooms
- Bedrooms: 5
- Bathrooms: 9
- Full bathrooms: 6
- 1/2 bathrooms: 3
- Main level bedrooms: 4
Bedroom 1
- Features: Suite
- Level: Suite
- Area: 544 Square Feet
- Dimensions: 16x34
Bedroom 2
- Features: Bath
- Level: Bath
- Area: 168 Square Feet
- Dimensions: 12x14
Bedroom 3
- Features: Bath
- Level: Bath
- Area: 180 Square Feet
- Dimensions: 12x15
Bedroom 4
- Features: Bath
- Level: Bath
- Area: 180 Square Feet
- Dimensions: 12x15
Bonus room
- Features: Second Floor
- Level: Second Floor
- Area: 552 Square Feet
- Dimensions: 24x23
Den
- Features: Combination
- Level: Combination
- Area: 504 Square Feet
- Dimensions: 28x18
Dining room
- Features: Formal
- Level: Formal
- Area: 252 Square Feet
- Dimensions: 14x18
Kitchen
- Features: Eat-in Kitchen
- Level: Eat-in Kitchen
- Area: 324 Square Feet
- Dimensions: 18x18
Living room
- Area: 462 Square Feet
- Dimensions: 21x22
Heating
- Central, Natural Gas
Cooling
- Central Air
Appliances
- Included: Dishwasher, Microwave, Refrigerator, Built-In Electric Oven, Gas Range
Features
- Flooring: Carpet, Wood, Tile
- Basement: Crawl Space
- Number of fireplaces: 1
- Fireplace features: Gas
Interior area
- Total structure area: 6,814
- Total interior livable area: 6,814 sqft
- Finished area above ground: 6,814
Property
Parking
- Total spaces: 4
- Parking features: Garage Faces Side
- Garage spaces: 4
Features
- Levels: Two
- Stories: 2
- Patio & porch: Patio, Covered
- Exterior features: Gas Grill
- Has private pool: Yes
- Pool features: In Ground
- Fencing: Back Yard
Lot
- Size: 0.8 Acres
- Dimensions: 111 x 247
- Features: Cul-De-Sac
Details
- Parcel number: 094028D C 02100 00015028D
- Special conditions: Standard
Construction
Type & style
- Home type: SingleFamily
- Property subtype: Single Family Residence, Residential
Materials
- Brick
Condition
- New construction: No
- Year built: 2002
Utilities & green energy
- Sewer: Public Sewer
- Water: Public
- Utilities for property: Water Available, Underground Utilities
Community & HOA
Community
- Security: Security System, Smoke Detector(s)
- Subdivision: Princeton Hills Sec 4
HOA
- Has HOA: Yes
- Amenities included: Underground Utilities, Trail(s)
- HOA fee: $580 quarterly
Location
- Region: Brentwood
Financial & listing details
- Price per square foot: $383/sqft
- Tax assessed value: $2,981,200
- Annual tax amount: $7,987
- Date on market: 9/1/2024
Price history
| Date | Event | Price |
|---|---|---|
| 3/24/2025 | Sold | $2,608,225-11.6%$383/sqft |
Source:  RealTracs MLS as distributed by MLS GRID #2698522 Report a problem RealTracs MLS as distributed by MLS GRID #2698522 Report a problem | ||
| 3/14/2025 | Pending sale | $2,950,000$433/sqft |
Source: RealTracs MLS as distributed by MLS GRID #2698522 Report a problem | ||
| 2/26/2025 | Contingent | $2,950,000$433/sqft |
Source: RealTracs MLS as distributed by MLS GRID #2698522 Report a problem | ||
| 2/5/2025 | Price change | $2,950,000-4.8%$433/sqft |
Source: RealTracs MLS as distributed by MLS GRID #2698522 Report a problem | ||
| 1/14/2025 | Price change | $3,100,000-2.8%$455/sqft |
Source: RealTracs MLS as distributed by MLS GRID #2698522 Report a problem | ||
| 12/5/2024 | Price change | $3,190,000-1.8%$468/sqft |
Source: RealTracs MLS as distributed by MLS GRID #2698522 Report a problem | ||
| 9/1/2024 | Listed for sale | $3,250,000+138.5%$477/sqft |
Source: RealTracs MLS as distributed by MLS GRID #2698522 Report a problem | ||
| 12/12/2005 | Sold | $1,362,500+0.9%$200/sqft |
Source: Public Record Report a problem | ||
| 4/7/2005 | Sold | $1,350,000+8%$198/sqft |
Source: Public Record Report a problem | ||
| 2/5/2003 | Sold | $1,250,000+659.9%$183/sqft |
Source: Public Record Report a problem | ||
| 3/29/2000 | Sold | $164,500$24/sqft |
Source: Public Record Report a problem | ||
Public tax history
| Year | Property taxes | Tax assessment |
|---|---|---|
| 2025 | $11,105 +39% | $745,300 +102.5% |
| 2024 | $7,987 | $368,075 |
| 2023 | $7,987 | $368,075 |
| 2022 | $7,987 | $368,075 |
| 2021 | $7,987 -5% | $368,075 +12.9% |
| 2020 | $8,408 | $325,900 |
| 2019 | $8,408 +2.8% | $325,900 |
| 2018 | $8,180 | $325,900 |
| 2017 | $8,180 | $325,900 |
| 2016 | -- | $325,900 +26.6% |
| 2015 | -- | $257,375 |
| 2014 | -- | $257,375 |
| 2013 | -- | $257,375 |
| 2012 | -- | $257,375 |
| 2011 | -- | $257,375 -23.7% |
| 2007 | $9,274 | $337,236 |
| 2006 | $9,274 -4.5% | $337,236 +17.4% |
| 2005 | $9,708 | $287,228 |
| 2004 | $9,708 | $287,228 |
| 2002 | $9,708 | $287,228 +665.9% |
| 2001 | -- | $37,500 -75% |
| 2000 | -- | $150,000 |
Find assessor info on the county website
Neighborhood: 37027
Nearby homes
- $3,710,9004 bd5 ba6.9k sqft772 Sinclair Cir, Brentwood, TN 37027Off Market
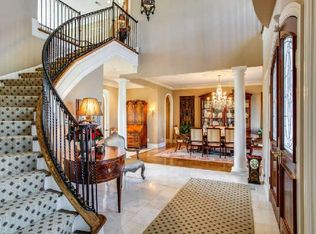
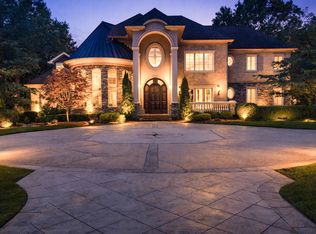
- $3,400,0005 bd6 ba7.5k sqft5107 Yale Ct, Brentwood, TN 37027Sold
- $2,050,1004 bd4 ba4.3k sqft777 Sinclair Cir, Brentwood, TN 37027Off Market
- $2,777,5004 bd7 ba6.3k sqft768 Sinclair Cir, Brentwood, TN 37027Off Market

- $3,135,6005 bd6 ba7.1k sqft773 Sinclair Cir, Brentwood, TN 37027Off Market
- $3,458,7006 bd7 ba7.5k sqft5110 Yale Ct, Brentwood, TN 37027Off Market
- $4,399,0006 bd6 ba6.6k sqft5102 Yale Ct, Brentwood, TN 37027For Sale
- $3,825,400-- bd7 ba9.1k sqft5106 Yale Ct, Brentwood, TN 37027Off Market
Nearby schools
GreatSchools rating
- 9/10Scales Elementary SchoolGrades: K-5Distance: 2.3 mi
- 10/10Brentwood Middle SchoolGrades: 6-8Distance: 0.7 mi
- 9/10Brentwood High SchoolGrades: 9-12Distance: 0.7 mi
Schools provided by the listing agent
- Elementary: Scales Elementary
- Middle: Brentwood Middle School
- High: Brentwood High School
Source: RealTracs MLS as distributed by MLS GRID. This data may not be complete. We recommend contacting the local school district to confirm school assignments for this home.
Get a cash offer in 3 minutes
Find out how much your home could sell for in as little as 3 minutes with a no-obligation cash offer.
Estimated market value
$2,700,900
Get a cash offer in 3 minutes
Find out how much your home could sell for in as little as 3 minutes with a no-obligation cash offer.
Estimated market value
$2,700,900
- Tennessee
- Williamson County
- Brentwood
- 37027
- 5101 Yale Ct
Nearby cities
Nearby zip codes
Other Brentwood Topics
