Where timeless architecture meets modern luxury.
Welcome to 5102 Yale Court, a remarkable estate tucked within one of Brentwood’s most desirable neighborhoods. Thoughtfully reimagined through a comprehensive down-to-the-studs renovation, this exceptional residence combines classic design with today’s most sought-after amenities, creating a home that is as functional as it is beautiful.
Offering approximately 6,690 square feet, six bedrooms, five full baths, and one half bath, every space has been designed with comfort, elegance, and effortless entertaining in mind.
The heart of the home is a stunning chef’s kitchen complete with premium appliances, custom cabinetry, an oversized island, and a fully equipped scullery that keeps entertaining seamless while maintaining a clean, sophisticated aesthetic. Expansive living spaces are filled with natural light and flow effortlessly from one room to the next, creating an inviting atmosphere for everyday living and unforgettable gatherings.
The main-level owner’s suite offers a private retreat with a luxurious spa-inspired bath and generous walk-in closets, while additional bedrooms provide exceptional accommodations for family and guests.
Step outside and discover a true backyard resort. The professionally designed outdoor living area features a spectacular pool and spa, multiple entertaining spaces, a fire pit, and a private pickleball court—creating an experience that rivals the finest luxury resorts. Whether hosting friends, enjoying quiet evenings by the fire, or spending weekends with family, this outdoor oasis was designed for making memories.
Located within minutes of Brentwood’s premier shopping, dining, parks, and highly regarded schools, 5102 Yale Court offers an extraordinary opportunity to enjoy luxury living in one of Middle Tennessee’s most prestigious communities. This is more than a home—it is a lifestyle.
Under contract - showing
Price cut: $101K (7/6)
$4,399,000
5102 Yale Ct, Brentwood, TN 37027
6beds
6,690sqft
Single Family Residence, Residential
Built in 2001
0.82 Acres Lot
$-- Zestimate®
$658/sqft
$211/mo HOA
What's special
- 81 days |
- 371 |
- 11 |
Zillow last checked:
Listing updated:
Listed by:
Jill Tidwell, Affiliate Broker 615-561-9974,
Fridrich & Clark Realty 615-263-4800,
Sean Simons, Broker, CRS 615-496-4920,
Fridrich & Clark Realty
Source: RealTracs MLS as distributed by MLS GRID,MLS#: 3228461
Facts & features
Interior
Bedrooms & bathrooms
- Bedrooms: 6
- Bathrooms: 6
- Full bathrooms: 5
- 1/2 bathrooms: 1
- Main level bedrooms: 1
Bedroom 1
- Features: Suite
- Level: Suite
- Area: 272 Square Feet
- Dimensions: 17x16
Bedroom 2
- Features: Extra Large Closet
- Level: Extra Large Closet
- Area: 195 Square Feet
- Dimensions: 15x13
Bedroom 3
- Features: Extra Large Closet
- Level: Extra Large Closet
- Area: 221 Square Feet
- Dimensions: 17x13
Bedroom 4
- Features: Extra Large Closet
- Level: Extra Large Closet
- Area: 182 Square Feet
- Dimensions: 13x14
Primary bathroom
- Features: Suite
- Level: Suite
Dining room
- Features: Formal
- Level: Formal
- Area: 195 Square Feet
- Dimensions: 13x15
Kitchen
- Area: 378 Square Feet
- Dimensions: 21x18
Living room
- Features: Great Room
- Level: Great Room
- Area: 651 Square Feet
- Dimensions: 21x31
Other
- Features: Office
- Level: Office
- Area: 204 Square Feet
- Dimensions: 17x12
Other
- Features: Bedroom 5
- Level: Bedroom 5
- Area: 323 Square Feet
- Dimensions: 17x19
Recreation room
- Features: Basement Level
- Level: Basement Level
- Area: 928 Square Feet
- Dimensions: 29x32
Heating
- Central, Natural Gas
Cooling
- Ceiling Fan(s), Central Air
Appliances
- Included: Electric Oven, Gas Range, Dishwasher, Disposal, None, Refrigerator, Stainless Steel Appliance(s)
Features
- Built-in Features, Ceiling Fan(s), Entrance Foyer, Extra Closets, High Ceilings, Open Floorplan, Pantry, Walk-In Closet(s), Wet Bar, High Speed Internet, Kitchen Island
- Flooring: Wood, Tile
- Basement: Finished
- Number of fireplaces: 1
Interior area
- Total structure area: 6,690
- Total interior livable area: 6,690 sqft
- Finished area above ground: 4,913
- Finished area below ground: 1,777
Video & virtual tour
Property
Parking
- Total spaces: 3
- Parking features: Garage Door Opener, Garage Faces Rear
- Attached garage spaces: 3
Features
- Levels: Three Or More
- Stories: 3
- Patio & porch: Deck, Covered, Patio, Screened
- Exterior features: Gas Grill
- Has private pool: Yes
- Pool features: In Ground
- Has spa: Yes
- Spa features: Private
- Fencing: Back Yard
Lot
- Size: 0.82 Acres
- Dimensions: 99 x 270
- Features: Corner Lot, Cul-De-Sac, Level
- Topography: Corner Lot,Cul-De-Sac,Level
Details
- Parcel number: 094028D C 01700 00015028D
- Special conditions: Standard
Construction
Type & style
- Home type: SingleFamily
- Architectural style: Traditional
- Property subtype: Single Family Residence, Residential
Materials
- Brick
Condition
- New construction: No
- Year built: 2001
Utilities & green energy
- Sewer: Public Sewer
- Water: Public
- Utilities for property: Natural Gas Available, Water Available, Cable Connected, Underground Utilities
Community & HOA
Community
- Subdivision: Princeton Hills Sec 4
HOA
- Has HOA: Yes
- Amenities included: Sidewalks, Underground Utilities, Trail(s)
- Services included: Maintenance Grounds
- HOA fee: $633 quarterly
Location
- Region: Brentwood
Financial & listing details
- Price per square foot: $658/sqft
- Tax assessed value: $2,411,000
- Annual tax amount: $8,981
- Date on market: 6/2/2026
Estimated market value
Not available
Estimated sales range
Not available
Not available
Price history
| Date | Event | Price |
|---|---|---|
| 8/3/2026 | Contingent | $4,399,000$658/sqft |
Source:  RealTracs MLS as distributed by MLS GRID #3228461 Report a problem RealTracs MLS as distributed by MLS GRID #3228461 Report a problem | ||
| 7/6/2026 | Price change | $4,399,000-2.2%$658/sqft |
Source: RealTracs MLS as distributed by MLS GRID #3228461 Report a problem | ||
| 6/2/2026 | Listed for sale | $4,500,000+169.5%$673/sqft |
Source: RealTracs MLS as distributed by MLS GRID #3228461 Report a problem | ||
| 11/15/2021 | Sold | $1,670,000-12.1%$250/sqft |
Source: RealTracs MLS as distributed by MLS GRID #2287456 Report a problem | ||
| 10/27/2021 | Pending sale | $1,899,865$284/sqft |
Source: RealTracs MLS as distributed by MLS GRID #2287456 Report a problem | ||
| 10/6/2021 | Contingent | $1,899,865$284/sqft |
Source: RealTracs MLS as distributed by MLS GRID #2287456 Report a problem | ||
| 9/16/2021 | Price change | $1,899,865-4.5%$284/sqft |
Source: RealTracs MLS as distributed by MLS GRID #2287456 Report a problem | ||
| 9/8/2021 | Listed for sale | $1,990,000+5752.9%$297/sqft |
Source: RealTracs MLS as distributed by MLS GRID #2287456 Report a problem | ||
| 5/25/2004 | Sold | $34,000-96%$5/sqft |
Source: Public Record Report a problem | ||
| 8/14/2001 | Sold | $855,000+419.8%$128/sqft |
Source: Public Record Report a problem | ||
| 4/13/2000 | Sold | $164,500$25/sqft |
Source: Public Record Report a problem | ||
Public tax history
| Year | Property taxes | Tax assessment |
|---|---|---|
| 2025 | $8,981 +29.4% | $602,750 +91.8% |
| 2024 | $6,941 +1.8% | $314,200 |
| 2023 | $6,818 | $314,200 |
| 2022 | $6,818 | $314,200 |
| 2021 | $6,818 -2.4% | $314,200 +16% |
| 2020 | $6,989 | $270,900 |
| 2019 | $6,989 +2.8% | $270,900 |
| 2018 | $6,799 | $270,900 |
| 2017 | $6,799 | $270,900 |
| 2016 | -- | $270,900 +21.8% |
| 2015 | -- | $222,450 |
| 2014 | -- | $222,450 |
| 2013 | -- | $222,450 |
| 2012 | -- | $222,450 |
| 2011 | -- | $222,450 +0.3% |
| 2007 | $6,101 | $221,862 |
| 2006 | $6,101 -14.2% | $221,862 +5.4% |
| 2005 | $7,112 | $210,413 |
| 2004 | $7,112 | $210,413 |
| 2002 | $7,112 | $210,413 |
| 2001 | -- | $210,413 +40.3% |
| 2000 | -- | $150,000 |
Find assessor info on the county website
Monthly payment
Est. payment
Payment breakdown
Explore the cost of this home by adjusting the details. Changes won't be saved.Climate risks
Neighborhood: 37027
Nearby schools
GreatSchools rating
- 9/10Scales Elementary SchoolGrades: K-5Distance: 2.2 mi
- 10/10Brentwood Middle SchoolGrades: 6-8Distance: 0.7 mi
- 9/10Brentwood High SchoolGrades: 9-12Distance: 0.6 mi
Schools provided by the listing agent
- Elementary: Scales Elementary
- Middle: Brentwood Middle School
- High: Brentwood High School
Source: RealTracs MLS as distributed by MLS GRID. This data may not be complete. We recommend contacting the local school district to confirm school assignments for this home.
- $3,738,000-- bd7 ba9.1k sqft5106 Yale Ct, Brentwood, TN 37027Off Market
- $3,175,7005 bd8 ba7.7k sqft5137 Remington Dr, Brentwood, TN 37027Off Market
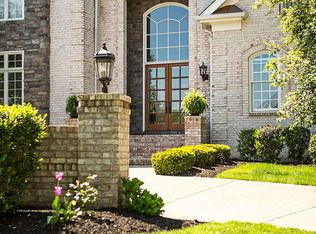
- $3,011,3005 bd5 ba6.8k sqft5145 Remington Dr, Brentwood, TN 37027Off Market
- $2,034,0004 bd4 ba4.3k sqft777 Sinclair Cir, Brentwood, TN 37027Off Market
- $2,697,6005 bd6 ba6k sqft781 Sinclair Cir, Brentwood, TN 37027Off Market
- $3,160,5005 bd6 ba7.9k sqft754 Kirby Pl, Brentwood, TN 37027Off Market
- $3,391,6006 bd7 ba7.5k sqft5110 Yale Ct, Brentwood, TN 37027Off Market
- $3,230,1005 bd6 ba8.2k sqft5153 Remington Dr, Brentwood, TN 37027Off Market
A local agent can set up tours, give advice and negotiate with sellers.
Similar homes
- $4,595,0005 bd7 ba7.5k sqft835 Windstone Blvd, Brentwood, TN 37027For Sale
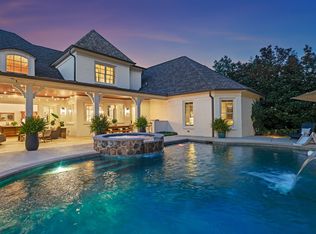
 MLS ID #3244887, Maria Holland. RealTracs MLS as distributed by MLS GRID
 - $4,692,0005 bd7 ba7.9k sqft822 Windstone Blvd, Brentwood, TN 37027For Sale
 MLS ID #3225248, Lisa Culp Taylor. RealTracs MLS as distributed by MLS GRID
 - $4,499,0005 bd8 ba6.6k sqft9016 Hood Pl, Brentwood, TN 37027New Construction
 MLS ID #3183992, Denise B. Creswell, Broker. RealTracs MLS as distributed by MLS GRID
 - $3,149,9996 bd6 ba5k sqft510 Granny White Pike, Brentwood, TN 37027For Sale
 MLS ID #3261028, Rachel Margolis, ABR, PSA. RealTracs MLS as distributed by MLS GRID
 - $2,495,0005 bd6 ba4.1k sqft1305 Twin Springs Dr, Brentwood, TN 37027For SaleMLS ID #3516155, April Blue. RealTracs MLS as distributed by MLS GRID
- $3,300,0004 bd5 ba5.7k sqft310 Deerwood Ln, Brentwood, TN 37027For SaleMLS ID #3244856, Jessica Power. RealTracs MLS as distributed by MLS GRID
- $2,249,9005 bd5 ba4.8k sqft507 Allibar Pl, Brentwood, TN 37027For SaleMLS ID #3252075, Amanda Beasley Ohlweiler. RealTracs MLS as distributed by MLS GRID
- $2,850,0005 bd6 ba5.9k sqft504 Doubleday Ln, Brentwood, TN 37027For SaleMLS ID #3221506, Laura Baugh. RealTracs MLS as distributed by MLS GRID
- $5,100,0006 bd8 ba7k sqft1705 Reflection Ln, Brentwood, TN 37027New ConstructionMLS ID #3510295, Aimee Baker. RealTracs MLS as distributed by MLS GRID
- $4,250,0005 bd7 ba7.6k sqft4523 Wayland Dr, Nashville, TN 37215For SaleMLS ID #3232468, Whitney Musser. RealTracs MLS as distributed by MLS GRID
- $3,999,9006 bd8 ba9k sqft5505 Iron Gate Dr, Franklin, TN 37069For SaleMLS ID #3309096, Katie Morrell. RealTracs MLS as distributed by MLS GRID
- $3,050,0006 bd6 ba8.5k sqft81 Governors Way, Brentwood, TN 37027For SaleMLS ID #3220932, Erin Krueger. RealTracs MLS as distributed by MLS GRID
- $5,350,0005 bd7 ba9.3k sqft4520 Shys Hill Rd, Nashville, TN 37215For SaleMLS ID #3515456, Erin Krueger. RealTracs MLS as distributed by MLS GRID
- $4,550,0005 bd6 ba6.6k sqft2825 Sugartree Rd, Nashville, TN 37215For SaleMLS ID #3189564, John White. RealTracs MLS as distributed by MLS GRID
- $5,250,0006 bd7 ba7.5k sqft5262 Granny White Trce, Nashville, TN 37220For SaleMLS ID #3312460, Steve G Fridrich. RealTracs MLS as distributed by MLS GRID
- $3,795,0004 bd6 ba7k sqft3021 Smith Ln, Franklin, TN 37069For SaleMLS ID #3190672, Tom Murray. RealTracs MLS as distributed by MLS GRID
- $2,999,0004 bd6 ba6.7k sqft51 Governors Way, Brentwood, TN 37027For SaleMLS ID #3220536, Kori Kintsch. RealTracs MLS as distributed by MLS GRID
- $4,595,0005 bd6 ba7.2k sqft2803 Hemingway Dr, Nashville, TN 37215For SaleMLS ID #3133900, William (Jake) Griffin. RealTracs MLS as distributed by MLS GRID
- $3,999,9005 bd7 ba6.1k sqft1702 Southwick Dr, Brentwood, TN 37027For SaleMLS ID #3123924, Craig Edwards. RealTracs MLS as distributed by MLS GRID
- $3,999,9004 bd6 ba5k sqft2108 Timberwood Pl, Nashville, TN 37215For SaleMLS ID #3247707, Happy Fulk. RealTracs MLS as distributed by MLS GRID
