This gorgeous new home at Concord Park is to be built! The "Austin" plan with stunning curb appeal! Flex/Dining room off foyer is great for an Office, Play Room, Craft Room, and More! Great Room is open to Nook and Kitchen with included Island, plenty of Cabinets with Quartz Countertops, Hardwood and Appliance Package. Walk-in-Pantry! Mud room off Attached 2 Car Garage offers space for a bench, plus a spacious walk-in-closet. Upstairs, find Four Bedrooms surrounding a central loft area, plus a super-convenient second floor laundry! Expansive Master Suite creates the ideal place to Relax and Unwind. Master Bath features double Sinks, tons of Quartz Counter space and Stand-up Shower Insert. Wow!! Until the home is complete, photos will show similar home.
Sold for $644,795
$644,795
51013 Baileys Lndg, Canton, MI 48187
3beds
2,514sqft
Single Family Residence
Built in 2024
6,969 Square Feet Lot
$679,100 Zestimate®
$256/sqft
$3,873 Estimated rent
Home value
$679,100
$604,000 - $761,000
$3,873/mo
Zestimate® history
Owner options
List your home for rent
$3,873/mo
Rent Zestimate®
Find your next renter with Zillow Rental Manager. Plus, with online applications, you can quickly screen prospective tenants – for free.
$3,873/mo
Rent Zestimate®
Refinance and save
$4,905/mo
Est. payment
Refinancing to a lower rate could help reduce your monthly payments and save thousands over the life of the loan.
$4,905/mo
Est. payment
Explore your selling options
Work with a Zillow partner agent
Leverage their expertise and Zillow's premium Showcase listings to get your home seen by more buyers.
Get startedList with your own agent
Get your home in front of millions of buyers by listing it on Zillow.
Learn how to do itSell it yourself
Take full control of how buyers see your home on Zillow by listing For Sale by Owner (FSBO).
List your homeWhat's special
Central loft areaIncluded islandStunning curb appealQuartz countertopsDouble sinksStand-up shower insertExpansive master suite
Zillow last checked:
Listing updated:
Listed by:
Anthony Lombardo 248-416-1462,
Lombardo Realty
Bought with:
Pam Hicks, 6501330820
Real Estate One-Northville
Source: Realcomp II,MLS#: 20240063548
Facts & features
Interior
Bedrooms & bathrooms
- Bedrooms: 3
- Bathrooms: 3
- Full bathrooms: 2
- 1/2 bathrooms: 1
Primary bedroom
- Level: Second
- Area: 238
- Dimensions: 14 x 17
Bedroom
- Level: Second
- Area: 156
- Dimensions: 12 x 13
Bedroom
- Level: Second
- Area: 120
- Dimensions: 12 x 10
Primary bathroom
- Level: Second
Other
- Level: Second
Other
- Level: Entry
Dining room
- Level: Entry
- Area: 160
- Dimensions: 10 x 16
Great room
- Level: Entry
- Area: 196
- Dimensions: 14 x 14
Kitchen
- Level: Entry
- Area: 240
- Dimensions: 12 x 20
Laundry
- Level: Second
- Area: 42
- Dimensions: 6 x 7
Loft
- Level: Second
- Area: 42
- Dimensions: 6 x 7
Other
- Level: Entry
- Area: 108
- Dimensions: 9 x 12
Heating
- Forced Air, Natural Gas
Cooling
- Central Air
Appliances
- Included: Built In Electric Oven, Dishwasher, Electric Cooktop, Exhaust Fan, Humidifier, Microwave, Range Hood, Self Cleaning Oven, Stainless Steel Appliances, Vented Exhaust Fan
- Laundry: Gas Dryer Hookup, Laundry Room, Washer Hookup
Features
- Basement: Full,Unfinished
- Has fireplace: No
Interior area
- Total interior livable area: 2,514 sqft
- Finished area above ground: 2,514
Property
Parking
- Total spaces: 2
- Parking features: Two Car Garage, Attached
- Attached garage spaces: 2
Features
- Levels: Two
- Stories: 2
- Entry location: GroundLevelwSteps
- Patio & porch: Covered
- Pool features: None
Lot
- Size: 6,969 Square Feet
- Dimensions: 67 x 110
- Features: Near Golf Course, Sprinklers
Details
- Parcel number: 71071010116
- Special conditions: Agent Owned,Short Sale No
Construction
Type & style
- Home type: SingleFamily
- Architectural style: Colonial
- Property subtype: Single Family Residence
Materials
- Brick, Vinyl Siding
- Foundation: Basement, Drainage System, Passive Radon Mitigation, Poured, Sump Pump
- Roof: Asphalt
Condition
- Const Start Upon Sale,New Construction,Site Condo
- New construction: Yes
- Year built: 2024
Details
- Warranty included: Yes
Utilities & green energy
- Sewer: Public Sewer
- Water: Public, Waterat Street
- Utilities for property: Underground Utilities
Community & HOA
Community
- Subdivision: REPLAT NO 1 WAYNE COUNTY CONDO SUB PLAN NO 1098 AKA CONCORD PARK
HOA
- Has HOA: Yes
- HOA fee: $490 semi annually
Location
- Region: Canton
Financial & listing details
- Price per square foot: $256/sqft
- Date on market: 8/26/2024
- Cumulative days on market: 362 days
- Listing agreement: Exclusive Right To Sell
- Listing terms: Cash,Conventional,FHA,Va Loan
Price history
| Date | Event | Price |
|---|---|---|
| 3/21/2025 | Sold | $644,795$256/sqft |
Source:  Realcomp II #20240063548 Report a problem Realcomp II #20240063548 Report a problem | ||
| 8/27/2024 | Pending sale | $644,795$256/sqft |
Source: Realcomp II #20240063548 Report a problem | ||
| 8/26/2024 | Listed for sale | $644,795+1.4%$256/sqft |
Source: Realcomp II #20240063548 Report a problem | ||
| 8/26/2024 | Listing removed | -- |
Source: Realcomp II #20230074012 Report a problem | ||
| 3/30/2024 | Price change | $635,990+1.6%$253/sqft |
Source: Realcomp II #20230074012 Report a problem | ||
| 3/1/2024 | Price change | $625,990+3.3%$249/sqft |
Source: Realcomp II #20230074012 Report a problem | ||
| 2/6/2024 | Price change | $605,990+0.8%$241/sqft |
Source: Realcomp II #20230074012 Report a problem | ||
| 1/3/2024 | Price change | $600,990+0.5%$239/sqft |
Source: Realcomp II #20230074012 Report a problem | ||
| 10/21/2023 | Price change | $597,990+0.8%$238/sqft |
Source: Realcomp II #20230074012 Report a problem | ||
| 9/1/2023 | Listed for sale | $592,990$236/sqft |
Source: Realcomp II #20230074012 Report a problem | ||
Public tax history
Tax history is unavailable.
Neighborhood: 48187
Nearby homes
- $644,795-- bd-- ba-- sqft51013 Baileys Lndg #116, Canton, MI 48187Sold
- $678,200-- bd3 ba3.2k sqft51013 Baileys Lndg #116, Canton, MI 48187Off Market
- $787,7405 bd3 ba3.1k sqft51021 Baileys Lndg, Canton, MI 48187Sold
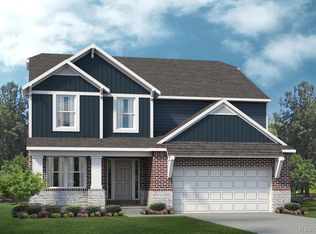
- $787,740-- bd-- ba-- sqft51021 Baileys Lndg #117, Canton, MI 48187Sold
- $657,200-- bd3 ba3.2k sqft51021 Baileys Lndg #117, Canton, MI 48187Off Market
- $764,985-- bd2 ba3.5k sqft51027 Baileys Lndg #118, Canton, MI 48187Sold
- $665,100-- bd2 ba3.5k sqft51027 Baileys Lndg #118, Canton, MI 48187Off Market
- $615,500-- bd3 ba2.9k sqft51108 Quaker Ln #142, Canton, MI 48187Off Market
Nearby schools
GreatSchools rating
- 9/10Workman Elementary SchoolGrades: K-5Distance: 0.8 mi
- 9/10Plymouth High SchoolGrades: 6-12Distance: 3.5 mi
- 9/10Salem High SchoolGrades: 6-12Distance: 3.7 mi
Get a cash offer in 3 minutes
Find out how much your home could sell for in as little as 3 minutes with a no-obligation cash offer.
Estimated market value
$679,100
Get a cash offer in 3 minutes
Find out how much your home could sell for in as little as 3 minutes with a no-obligation cash offer.
Estimated market value
$679,100
- Michigan
- Wayne County
- Canton
- 48187
- 51013 Baileys Lndg
Nearby cities
Nearby zip codes
Other Canton Topics
