The Austin plan at Concord Park! From the moment you walk in through the front door, you are welcomed by the 2-story foyer and first floor guest suite. Moving toward the great room, this home includes a first floor full bathroom and mudroom with a massive walk-in closet, just off of the garage. The great room is open to the eat-in kitchen with built in SS appliances, which features a HUGE island and beautiful nook/dining space surrounded by windows and natural light! You will find hardwood throughout most of the first floor and quartz countertops throughout. Heading to the second floor, overlooking the 2-story foyer, is a large loft space; perfect for play area, media room, extra office, etc... Additionally, you will find 2 full bathrooms and 4 bedrooms. The primary suite features it's own private full bathroom, including a separate tile shower, double sink, and private commode. Alongside the bedrooms, you will find convenient 2nd floor laundry! Garden view basement. Photo's of similar home.
Sold for $787,740
$787,740
51021 Baileys Lndg, Canton, MI 48187
5beds
3,102sqft
Single Family Residence
Built in 2025
6,969 Square Feet Lot
$821,600 Zestimate®
$254/sqft
$4,213 Estimated rent
Home value
$821,600
$739,000 - $920,000
$4,213/mo
Zestimate® history
Owner options
List your home for rent
$4,213/mo
Rent Zestimate®
Find your next renter with Zillow Rental Manager. Plus, with online applications, you can quickly screen prospective tenants – for free.
$4,213/mo
Rent Zestimate®
Refinance and save
$5,759/mo
Est. payment
Refinancing to a lower rate could help reduce your monthly payments and save thousands over the life of the loan.
$5,759/mo
Est. payment
Explore your selling options
Work with a Zillow partner agent
Leverage their expertise and Zillow's premium Showcase listings to get your home seen by more buyers.
Get startedList with your own agent
Get your home in front of millions of buyers by listing it on Zillow.
Learn how to do itSell it yourself
Take full control of how buyers see your home on Zillow by listing For Sale by Owner (FSBO).
List your homeWhat's special
Huge islandLarge loft spaceGreat roomFirst floor guest suitePrivate commodeQuartz countertopsSeparate tile shower
Zillow last checked:
Listing updated:
Listed by:
Anthony Lombardo 248-416-1462,
Lombardo Realty
Bought with:
Gaurang Shah, 6501444682
Clients First, REALTORS(r)
Source: Realcomp II,MLS#: 20240094028
Facts & features
Interior
Bedrooms & bathrooms
- Bedrooms: 5
- Bathrooms: 3
- Full bathrooms: 3
Primary bedroom
- Level: Second
- Dimensions: 18 x 13
Bedroom
- Level: Entry
- Dimensions: 12 x 11
Bedroom
- Level: Second
- Dimensions: 12 x 12
Bedroom
- Level: Second
- Dimensions: 11 x 14
Bedroom
- Level: Second
- Dimensions: 10 x 15
Primary bathroom
- Level: Second
Other
- Level: Entry
Other
- Level: Second
Other
- Level: Entry
- Dimensions: 16 x 10
Great room
- Level: Entry
- Dimensions: 16 x 19
Kitchen
- Level: Entry
- Dimensions: 20 x 14
Laundry
- Level: Second
- Dimensions: 5 x 7
Loft
- Level: Second
- Dimensions: 12 x 9
Heating
- Forced Air, Natural Gas
Cooling
- Central Air
Appliances
- Included: Built In Electric Range, Dishwasher, Gas Cooktop, Humidifier, Microwave
- Laundry: Gas Dryer Hookup, Laundry Room, Washer Hookup
Features
- Basement: Full,Unfinished
- Has fireplace: Yes
- Fireplace features: Electric, Great Room
Interior area
- Total interior livable area: 3,102 sqft
- Finished area above ground: 3,102
Property
Parking
- Total spaces: 2
- Parking features: Two Car Garage, Attached, Garage Faces Front
- Attached garage spaces: 2
Features
- Levels: Two
- Stories: 2
- Entry location: GroundLevelwSteps
- Patio & porch: Covered
- Pool features: None
Lot
- Size: 6,969 Square Feet
- Dimensions: 58.00 x 110.00
- Features: Near Golf Course, Sprinklers
Details
- Parcel number: 71071010117
- Special conditions: Agent Owned,Short Sale No
Construction
Type & style
- Home type: SingleFamily
- Architectural style: Colonial
- Property subtype: Single Family Residence
Materials
- Brick, Vinyl Siding
- Foundation: Basement, Drainage System, Passive Radon Mitigation, Poured, Sump Pump
- Roof: Asphalt
Condition
- Const Start Upon Sale,New Construction,Site Condo
- New construction: Yes
- Year built: 2025
Details
- Warranty included: Yes
Utilities & green energy
- Sewer: Public Sewer
- Water: Public, Waterat Street
- Utilities for property: Underground Utilities
Community & HOA
Community
- Subdivision: REPLAT NO 1 WAYNE COUNTY CONDO SUB PLAN NO 1098 AKA CONCORD PARK
HOA
- Has HOA: Yes
- HOA fee: $288 quarterly
- HOA phone: 734-649-4713
Location
- Region: Canton
Financial & listing details
- Price per square foot: $254/sqft
- Date on market: 12/27/2024
- Cumulative days on market: 1 day
- Listing agreement: Exclusive Right To Sell
- Listing terms: Cash,Conventional,FHA,Va Loan
Price history
| Date | Event | Price |
|---|---|---|
| 5/2/2025 | Sold | $787,740$254/sqft |
Source:  Realcomp II #20240094028 Report a problem Realcomp II #20240094028 Report a problem | ||
| 12/28/2024 | Pending sale | $787,740$254/sqft |
Source: Realcomp II #20240094028 Report a problem | ||
| 12/27/2024 | Listed for sale | $787,740$254/sqft |
Source: Realcomp II #20240094028 Report a problem | ||
| 11/25/2024 | Listing removed | $787,740$254/sqft |
Source: Realcomp II #20240063544 Report a problem | ||
| 11/25/2024 | Price change | $787,740+6.3%$254/sqft |
Source: Realcomp II #20240063544 Report a problem | ||
| 8/27/2024 | Pending sale | $740,870$239/sqft |
Source: Realcomp II #20240063544 Report a problem | ||
| 8/26/2024 | Price change | $740,870+31.6%$239/sqft |
Source: Realcomp II #20240063544 Report a problem | ||
| 3/30/2024 | Price change | $562,990+1.8%$181/sqft |
Source: Realcomp II #20230074022 Report a problem | ||
| 3/1/2024 | Price change | $552,990+3.8%$178/sqft |
Source: Realcomp II #20230074022 Report a problem | ||
| 2/6/2024 | Price change | $532,990+0.9%$172/sqft |
Source: Realcomp II #20230074022 Report a problem | ||
| 1/3/2024 | Price change | $527,990+0.6%$170/sqft |
Source: Realcomp II #20230074022 Report a problem | ||
| 10/21/2023 | Price change | $524,990+1%$169/sqft |
Source: Realcomp II #20230074022 Report a problem | ||
| 9/1/2023 | Listed for sale | $519,990$168/sqft |
Source: Realcomp II #20230074022 Report a problem | ||
Public tax history
Tax history is unavailable.
Neighborhood: 48187
Nearby homes
- $787,740-- bd-- ba-- sqft51021 Baileys Lndg #117, Canton, MI 48187Sold
- $639,500-- bd3 ba3.2k sqft51021 Baileys Lndg #117, Canton, MI 48187Off Market
- $644,7953 bd3 ba2.5k sqft51013 Baileys Lndg, Canton, MI 48187Sold
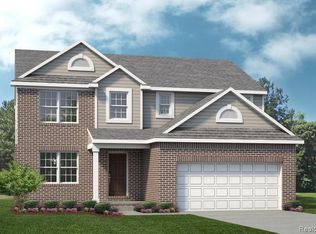
- $644,795-- bd-- ba-- sqft51013 Baileys Lndg #116, Canton, MI 48187Sold
- $684,600-- bd3 ba3.2k sqft51013 Baileys Lndg #116, Canton, MI 48187Off Market
- $764,985-- bd2 ba3.5k sqft51027 Baileys Lndg #118, Canton, MI 48187Sold
- $651,200-- bd2 ba3.5k sqft51027 Baileys Lndg #118, Canton, MI 48187Off Market
- $597,600-- bd3 ba2.9k sqft51108 Quaker Ln #142, Canton, MI 48187Off Market
Nearby schools
GreatSchools rating
- 9/10Workman Elementary SchoolGrades: K-5Distance: 0.9 mi
- 9/10Plymouth High SchoolGrades: 6-12Distance: 3.5 mi
- 9/10Salem High SchoolGrades: 6-12Distance: 3.8 mi
Get a cash offer in 3 minutes
Find out how much your home could sell for in as little as 3 minutes with a no-obligation cash offer.
Estimated market value
$821,600
Get a cash offer in 3 minutes
Find out how much your home could sell for in as little as 3 minutes with a no-obligation cash offer.
Estimated market value
$821,600
- Michigan
- Wayne County
- Canton
- 48187
- 51021 Baileys Lndg
Nearby cities
Nearby zip codes
Other Canton Topics
