* Low Maintenance Living - With 4000 square feet of living space, this meticulously maintained home offers plenty of room for comfort without the hassle of extensive upkeep.
* Four Full Bathrooms - Convenience and luxury abound with four full bathrooms, ensuring everyone has their own space to unwind.
* New Roof (2 Years) - Rest easy knowing that this home features a new roof, providing peace of mind and added value.
* Newer Furnace - Stay cozy in the colder months with a newer furnace, adding efficiency and reliability to your home.
* Great Neighborhood - Located in a highly sought-after neighborhood, this home is close to convenient stores, expressways, and shopping centers, offering the perfect blend of convenience and serenity.
* Common Community Pool and Clubhouse - Take advantage of the amenities offered in this vibrant community, including a refreshing pool and clubhouse for gatherings and recreation.
* Waterview - Enjoy picturesque views of the water, adding a touch of natural beauty to your daily life.
* Premium Lot - Situated on a premium lot, this home offers ample space and privacy, making it ideal for those seeking a peaceful retreat.
* Walkout Basement - The walkout basement provides additional living space and versatility, allowing for endless possibilities to customize to your liking.
* Full Bath in Basement - Complete with a full bath in the basement, this home offers added convenience and functionality.
* This One Won't Last! - Don't miss out on the opportunity to own this exceptional home. Schedule your showing today before it's gone!
Sold for $495,000
$495,000
51013 Northview, Plymouth, MI 48170
3beds
2,022sqft
Condominium
Built in 2000
-- sqft lot
$-- Zestimate®
$245/sqft
$3,069 Estimated rent
Home value
Not available
Estimated sales range
Not available
$3,069/mo
Zestimate® history
Owner options
List your home for rent
$3,069/mo
Rent Zestimate®
Find your next renter with Zillow Rental Manager. Plus, with online applications, you can quickly screen prospective tenants – for free.
$3,069/mo
Rent Zestimate®
Refinance and save
$3,880/mo
Est. payment
Refinancing to a lower rate could help reduce your monthly payments and save thousands over the life of the loan.
$3,880/mo
Est. payment
Explore your selling options
Work with a Zillow partner agent
Leverage their expertise and Zillow's premium Showcase listings to get your home seen by more buyers.
Get startedList with your own agent
Get your home in front of millions of buyers by listing it on Zillow.
Learn how to do itSell it yourself
Take full control of how buyers see your home on Zillow by listing For Sale by Owner (FSBO).
List your homeWhat's special
Zillow last checked:
Listing updated:
Listed by:
James B Eldridge 734-231-3177,
KW Professionals
Bought with:
Mark Brown, 6501402513
@properties Christie's Int'l RE Northville
Source: Realcomp II,MLS#: 20240031196
Facts & features
Interior
Bedrooms & bathrooms
- Bedrooms: 3
- Bathrooms: 3
- Full bathrooms: 3
Primary bedroom
- Level: Entry
- Dimensions: 13 x 19
Bedroom
- Level: Basement
- Dimensions: 11 x 13
Bedroom
- Level: Entry
- Dimensions: 11 x 12
Primary bathroom
- Level: Entry
- Dimensions: 6 x 9
Other
- Level: Entry
- Dimensions: 9 x 10
Other
- Level: Entry
- Dimensions: 9 x 11
Dining room
- Level: Entry
- Dimensions: 10 x 12
Kitchen
- Level: Entry
- Dimensions: 11 x 22
Library
- Level: Entry
- Dimensions: 10 x 12
Living room
- Level: Entry
- Dimensions: 16 x 26
Heating
- Forced Air, Natural Gas
Appliances
- Included: Dishwasher, Disposal, Dryer, Free Standing Refrigerator
Features
- High Speed Internet, Wet Bar
- Basement: Daylight,Unfinished
- Has fireplace: Yes
- Fireplace features: Basement, Gas, Great Room
Interior area
- Total interior livable area: 2,022 sqft
- Finished area above ground: 2,022
Property
Parking
- Total spaces: 2
- Parking features: Two Car Garage, Attached
- Attached garage spaces: 2
Features
- Levels: One
- Stories: 1
- Entry location: GroundLevelwSteps
Details
- Parcel number: 78046010064000
- Special conditions: Short Sale No,Standard
Construction
Type & style
- Home type: Condo
- Architectural style: Ranch
- Property subtype: Condominium
Materials
- Aluminum Siding, Brick, Log
- Foundation: Basement, Poured
Condition
- New construction: No
- Year built: 2000
- Major remodel year: 2012
Details
- Warranty included: Yes
Utilities & green energy
- Sewer: Public Sewer
- Water: Public
Community & HOA
Community
- Subdivision: WAYNE COUNTY CONDO SUB PLAN NO 526 (COUNTRY CLUB VILLAGE)
HOA
- Has HOA: Yes
- HOA fee: $435 monthly
- HOA phone: 248-652-8221
Location
- Region: Plymouth
Financial & listing details
- Price per square foot: $245/sqft
- Tax assessed value: $135,938
- Annual tax amount: $4,409
- Date on market: 5/8/2024
- Cumulative days on market: 9 days
- Listing agreement: Exclusive Right To Sell
- Listing terms: Cash,Conventional
- Exclusions: Exclusion(s) Do Not Exist
Price history
| Date | Event | Price |
|---|---|---|
| 6/17/2024 | Sold | $495,000+3.1%$245/sqft |
Source:  Realcomp II #20240031196 Report a problem Realcomp II #20240031196 Report a problem | ||
| 5/17/2024 | Pending sale | $479,900$237/sqft |
Source: Realcomp II #20240031196 Report a problem | ||
| 5/8/2024 | Listed for sale | $479,900$237/sqft |
Source: Realcomp II #20240031196 Report a problem | ||
Public tax history
| Year | Property taxes | Tax assessment |
|---|---|---|
| 2021 | $3,970 | $187,000 -0.5% |
| 2020 | $3,970 +9.8% | $187,910 +1.8% |
| 2019 | $3,615 | $184,520 +11.8% |
| 2018 | $3,615 | $164,990 +400% |
| 2017 | -- | $33,000 -78.6% |
| 2016 | -- | $154,500 +12.3% |
| 2015 | -- | $137,590 +19.6% |
| 2013 | $11,109 | $115,080 +5.5% |
| 2012 | -- | $109,030 -35.6% |
| 2003 | -- | $169,370 |
| 2001 | -- | -- |
Find assessor info on the county website
Neighborhood: 48170
Nearby homes
- $470,0003 bd4 ba4.1k sqft10994 Pinehurst Rd, Plymouth, MI 48170Sold

- $460,0003 bd3 ba3.9k sqft51174 Northview, Plymouth, MI 48170Sold
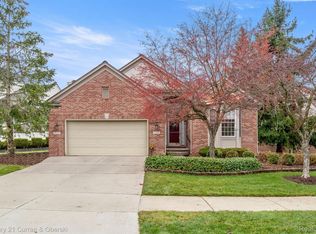
- $376,6002 bd2 ba2k sqft10861 Pinehurst Rd, Plymouth, MI 48170Off Market
- $496,400-- bd2 ba2.4k sqft51319 Northview, Plymouth, MI 48170Off Market
- $438,900-- bd2 ba2k sqft51103 Northview, Plymouth, MI 48170Off Market
- $485,000-- bd2 ba2.4k sqft51184 Northview, Plymouth, MI 48170Off Market
- $486,800-- bd2 ba2.4k sqft51149 Northview, Plymouth, MI 48170Off Market
- $480,300-- bd2 ba2k sqft51185 Northview, Plymouth, MI 48170Off Market
Nearby schools
GreatSchools rating
- 9/10Isbister Elementary SchoolGrades: PK-5Distance: 3 mi
- 9/10Salem High SchoolGrades: 6-12Distance: 2.5 mi
- 9/10Plymouth High SchoolGrades: 6-12Distance: 2.5 mi


Get pre-qualified for a loan
At Zillow Home Loans, we can pre-qualify you in as little as 5 minutes with no impact to your credit score.An equal housing lender. NMLS #10287.
- Michigan
- Wayne County
- Plymouth
- 48170
- 51013 Northview
Nearby cities
Nearby neighborhoods
Nearby zip codes
Other Plymouth Topics
