Skip main navigation
Sold for $460,000
  • $460,000

    51174 Northview, Plymouth, MI 48170

    3beds
    3,910sqft
    Condominium
    Built in 2000
    -- sqft lot
    $-- Zestimate®
    $118/sqft
    $-- Estimated rent

    Home value

    Not available

    Estimated sales range

    Not available

    Not available

    Zestimate® history
    Loading
    Loading...

    Owner options

    List your home for rent

    Find your next renter with Zillow Rental Manager. Plus, with online applications, you can quickly screen prospective tenants – for free.

    Learn more
    Refinance and save

    $3,814/mo

    Est. payment

    Refinancing to a lower rate could help reduce your monthly payments and save thousands over the life of the loan.

    See today's rates

    $3,814/mo

    Est. payment

    Explore your selling options

    Work with a Zillow partner agent

    Leverage their expertise and Zillow's premium Showcase listings to get your home seen by more buyers.

    Get started

    List with your own agent

    Get your home in front of millions of buyers by listing it on Zillow.

    Learn how to do it

    Sell it yourself

    Take full control of how buyers see your home on Zillow by listing For Sale by Owner (FSBO).

    List your home

    What's special

    Partial second kitchenRanch style condoSeparate toiletNewer hvacLarge egress windowNew washerMaster bedroom
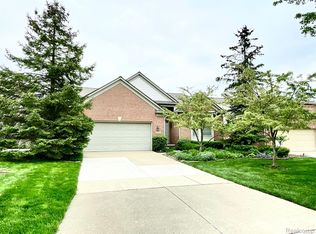
    You will love this much sought-after ranch style condo that has it all! Kitchen with all appliances, living room with gas fireplace, first floor office, Master bedroom with large master bath with double sinks, separate toilet and walk in closet, Full finished basement with partial second kitchen, full bath and third bedroom (large egress window for easy access), Attached two car garage, and first floor laundry with new washer and dryer included. Doorwall from kitchen leads to deck overlooking large common area. Fully finished lower level would be great for an in-laws quarters, apartment, etc.... This is truly a must see! Community pool and clubhouse is an extra annual fee. ($195 per year) Monthly HOA includes yard maintenance, sprinkler system,snow removal,trash pickup, gutter cleaning and more. Roof is 3 years old. Newer HVAC. All showings must be accompanied by a licensed real estate agent. No virtual shows. Agent must have sentrylock access. No one day codes given. BATVAD

    Zillow last checked:

    Listing updated:

    Listed by:

    Barbara L Stieper 313-274-1700,

    Century 21 Curran & Oberski

    Bought with:

    Scott Craver, 6501380804

    Preferred, Realtors® Ltd

    Source: Realcomp II,MLS#: 20230096839MLS Logo

    Facts & features

    Interior

    Bedrooms & bathrooms
    • Bedrooms: 3
    • Bathrooms: 3
    • Full bathrooms: 3
    Primary bedroom
    • Level: Entry
    • Dimensions: 19 x 13
    Bedroom
    • Level: Basement
    • Dimensions: 13 x 11
    Bedroom
    • Level: Entry
    • Dimensions: 12 x 11
    Primary bathroom
    • Level: Entry
    • Dimensions: 10 x 9
    Other
    • Level: Basement
    • Dimensions: 9 x 6
    Other
    • Level: Entry
    • Dimensions: 9 x 5
    Kitchen
    • Level: Entry
    • Dimensions: 22 x 11
    Laundry
    • Level: Entry
    • Dimensions: 7 x 6
    Library
    • Level: Entry
    • Dimensions: 12 x 10
    Living room
    • Level: Entry
    • Dimensions: 26 x 16
    Heating
    • Forced Air, Natural Gas
    Cooling
    • Ceiling Fans
    Appliances
    • Included: Dishwasher, Disposal, Dryer, Free Standing Gas Oven, Free Standing Gas Range, Microwave
    Features
    • Basement: Finished
    • Has fireplace: Yes
    • Fireplace features: Gas, Living Room
    Interior area
    • Total interior livable area: 3,910 sqft
    • Finished area above ground: 2,010
    • Finished area below ground: 1,900

    Property

    Parking
    • Total spaces: 2
    • Parking features: Two Car Garage, Attached, Direct Access, Electricityin Garage, Garage Faces Front
    • Attached garage spaces: 2
    Features
    • Levels: One
    • Stories: 1
    • Entry location: GroundLevelwSteps
    • Patio & porch: Deck
    • Exterior features: Grounds Maintenance, Lighting
    • Pool features: Community, Outdoor Pool
    Details
    • Parcel number: 78046010122000
    • Special conditions: Short Sale No,Standard

    Construction

    Type & style
    • Home type: Condo
    • Architectural style: Ranch
    • Property subtype: Condominium
    Materials
    • Brick
    • Foundation: Basement, Poured
    • Roof: Asphalt
    Condition
    • New construction: No
    • Year built: 2000

    Utilities & green energy

    • Electric: Service 100 Amp, Circuit Breakers
    • Sewer: Public Sewer
    • Water: Public

    Community & HOA

    Community
    • Features: Clubhouse
    • Subdivision: WAYNE COUNTY CONDO SUB PLAN NO 526 (COUNTRY CLUB VILLAGE)
    HOA
    • Has HOA: Yes
    • Services included: Maintenance Grounds, Maintenance Structure, Snow Removal, Trash
    • HOA fee: $435 monthly
    • HOA phone: 248-652-8221
    Location
    • Region: Plymouth

    Financial & listing details

    • Price per square foot: $118/sqft
    • Tax assessed value: $135,729
    • Annual tax amount: $4,402
    • Date on market: 11/23/2023
    • Cumulative days on market: 66 days
    • Listing agreement: Exclusive Right To Sell
    • Listing terms: Cash,Conventional

    Price history

    DateEventPrice
    2/16/2024Sold$460,000-4.1%$118/sqft
    Source: Realcomp II #20230096839 Report a problem
    1/27/2024Pending sale$479,900$123/sqft
    Source: Realcomp II #20230096839 Report a problem
    12/5/2023Price change$479,900-4%$123/sqft
    Source: Realcomp II #20230096839 Report a problem
    11/23/2023Listed for sale$499,900$128/sqft
    Source: Realcomp II #20230096839 Report a problem

    Public tax history

    YearProperty taxesTax assessment
    2021$3,964 $186,600 -0.5%
    2020$3,964 +9.8%$187,530 +1.8%
    2019$3,609 $184,160 +11.8%
    2018$3,609 $164,650 +398.9%
    2017-- $33,000 -78.6%
    2016-- $154,200 +12.3%
    2015-- $137,330 +19.5%
    2013$11,091 $114,890 +5.5%
    2012-- $108,850 -35.8%
    2003-- $169,510
    2001-- --
    Find assessor info on the county website

    Neighborhood: 48170

    Nearby schools

    GreatSchools rating
    Get pre-qualified for a loan
    At Zillow Home Loans, we can pre-qualify you in as little as 5 minutes with no impact to your credit score.

    An equal housing lender. NMLS #10287.