Skip main navigation
Sold
Street View
  • $315,000

    5102 Copper Ln, Indianapolis, IN 46237

    4beds
    2,038sqft
    Residential, Single Family Residence
    Built in 1986
    0.38 Acres Lot
    $360,100 Zestimate®
    $155/sqft
    $1,989 Estimated rent

    Home value

    $360,100

    $342,000 - $378,000

    $1,989/mo

    Zestimate® history
    Loading
    Loading...

    Owner options

    List your home for rent

    $1,989/mo

    Rent Zestimate®

    Find your next renter with Zillow Rental Manager. Plus, with online applications, you can quickly screen prospective tenants – for free.

    Learn more

    $1,989/mo

    Rent Zestimate®

    Refinance and save

    $1,946/mo

    Est. payment

    Refinancing to a lower rate could help reduce your monthly payments and save thousands over the life of the loan.

    See today's rates

    $1,946/mo

    Est. payment

    Explore your selling options

    Work with a Zillow partner agent

    Leverage their expertise and Zillow's premium Showcase listings to get your home seen by more buyers.

    Get started

    List with your own agent

    Get your home in front of millions of buyers by listing it on Zillow.

    Learn how to do it

    Sell it yourself

    Take full control of how buyers see your home on Zillow by listing For Sale by Owner (FSBO).

    List your home

    What's special

    Spacious deckTray ceilingsRecessed lightingCrown moldingSolid doorsFull brick-wrap propertyLarge walk in closet
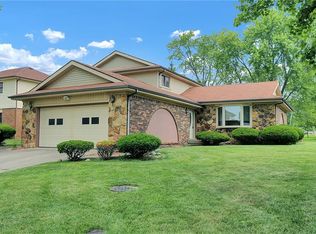
    Welcome to this beautiful 4-bedroom, 2.5-bath, custom two-level home located in the highly desirable Franklin Township. This full brick-wrap property exudes charm and durability, while inside, you'll be greeted by updated laminate hardwood flooring throughout the main level, creating a modern and welcoming atmosphere. The home boasts stylish, updated fixtures and stainless steel appliances that stay with the property, making it move-in ready for your convenience. More custom built features not found in similar homes include crown molding, tray ceilings, recessed lighting, solid doors & more! Master bedroom offers private bath with walk in shower & large walk in closet. Car enthusiasts or those in need of extra storage will love the oversized 3-car garage, featuring a deep 3rd bay perfect for a workshop, additional storage, or gym area. The backyard is a private oasis, fully fenced and perfect for gatherings, gardening, or simply enjoying some time to relax on the spacious deck. Recently poured stamped concrete walkway leads you around to the mini shed used to store all of your landscaping tools or outdoor toys. Enjoy the free living of No HOA! Don't miss out on this fantastic opportunity to live in a well established custom community in Franklin Township - this home truly has it all!

    Zillow last checked:

    Listing updated:

    Listing Provided by:

    Tyler Halcomb 317-605-4589,

    Keller Williams Indy Metro S,

    Debbie Halcomb 317-652-9405

    Bought with:

    Jackie Cassedy

    International Realty, LLC

    Source: MIBOR as distributed by MLS GRID,MLS#: 22005601MLS Logo

    Facts & features

    Interior

    Bedrooms & bathrooms
    • Bedrooms: 4
    • Bathrooms: 3
    • Full bathrooms: 2
    • 1/2 bathrooms: 1
    • Main level bathrooms: 1
    Primary bedroom
    • Features: Carpet
    • Level: Upper
    • Area: 204 Square Feet
    • Dimensions: 17x12
    Bedroom 2
    • Features: Carpet
    • Level: Upper
    • Area: 154 Square Feet
    • Dimensions: 14x11
    Bedroom 3
    • Features: Carpet
    • Level: Upper
    • Area: 121 Square Feet
    • Dimensions: 11x11
    Bedroom 4
    • Features: Carpet
    • Level: Upper
    • Area: 110 Square Feet
    • Dimensions: 11x10
    Dining room
    • Features: Laminate Hardwood
    • Level: Main
    • Area: 120 Square Feet
    • Dimensions: 12x10
    Family room
    • Features: Laminate Hardwood
    • Level: Main
    • Area: 252 Square Feet
    • Dimensions: 21x12
    Kitchen
    • Features: Laminate Hardwood
    • Level: Main
    • Area: 144 Square Feet
    • Dimensions: 12x12
    Living room
    • Features: Laminate Hardwood
    • Level: Main
    • Area: 180 Square Feet
    • Dimensions: 15x12
    Heating
    • Forced Air
    Cooling
    • Has cooling: Yes
    Appliances
    • Included: Dishwasher, Disposal, Gas Water Heater, MicroHood, Gas Oven, Refrigerator, Water Softener Owned
    Features
    • Attic Pull Down Stairs, Tray Ceiling(s), Vaulted Ceiling(s), Walk-In Closet(s), Ceiling Fan(s), Entrance Foyer, High Speed Internet, Pantry, Smart Thermostat
    • Windows: Wood Frames, Wood Work Stained
    • Has basement: No
    • Attic: Pull Down Stairs
    • Number of fireplaces: 1
    • Fireplace features: Family Room, Wood Burning
    Interior area
    • Total structure area: 2,038
    • Total interior livable area: 2,038 sqft

    Property

    Parking
    • Total spaces: 3
    • Parking features: Attached
    • Attached garage spaces: 3
    • Details: Garage Parking Other(Finished Garage, Keyless Entry, Service Door)
    Features
    • Levels: Two
    • Stories: 2
    • Patio & porch: Deck, Covered
    • Fencing: Fenced,Fence Full Rear,Privacy
    Lot
    • Size: 0.38 Acres
    • Features: Corner Lot, Curbs, Storm Sewer, Mature Trees
    Details
    • Additional structures: Storage
    • Parcel number: 491510105023000300
    • Horse amenities: None

    Construction

    Type & style
    • Home type: SingleFamily
    • Architectural style: Traditional
    • Property subtype: Residential, Single Family Residence
    Materials
    • Brick, Vinyl Siding
    • Foundation: Crawl Space
    Condition
    • New construction: No
    • Year built: 1986

    Utilities & green energy

    • Water: Municipal/City

    Community & neighborhood

    Location
    • Region: Indianapolis
    • Subdivision: The Boulders

    Price history

    DateEventPrice
    11/11/2024Sold$315,000$155/sqft
    Source: MIBOR as distributed by MLS GRID #22005601 Report a problem
    10/18/2024Pending sale$315,000$155/sqft
    Source: MIBOR as distributed by MLS GRID #22005601 Report a problem
    10/17/2024Price change$315,000-3.1%$155/sqft
    Source: MIBOR as distributed by MLS GRID #22005601 Report a problem
    10/8/2024Listed for sale$325,000+12.1%$159/sqft
    Source: MIBOR as distributed by MLS GRID #22005601 Report a problem
    8/16/2021Sold$290,000-1.7%$142/sqft
    Source: MIBOR as distributed by MLS GRID #21795121 Report a problem
    7/15/2021Pending sale$295,000$145/sqft
    Source: MIBOR as distributed by MLS GRID #21795121 Report a problem
    7/15/2021Price change$295,000-1.7%$145/sqft
    Source: MIBOR as distributed by MLS GRID #21795121 Report a problem
    6/25/2021Listed for sale$300,000$147/sqft
    Source: MIBOR as distributed by MLS GRID #21795121 Report a problem
    6/24/2021Listing removed--
    Source: Owner Report a problem
    6/21/2021Listed for sale$300,000+41.2%$147/sqft
    Source: Owner Report a problem
    11/27/2019Sold$212,400+1.2%$104/sqft
    Source: MIBOR as distributed by MLS GRID #21673232 Report a problem
    10/4/2019Pending sale$209,900$103/sqft
    Source: MIBOR REALTOR Association #21673232 Report a problem
    10/4/2019Listed for sale$209,900+94.4%$103/sqft
    Source: MIBOR REALTOR Association #21673232 Report a problem
    1/30/2013Sold$108,000-8.5%$53/sqft
    Source: Agent Provided Report a problem
    11/6/2012Listed for sale$118,000+13.5%$58/sqft
    Source: Prudential Indiana Realty Group #21203664 Report a problem
    10/8/2012Sold$103,993$51/sqft
    Source: Public Record Report a problem

    Public tax history

    YearProperty taxesTax assessment
    2025$2,725 -0.1%$313,400 +15%
    2024$2,726 0%$272,500
    2023$2,727 +12.6%$272,500
    2022$2,421 +6.6%$272,500 +12.6%
    2021$2,272 +29%$241,900 +6.6%
    2020$1,761 +32%$227,000 +30.4%
    2019$1,334 -0.7%$174,100 +32.1%
    2018$1,343 -4.1%$131,800 +1.8%
    2017$1,400 +16.2%$129,500 +1.2%
    2016$1,205 +6.3%$128,000 +14.1%
    2014$1,134 -3.7%$112,200
    2013$1,178 $112,200 -3.6%
    2012$1,178 $116,400 -11.8%
    2011-- $132,000
    2010$1,340 0%$132,000
    2009$1,340 $132,000 -1.8%
    2007-- $134,400 -24.8%
    2006-- $178,800 +23.4%
    2005-- $144,900
    2004-- $144,900
    2003-- $144,900 +41.5%
    2002-- $102,400 +200%
    2001-- $34,130
    2000-- $34,130

    Find assessor info on the county website

    Neighborhood: South Emerson

    Nearby schools

    GreatSchools rating
    Schools provided by the listing agent
    • High: Franklin Central High School

    Source: MIBOR as distributed by MLS GRID. This data may not be complete. We recommend contacting the local school district to confirm school assignments for this home.

    Get a cash offer in 3 minutes
    Find out how much your home could sell for in as little as 3 minutes with a no-obligation cash offer.
    Estimated market value
    $360,100
    Get a cash offer in 3 minutes
    Find out how much your home could sell for in as little as 3 minutes with a no-obligation cash offer.
    Estimated market value
    $360,100