Skip main navigation
Sold for $620,000
  • $620,000

    5102 E 117th Court, Thornton, CO 80233

    3beds
    3,246sqft
    Single Family Residence
    Built in 1994
    10,725 Square Feet Lot
    $592,700 Zestimate®
    $191/sqft
    $3,035 Estimated rent

    Home value

    $592,700

    $551,000 - $634,000

    $3,035/mo

    Zestimate® history
    Loading
    Loading...

    Owner options

    List your home for rent

    $3,035/mo

    Rent Zestimate®

    Find your next renter with Zillow Rental Manager. Plus, with online applications, you can quickly screen prospective tenants – for free.

    Learn more

    $3,035/mo

    Rent Zestimate®

    Refinance and save

    $3,843/mo

    Est. payment

    Refinancing to a lower rate could help reduce your monthly payments and save thousands over the life of the loan.

    See today's rates

    $3,843/mo

    Est. payment

    Explore your selling options

    Work with a Zillow partner agent

    Leverage their expertise and Zillow's premium Showcase listings to get your home seen by more buyers.

    Get started

    List with your own agent

    Get your home in front of millions of buyers by listing it on Zillow.

    Learn how to do it

    Sell it yourself

    Take full control of how buyers see your home on Zillow by listing For Sale by Owner (FSBO).

    List your home

    What's special

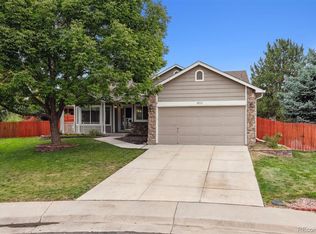
    This beautifully updated ranch home, nestled at the end of a quiet cul-de-sac, is truly move-in ready & radiates pride of ownership throughout. Professionally landscaped and meticulously maintained, the home also features a new roof, newer (4yr) furnace, hot water heater (2yr), and an encapsulated crawl space, and more—offering peace of mind & value. Welcome guests into a bright & inviting formal living room, highlighted by oversized bay windows that flood the space with natural light. Vaulted ceilings, and plush carpeting create a warm and welcoming atmosphere. Just off the living room, the open dining area is perfect for gatherings, complete with a modern light fixture and a mirrored wall that adds style and depth. Anchored by a beautifully tiled gas fireplace, the spacious great room blends comfort & charm with soaring ceilings. The adjacent kitchen features granite countertops, a large island, ample cabinetry, and stainless steel appliances—including a double oven range and stylish tile backsplash. An eat-in dining area with sliding glass doors leads to the backyard, creating easy flow between indoor & outdoor living. The private primary suite offers a serene retreat with a walk-in closet & custom built-ins, plus a luxurious ensuite bath with dual granite vanities, walk-in shower with pebble stone flooring & contemporary finishes. Two additional bedrooms, one with murphy bed, provide flexibility for guests, home office, or creative space. Both the guest & second full bathrooms have been updated with sleek vanities, modern lighting, & eye-catching tile accents. Downstairs, the expansive unfinished basement is open & full of potential—ideal for storage or future expansion with rough in for bath. Step outside & enjoy the beautifully landscaped backyard with a fully fenced lawn & an extended covered patio with skylights & trellis detailing—perfect for outdoor dining, entertaining, or simply relaxing in your own private oasis. MUST SEE VIRTUAL TOUR

    Zillow last checked:

    Listing updated:

    Listed by:

    Tammy Deitz 303-875-2622 TAMMY@DGSELLS.COM,

    Guide Real Estate

    Bought with:

    Merry Roush, 100074521

    Modern Design Realty Group LLC

    Source: REcolorado as distributed by MLS GRID,MLS#: 8340274MLS Logo

    Facts & features

    Interior

    Bedrooms & bathrooms
    • Bedrooms: 3
    • Bathrooms: 3
    • Full bathrooms: 2
    • 1/2 bathrooms: 1
    • Main level bathrooms: 3
    • Main level bedrooms: 3
    Primary bedroom
    • Description: The Serene Primary Bedroom Offers A Generous Layout With Plush Carpeting, A Large Window For Natural Light, And A Calming Neutral Palette. A Ceiling Fan Adds Year-Round Comfort, While The Room Easily Accommodates A King-Sized Bed And Additional Furniture, Creating A True Owner’s Retreat.
    • Level: Main
    • Area: 243.2 Square Feet
    • Dimensions: 16 x 15.2
    Bedroom
    • Description: This Bright And Versatile Second Bedroom Features A Large Window With Views Of The Front Yard And Excellent Natural Light. A Built-In Murphy Bed Provides Flexibility For Use As A Guest Room Or Home Office
    • Level: Main
    • Area: 134.31 Square Feet
    • Dimensions: 12.1 x 11.1
    Bedroom
    • Description: This Third Bedroom Offers Great Versatility—perfect As A Bedroom/Guest Room, Home Office, Craft Space, Or Playroom. A Large Window Brings In Natural Light, And The Neutral Tones Create Comfortable Feel.
    • Level: Main
    • Area: 112.21 Square Feet
    • Dimensions: 11.11 x 10.1
    Bathroom
    • Description: Beautifully Remodeled Ensuite With Dual Granite Vanities, Modern Lighting, And An Oversized Glass Shower With Custom Tile And Pebble Flooring. The Spacious Walk-In Closet Features Custom Built-Ins, Combining Style And Function In A Luxurious Retreat.
    • Level: Main
    Bathroom
    • Description: This Clean And Stylish Full Bathroom Features A Bright White Vanity With Quartz Countertop And Mosaic Tile Backsplash, Complemented By A Large Wall Mirror And Updated Fixtures.
    • Level: Main
    Bathroom
    • Description: This Updated Guest Bathroom Features A Sleek Modern Vanity With Designer Tile Backsplash, A Large Wall-Mounted Mirror, And Contemporary Lighting—perfect For Guests Or Everyday Use.
    • Level: Main
    Bonus room
    • Description: This Expansive Unfinished Basement Offers Endless Possibilities For Customization—whether You Envision A Home Gym, Media Room, Workshop, Or Additional Living Space. With High Ceilings, Multiple Windows For Natural Light, And A Rough-In For Future Plumbing, It’s Ready For Your Finishing Touches.
    • Level: Basement
    Dining room
    • Description: The Open Dining Area Is Perfect For Gatherings, With Abundant Natural Light, A Modern Fixture, And A Mirrored Wall That Adds Depth And Brightness.
    • Level: Main
    • Area: 115.25 Square Feet
    • Dimensions: 10.11 x 11.4
    Great room
    • Description: The Kitchen Features Granite Countertops, A Large Center Island With Breakfast Bar Seating, And An Abundance Of Cabinetry For All Your Storage Needs. Stylish Marble-Patterned Backsplash, Stainless Steel Appliances, And A Double Oven Range/Hood Add A Modern Touch To This Classic Kitchen.
    • Level: Main
    • Area: 318.25 Square Feet
    • Dimensions: 17.11 x 18.6
    Kitchen
    • Description: This Spacious Great Room Is Designed For Comfort And Connection, Featuring A Cozy Gas Fireplace With Updated Tile Surround And Vaulted Ceilings Create A Warm And Welcoming Atmosphere.
    • Level: Main
    • Area: 224.56 Square Feet
    • Dimensions: 12.4 x 18.11
    Laundry
    • Description: This Well-Organized Laundry Room Offers Both Practicality And Style With High-Efficiency Washer And Dryer, Built-In Cabinetry, A Deep Utility Sink, And Ample Shelving For Storage.
    • Level: Main
    • Area: 58.93 Square Feet
    • Dimensions: 8.3 x 7.1
    Living room
    • Description: This Bright And Welcoming Formal Living Room Featuring A Wall Of Oversized Bay Windows That Flood The Space With Natural Light. The Soft Neutral Walls, Vaulted Ceilings, And Plush Carpeting Create A Warm And Comfortable Environment.
    • Level: Main
    • Area: 138.51 Square Feet
    • Dimensions: 13.7 x 10.11
    Heating
    • Forced Air
    Cooling
    • Central Air
    Appliances
    • Included: Dishwasher, Dryer, Microwave, Oven, Refrigerator, Washer
    Features
    • Ceiling Fan(s), Eat-in Kitchen, Granite Counters, Kitchen Island, Open Floorplan, Pantry, Primary Suite, Vaulted Ceiling(s), Walk-In Closet(s)
    • Flooring: Carpet, Tile, Wood
    • Windows: Double Pane Windows
    • Basement: Unfinished
    • Number of fireplaces: 1
    • Fireplace features: Gas Log, Great Room
    Interior area
    • Total structure area: 3,246
    • Total interior livable area: 3,246 sqft
    • Finished area above ground: 2,050
    • Finished area below ground: 0

    Property

    Parking
    • Total spaces: 2
    • Parking features: Garage - Attached
    • Attached garage spaces: 2
    Features
    • Levels: One
    • Stories: 1
    • Patio & porch: Covered, Patio
    • Exterior features: Private Yard
    • Fencing: Full
    Lot
    • Size: 10,725 Square Feet
    • Features: Cul-De-Sac, Landscaped, Many Trees, Sprinklers In Front, Sprinklers In Rear
    Details
    • Parcel number: R0071625
    • Special conditions: Standard

    Construction

    Type & style
    • Home type: SingleFamily
    • Property subtype: Single Family Residence
    Materials
    • Frame
    • Foundation: Slab
    • Roof: Composition
    Condition
    • Year built: 1994

    Utilities & green energy

    • Sewer: Public Sewer
    • Water: Public
    • Utilities for property: Cable Available

    Community & HOA

    Community
    • Security: Carbon Monoxide Detector(s), Smoke Detector(s)
    • Subdivision: Holly Point
    HOA
    • Has HOA: Yes
    • Services included: Maintenance Grounds
    • HOA fee: $225 annually
    • HOA name: Holly Point
    • HOA phone: 303-457-1444
    Location
    • Region: Thornton

    Financial & listing details

    • Price per square foot: $191/sqft
    • Tax assessed value: $546,000
    • Annual tax amount: $3,642
    • Date on market: 4/8/2025
    • Listing terms: Cash,Conventional,FHA,VA Loan
    • Exclusions: Sellers Personal Property -- Additional Inclusions: Dining Room Glass Table Top And Base & Outside Rain Barrel
    • Ownership: Individual
    • Electric utility on property: Yes
    • Road surface type: Paved

    Price history

    DateEventPrice
    5/2/2025Sold$620,000$191/sqft
    Source: REcolorado as distributed by MLS GRID #8340274 Report a problem
    4/12/2025Pending sale$620,000$191/sqft
    Source: REcolorado as distributed by MLS GRID #8340274 Report a problem
    4/8/2025Listed for sale$620,000+106.7%$191/sqft
    Source: REcolorado as distributed by MLS GRID #8340274 Report a problem
    8/18/2014Listing removed$299,900$92/sqft
    Source: Visual Tour #1233652 Report a problem
    6/19/2014Listed for sale$299,900+4.3%$92/sqft
    Source: Visual Tour #1233652 Report a problem
    4/8/2014Listing removed$1,700$1/sqft
    Source: Brickstone Properties Report a problem
    1/9/2014Listed for rent$1,700$1/sqft
    Source: Brickstone Properties Report a problem
    12/31/2013Sold$287,500-4.1%$89/sqft
    Source: Public Record Report a problem
    9/22/2013Listed for sale$299,900+17.2%$92/sqft
    Source: Visual Tour #1233652 Report a problem
    7/22/1997Sold$255,956+521.9%$79/sqft
    Source: Public Record Report a problem
    1/29/1997Sold$41,160-75.7%$13/sqft
    Source: Public Record Report a problem
    9/28/1994Sold$169,146$52/sqft
    Source: Public Record Report a problem

    Public tax history

    YearProperty taxesTax assessment
    2025$3,642 +1%$34,130 -12.3%
    2024$3,604 +14.2%$38,900
    2023$3,156 -3.2%$38,900 +35.8%
    2022$3,261 $28,650 -2.8%
    2021-- $29,470 +3.5%
    2020$3,166 $28,460 -0.2%
    2019$3,166 +18.3%$28,520 +22.6%
    2018$2,677 $23,260
    2017$2,677 $23,260 +6.4%
    2016-- $21,860
    2015$2,349 $21,860 +17.3%
    2014-- $18,630
    2013-- $18,630 +8.9%
    2012-- $17,110
    2011-- $17,110 -12.4%
    2010-- $19,540
    2009-- $19,540 -5.8%
    2008-- $20,750
    2007-- $20,750 -1.6%
    2006-- $21,080
    2005-- $21,080 +4.7%
    2004-- $20,140 -3.1%
    2003$2,080 +2.2%$20,780 +2.3%
    2002$2,035 +10%$20,320 +15.9%
    2001$1,850 $17,530
    2000-- $17,530
    Find assessor info on the county website

    Neighborhood: Holly Point

    Nearby schools

    GreatSchools rating
    Schools provided by the listing agent
    • Elementary: Cherry Drive
    • Middle: Shadow Ridge
    • High: Mountain Range
    • District: Adams 12 5 Star Schl

    Source: REcolorado as distributed by MLS GRID. This data may not be complete. We recommend contacting the local school district to confirm school assignments for this home.

    Get a cash offer in 3 minutes
    Find out how much your home could sell for in as little as 3 minutes with a no-obligation cash offer.
    Estimated market value
    $592,700
    Get a cash offer in 3 minutes
    Find out how much your home could sell for in as little as 3 minutes with a no-obligation cash offer.
    Estimated market value
    $592,700