Beautiful updated ranch-style home with large .31 acre lot backing to greenbelt on quiet cul-de-sac. Spacious, open kitchen with new quartz-topped island (2023), granite counters, pantry, vaulted ceiling, new LVP flooring, freshly painted cabinets and walls, and updated light fixtures. Lovely living room with vaulted ceiling, LVP flooring, and bay window with plenty of natural light. Formal dining room with vaulted ceiling and LVP flooring. Cozy family room with refaced gas fireplace, mantle, and matching built-ins, new skylights, vaulted ceiling, and LVP flooring. Inviting primary suite with vaulted ceiling, two closets, and new carpet. Fully remodeled 5-piece primary bathroom with engineered stone counter on new vanity, new bathtub, custom glass shower surround, new lighting, new fixtures, and new flooring. Updated full bathroom and half bathroom with new lighting, new sinks, new flooring and new fixtures (2024). New carpet in main-floor bedrooms. Finished basement with large great room, bedroom, office, large 3/4 bathroom, and kitchen--great for extended family, multi-generational living, or caregiver situation. Great room has canned lights and new paint. Basement bedroom has new paint and large ingress/egress window. New carpet (2024). New class 4 roof (2024). New gutters (2024). New skylights (2024). New LVP Lifeproof Flooring (2023). New kitchen island and new family room built-ins (2023). New interior paint on main level (2023). Radon mitigation system installed (2022). Newer water heater (2022). Newer furnace and A/C (2017). Main-floor laundry. Vaulted ceilings. Double-pane windows. Home comes with a 14-month Blue Ribbon Home Warranty. One of the largest lots in Holly Point with great cul-de-sac location. Beautifully landscaped backyard with mature trees and foliage. Backs to the greenbelt. Extra-large covered patio (30' x 21') with lights. Covered front porch. Sprinkler system. Two-car garage. Located near schools, parks, bike paths, and shopping.
Sold for $635,000
$635,000
5111 E 117th Court, Thornton, CO 80233
4beds
3,246sqft
Single Family Residence
Built in 1994
0.31 Acres Lot
$634,500 Zestimate®
$196/sqft
$3,287 Estimated rent
Home value
$634,500
$603,000 - $666,000
$3,287/mo
Zestimate® history
Owner options
List your home for rent
$3,287/mo
Rent Zestimate®
Find your next renter with Zillow Rental Manager. Plus, with online applications, you can quickly screen prospective tenants – for free.
$3,287/mo
Rent Zestimate®
Refinance and save
$4,000/mo
Est. payment
Refinancing to a lower rate could help reduce your monthly payments and save thousands over the life of the loan.
$4,000/mo
Est. payment
Explore your selling options
Work with a Zillow partner agent
Leverage their expertise and Zillow's premium Showcase listings to get your home seen by more buyers.
Get startedList with your own agent
Get your home in front of millions of buyers by listing it on Zillow.
Learn how to do itSell it yourself
Take full control of how buyers see your home on Zillow by listing For Sale by Owner (FSBO).
List your homeWhat's special
Zillow last checked:
Listing updated:
Listed by:
Catherine Horman 720-998-6570 Catherine@duanecduffy.com,
Duffy & Associates Llc
Bought with:
Patricia Vera, 100072604
RE/MAX Leaders
Source: REcolorado as distributed by MLS GRID,MLS#: 2624671
Facts & features
Interior
Bedrooms & bathrooms
- Bedrooms: 4
- Bathrooms: 4
- Full bathrooms: 2
- 3/4 bathrooms: 1
- 1/2 bathrooms: 1
- Main level bathrooms: 3
- Main level bedrooms: 3
Primary bedroom
- Description: Inviting Primary Suite With Vaulted Ceiling, Two Closets, And New Carpet.
- Level: Main
- Area: 225 Square Feet
- Dimensions: 15 x 15
Bedroom
- Description: New Carpet
- Level: Main
- Area: 132 Square Feet
- Dimensions: 11 x 12
Bedroom
- Description: New Carpet
- Level: Main
- Area: 121 Square Feet
- Dimensions: 11 x 11
Bedroom
- Description: New Carpet
- Level: Basement
- Area: 156 Square Feet
- Dimensions: 12 x 13
Primary bathroom
- Description: Fully Remodeled 5-Piece Primary Bathroom With Engineered Stone Counter On New Vanity, New Bathtub, Custom Glass Shower Surround, New Lighting, New Fixtures, And New Flooring.
- Level: Main
Bathroom
- Description: Updated With New Lighting, New Sinks, New Flooring And New Fixtures (2024)
- Level: Main
Bathroom
- Description: Updated With New Lighting, New Sinks, New Flooring And New Fixtures (2024)
- Level: Main
Bathroom
- Level: Basement
Dining room
- Description: Formal Dining Room With Vaulted Ceiling And Lvp Flooring--Wonderful For Family Meals And Holiday Gatherings.
- Level: Main
- Area: 126.5 Square Feet
- Dimensions: 11.5 x 11
Family room
- Description: Cozy Family Room With Refaced Gas Fireplace, Mantle, And Matching Built-Ins, New Skylights, Vaulted Ceiling, And Lvp Flooring.
- Level: Main
- Area: 342.25 Square Feet
- Dimensions: 18.5 x 18.5
Great room
- Description: Great Room Has 2 Ingress/Egress Windows, Canned Lights And New Paint
- Level: Basement
- Area: 338.25 Square Feet
- Dimensions: 16.5 x 20.5
Kitchen
- Description: Spacious, Open Kitchen With New Quartz-Topped Island (2023), Granite Counters, Pantry, Vaulted Ceiling, New Lvp Flooring, Freshly Painted Cabinets And Walls, And Updated Light Fixtures.
- Level: Main
- Area: 231.25 Square Feet
- Dimensions: 12.5 x 18.5
Kitchen
- Description: Perfect For Multi-Gen Or Caregiver Situation
- Level: Basement
- Area: 49 Square Feet
- Dimensions: 7 x 7
Living room
- Description: Lovely Living Room With Vaulted Ceiling, Lvp Flooring, And Bay Window With Plenty Of Natural Light.
- Level: Main
- Area: 210 Square Feet
- Dimensions: 12 x 17.5
Office
- Level: Basement
- Area: 150 Square Feet
- Dimensions: 12 x 12.5
Heating
- Forced Air
Cooling
- Central Air
Appliances
- Included: Dishwasher, Disposal, Oven, Refrigerator
Features
- Eat-in Kitchen, Five Piece Bath, Granite Counters, Kitchen Island, Open Floorplan, Pantry, Primary Suite, Quartz Counters, Vaulted Ceiling(s), Walk-In Closet(s)
- Flooring: Carpet, Vinyl
- Windows: Bay Window(s), Double Pane Windows, Skylight(s)
- Basement: Finished
- Number of fireplaces: 1
- Fireplace features: Family Room, Gas
Interior area
- Total structure area: 3,246
- Total interior livable area: 3,246 sqft
- Finished area above ground: 2,050
- Finished area below ground: 800
Property
Parking
- Total spaces: 2
- Parking features: Garage - Attached
- Attached garage spaces: 2
Features
- Levels: One
- Stories: 1
- Patio & porch: Covered, Front Porch, Patio
Lot
- Size: 0.31 Acres
- Features: Cul-De-Sac, Greenbelt, Sprinklers In Front, Sprinklers In Rear
Details
- Parcel number: R0071626
- Special conditions: Standard
Construction
Type & style
- Home type: SingleFamily
- Property subtype: Single Family Residence
Materials
- Frame, Stone, Wood Siding
- Roof: Composition
Condition
- Updated/Remodeled
- Year built: 1994
Details
- Warranty included: Yes
Utilities & green energy
- Sewer: Public Sewer
- Water: Public
Community & HOA
Community
- Subdivision: Holly Point
HOA
- Has HOA: Yes
- HOA fee: $225 annually
- HOA name: Holly Point HOA
- HOA phone: 303-450-0910
Location
- Region: Thornton
Financial & listing details
- Price per square foot: $196/sqft
- Tax assessed value: $591,000
- Annual tax amount: $3,819
- Date on market: 9/26/2024
- Listing terms: Cash,Conventional,FHA,VA Loan
- Exclusions: None
- Ownership: Individual
Price history
| Date | Event | Price |
|---|---|---|
| 10/30/2024 | Sold | $635,000$196/sqft |
Source:  REcolorado as distributed by MLS GRID #2624671 Report a problem REcolorado as distributed by MLS GRID #2624671 Report a problem | ||
| 9/28/2024 | Pending sale | $635,000$196/sqft |
Source: REcolorado as distributed by MLS GRID #2624671 Report a problem | ||
| 9/26/2024 | Listed for sale | $635,000+0.8%$196/sqft |
Source: REcolorado as distributed by MLS GRID #2624671 Report a problem | ||
| 7/8/2022 | Sold | $630,000+256.3%$194/sqft |
Source: Public Record Report a problem | ||
| 8/30/1994 | Sold | $176,841$54/sqft |
Source: Public Record Report a problem | ||
Public tax history
| Year | Property taxes | Tax assessment |
|---|---|---|
| 2025 | $3,858 +1% | $36,940 -9.9% |
| 2024 | $3,819 +43.4% | $41,000 |
| 2023 | $2,663 -3.2% | $41,000 +31.7% |
| 2022 | $2,751 | $31,120 -2.8% |
| 2021 | -- | $32,010 +6.3% |
| 2020 | $2,550 | $30,120 -0.2% |
| 2019 | $2,550 +24.6% | $30,180 +20.8% |
| 2018 | $2,046 | $24,980 |
| 2017 | $2,046 | $24,980 +7.3% |
| 2016 | -- | $23,290 +52% |
| 2015 | $1,647 | $15,320 +26.1% |
| 2014 | -- | $12,150 |
| 2013 | -- | $12,150 -34% |
| 2012 | -- | $18,410 |
| 2011 | -- | $18,410 -12.3% |
| 2010 | -- | $20,990 +61% |
| 2009 | -- | $13,040 -9.4% |
| 2008 | -- | $14,390 -35.6% |
| 2007 | -- | $22,340 -1.7% |
| 2006 | -- | $22,720 |
| 2005 | -- | $22,720 +6% |
| 2004 | -- | $21,430 |
| 2003 | $2,107 +3.5% | $21,430 +4.1% |
| 2002 | $2,035 +4.1% | $20,580 +11.1% |
| 2001 | $1,956 | $18,530 |
| 2000 | -- | $18,530 |
Find assessor info on the county website
Neighborhood: Holly Point
Nearby homes
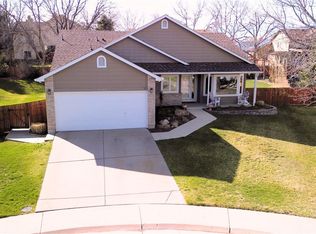
- $620,0003 bd3 ba3.2k sqft5102 E 117th Ct, Thornton, CO 80233Sold
- $515,0003 bd2 ba1.8k sqft5151 E 117th Ct, Thornton, CO 80233Off Market
- $494,5003 bd2 ba1.8k sqft5090 E 118th Ave, Thornton, CO 80233Off Market
- $526,3003 bd2 ba2k sqft5080 E 118th Ave, Thornton, CO 80233Off Market
- $558,3005 bd3 ba3k sqft5170 E 118th Ave, Thornton, CO 80233Off Market
- $556,8004 bd3 ba2.5k sqft5060 E 118th Ave #0000000000, Thornton, CO 80233Off Market
- $491,8004 bd3 ba-- sqft5060 E 118th Ave #0000, Thornton, CO 80233Off Market
- $534,8004 bd2 ba2.5k sqft5060 E 118th Ave #0, Thornton, CO 80233Off Market
Nearby schools
GreatSchools rating
- 7/10Cherry Drive Elementary SchoolGrades: PK-5Distance: 0.5 mi
- 2/10Shadow Ridge Middle SchoolGrades: 6-8Distance: 0.9 mi
- 3/10Mountain Range High SchoolGrades: 9-12Distance: 3.7 mi
Schools provided by the listing agent
- Elementary: Cherry Drive
- Middle: Shadow Ridge
- High: Mountain Range
- District: Adams 12 5 Star Schl
Source: REcolorado as distributed by MLS GRID. This data may not be complete. We recommend contacting the local school district to confirm school assignments for this home.
Get a cash offer in 3 minutes
Find out how much your home could sell for in as little as 3 minutes with a no-obligation cash offer.
Estimated market value
$634,500
Get a cash offer in 3 minutes
Find out how much your home could sell for in as little as 3 minutes with a no-obligation cash offer.
Estimated market value
$634,500
- Colorado
- Adams County
- Thornton
- 80233
- Holly Point
- 5111 E 117th Court
