Beautifully designed home featuring an open floor plan that seamlessly connects the living, kitchen, and dining areas—perfect for both everyday living and entertaining. The vaulted living room features a cozy fireplace framed by built-ins, while the stunning kitchen is a true showpiece with a large island, farmhouse sink, quartz backsplash, upgraded appliances, double ovens, and a walk-in pantry. The adjoining dining area overlooks the spacious backyard, offering the ideal backdrop for gatherings. The main-level primary suite is a private retreat with a fireplace, custom walk-in closet, and spa-inspired ensuite featuring double vanities, a soaking tub, and a separate shower. A dedicated office and a guest bedroom with private bath complete the main floor. Upstairs, a versatile loft/bonus room anchors three spacious bedrooms—all with custom closets—including a Jack-and-Jill bath shared by two rooms. Throughout the home, you’ll find lots of upgrades such as roman shades and curtains, designer light fixtures, enhanced bathroom mirrors, surround sound, and a whole-home water filtration system. Additional features include a covered patio and concrete pad in the backyard and a three-car side-entry garage with built ins. Nestled in a scenic community offering tennis/pickleball courts, a playground, and walking trails, this home combines comfort with convenience—just minutes from 840. Homeowners have the option to join Kings Chapel Club, for an extra fee, to have access to a resort-style pool, clubhouse, fitness room, restaurant, and club parties/events..
Closed
Zillow last checked:
Listing updated:
Bought with:
Susan Bryant, 333054
Keller Williams Realty Nashville/Franklin
Source: RealTracs MLS as distributed by MLS GRID,MLS#: 3143436
Price history
| Date | Event | Price |
|---|---|---|
| 6/23/2026 | Sold | $1,225,000-2%$295/sqft |
Source:  RealTracs MLS as distributed by MLS GRID #3143436 Report a problem RealTracs MLS as distributed by MLS GRID #3143436 Report a problem | ||
| 6/4/2026 | Pending sale | $1,250,000$301/sqft |
Source: RealTracs MLS as distributed by MLS GRID #3143436 Report a problem | ||
| 5/24/2026 | Contingent | $1,250,000$301/sqft |
Source: RealTracs MLS as distributed by MLS GRID #3143436 Report a problem | ||
| 5/13/2026 | Price change | $1,250,000-2%$301/sqft |
Source: RealTracs MLS as distributed by MLS GRID #3143436 Report a problem | ||
| 4/13/2026 | Price change | $1,275,000-1.9%$307/sqft |
Source: RealTracs MLS as distributed by MLS GRID #3143436 Report a problem | ||
| 3/6/2026 | Listed for sale | $1,300,000$313/sqft |
Source: RealTracs MLS as distributed by MLS GRID #3143436 Report a problem | ||
Nearby homes
- $1,110,4005 bd4 ba3.6k sqft5143 High Park Hl, Arrington, TN 37014Off Market
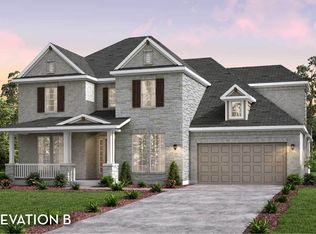
- $1,189,8004 bd4 ba4.2k sqft5135 High Park Hl, Arrington, TN 37014Off Market
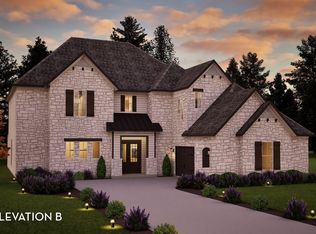
- $1,250,0006 bd5 ba4.2k sqft5120 High Park Hill Dr, Arrington, TN 37014Sold
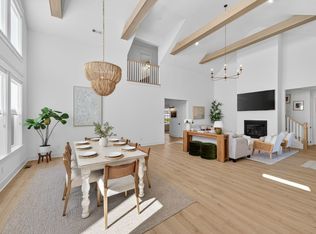
- $1,095,4084 bd4 ba3.1k sqft5201 High Park Hill Dr LOT 315, Arrington, TN 37014Sold

Get a cash offer in 3 minutes
Find out how much your home could sell for in as little as 3 minutes with a no-obligation cash offer.
Estimated market value
$1,229,200
