REDUCED TO SELL!! Come back for a second look! Absolutely STUNNING REMODELED HOME located in award winning Grapevine Colleyville ISD. This beautiful home shines from top to bottom with a full cosmetic update with LUXURY MODERN APPEAL! Located just across from Colleyville city park with tennis courts, playground, Hero's Park, ballfields, and a front row seat to the city fireworks show! With 4 Bedrooms, 3 Full Baths, 1 Half Bath, Office, and 2 Car Garage, this beauty is a must see. Brand new lighting, flooring, paint, cabinets, countertops, and more! Updated exquisite landscaping is a showstopper from the moment you arrive. Inside find a private office in the front of the residence and fully remodeled kitchen with quartz counters and new appliances. Towering ceilings in the living room and beautiful new staircase railing. Primary suite located downstairs with extra sitting room attached that could also be a nursery, private office, or sun room. Newly updated primary bath with large tiled walk-in shower. Two additional split bedrooms with Jack and Jill style bathroom upstairs. Add this to your favorites and schedule a showing. You do not want to miss this one!
For sale
Price cut: $26K (9/18)
$699,000
5102 Shadowood Rd, Colleyville, TX 76034
4beds
2,611sqft
Single Family Residence
Built in 1992
7,143 Square Feet Lot
$681,100 Zestimate®
$268/sqft
$-- HOA
What's special
Updated exquisite landscapingBrand new lightingBeautiful new staircase railing
- 77 days
- 2,550
- 236
Likely to sell faster than
Zillow last checked:
Listing updated:
Listed by:
Sandra Hemmerling 0639932 817-870-1600,
RE/MAX Trinity 817-870-1600
Source: NTREIS,MLS#: 21334898
Facts & features
Interior
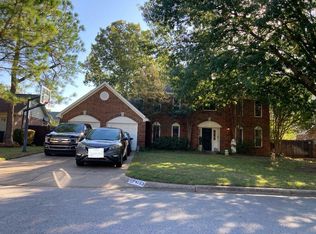
Bedrooms & bathrooms
- Bedrooms: 4
- Bathrooms: 4
- Full bathrooms: 3
- 1/2 bathrooms: 1
Primary bedroom
- Features: Ceiling Fan(s), Dual Sinks, En Suite Bathroom, Garden Tub/Roman Tub, Linen Closet, Sitting Area in Primary, Separate Shower, Walk-In Closet(s)
- Level: First
- Dimensions: 0 x 0
Bedroom
- Level: Second
- Dimensions: 0 x 0
Bedroom
- Level: Second
- Dimensions: 0 x 0
Bedroom
- Level: Second
- Dimensions: 0 x 0
Dining room
- Level: First
- Dimensions: 0 x 0
Kitchen
- Features: Built-in Features, Eat-in Kitchen, Kitchen Island, Pantry, Stone Counters
- Level: First
- Dimensions: 0 x 0
Living room
- Features: Ceiling Fan(s)
- Level: First
- Dimensions: 0 x 0
Office
- Features: Ceiling Fan(s)
- Level: First
- Dimensions: 0 x 0
Utility room
- Features: Built-in Features, Utility Room
- Level: First
- Dimensions: 0 x 0
Heating
- Electric
Cooling
- Central Air, Ceiling Fan(s), Electric
Appliances
- Included: Dishwasher, Electric Cooktop, Electric Water Heater, Disposal, Microwave
- Laundry: Washer Hookup
Features
- Chandelier, Decorative/Designer Lighting Fixtures, Eat-in Kitchen, High Speed Internet, Kitchen Island, Open Floorplan, Pantry, Vaulted Ceiling(s), Walk-In Closet(s)
- Flooring: Carpet, Ceramic Tile, Wood
- Has basement: No
- Number of fireplaces: 1
- Fireplace features: Electric, Living Room
Interior area
- Total interior livable area: 2,611 sqft
Video & virtual tour
Property
Parking
- Total spaces: 2
- Parking features: Driveway, Garage, Garage Door Opener
- Attached garage spaces: 2
Features
- Levels: Two
- Stories: 2
- Patio & porch: Rear Porch, Front Porch
- Exterior features: Lighting, Rain Gutters
- Pool features: None
- Fencing: Back Yard,Wood
Lot
- Size: 7,143 Square Feet
- Features: Interior Lot, Landscaped, Subdivision, Sprinkler System
Details
- Parcel number: 06433987
Construction
Type & style
- Home type: SingleFamily
- Architectural style: Traditional,Detached
- Property subtype: Single Family Residence
Materials
- Brick
- Foundation: Slab
- Roof: Composition,Shingle
Condition
- Resale
- Year built: 1992
Utilities & green energy
- Sewer: Public Sewer
- Water: Public
- Utilities for property: Electricity Connected, Sewer Available, Water Available
Community & HOA
Community
- Features: Playground, Park, Trails/Paths, Curbs, Sidewalks
- Subdivision: Crossing At Colleyville
HOA
- Has HOA: No
Location
- Region: Colleyville
Financial & listing details
- Price per square foot: $268/sqft
- Tax assessed value: $482,604
- Annual tax amount: $7,934
- Date on market: 7/17/2026
- Cumulative days on market: 78 days
- Listing terms: Cash,Conventional,FHA,VA Loan
Estimated market value
$681,100
$647,000 - $715,000
$4,039/mo
Price history
| Date | Event | Price |
|---|---|---|
| 9/18/2026 | Price change | $699,000-3.6%$268/sqft |
Source: NTREIS #21334898 Report a problem | ||
| 9/15/2026 | Price change | $725,000-1.4%$278/sqft |
Source: NTREIS #21334898 Report a problem | ||
| 9/1/2026 | Price change | $735,000-2%$282/sqft |
Source: NTREIS #21334898 Report a problem | ||
| 7/17/2026 | Listed for sale | $750,000+56.6%$287/sqft |
Source: NTREIS #21334898 Report a problem | ||
| 4/14/2026 | Sold | -- |
Source: NTREIS #21221927 Report a problem | ||
| 4/1/2026 | Pending sale | $479,000$183/sqft |
Source: NTREIS #21221927 Report a problem | ||
| 3/28/2026 | Listed for sale | $479,000$183/sqft |
Source: NTREIS #21221927 Report a problem | ||
Public tax history
| Year | Property taxes | Tax assessment |
|---|---|---|
| 2025 | $1,353 -6.6% | $482,604 -11.8% |
| 2024 | $1,450 -4% | $547,140 +3.4% |
| 2023 | $1,510 | $529,217 +25.3% |
| 2022 | -- | $422,513 +7.7% |
| 2021 | $1,544 +5.3% | $392,394 +13% |
| 2020 | $1,466 +4.3% | $347,123 +7.3% |
| 2019 | $1,405 +4.9% | $323,577 +11.2% |
| 2018 | $1,340 -70.4% | $291,006 -0.4% |
| 2017 | $4,528 +1.1% | $292,215 +1.7% |
| 2016 | $4,479 -11.8% | $287,275 +26.2% |
| 2015 | $5,076 | $227,600 |
| 2014 | $5,076 | $227,600 |
| 2013 | -- | $227,600 +0.9% |
| 2012 | -- | $225,600 |
| 2011 | -- | $225,600 -0.1% |
| 2010 | -- | $225,900 -4.9% |
| 2009 | -- | $237,500 |
| 2008 | -- | $237,500 +12.4% |
| 2007 | -- | $211,300 |
| 2006 | -- | $211,300 |
| 2005 | -- | $211,300 |
| 2004 | -- | $211,300 |
| 2003 | -- | $211,300 +15.5% |
| 2002 | -- | $182,900 +8.2% |
| 2001 | -- | $169,000 |
| 2000 | -- | $169,000 |
Find assessor info on the county website
Monthly payment
Est. payment
Payment breakdown
Explore the cost of this home by adjusting the details. Changes won't be saved.Climate risks
Neighborhood: Western Central
Nearby schools
Schools provided by the listing agent
- Elementary: Colleyville
- Middle: Colleyville
- High: Grapevine
- District: Grapevine-Colleyville ISD
Source: NTREIS. This data may not be complete. We recommend contacting the local school district to confirm school assignments for this home.
Similar homes
- $--4 bd2 ba2.6k sqft4153 Harvestwood Dr, Grapevine, TX 76051Auction
 Auction.com 2
 - $--4 bd3 ba2.8k sqft605 Castleman Ct, Keller, TX 76248Auction
 Auction.com 2
 - $--4 bd3 ba3.1k sqft5516 Smokethorn Dr, Fort Worth, TX 76244Auction
 Auction.com 2
 - $599,9904 bd3 ba2.5k sqft5900 Barton Springs Dr, North Richland Hills, TX 76180For Sale
 MLS ID #21390340, Scott Schueler. NTREIS
