Fabulous find in GCISD under $600K! Beautiful single story home on a cul de sac with the best neighbors adjacent to the Colleyville City Park, library and walking distance to Bransford Elementary School. All the shopping, dining, and entertainment in the Colleyville Plaza near by. Award Winning Grapevine Colleyville ISD! Inside, an open floor plan with beautiful updates, complete in a light, neutral pallet. An executive office and well-appointed formals flank the entry and lead you into the heart of the home, the great room. Here, living, dining, and cooking combine to create the perfect entertainment space. The superb kitchen boasts a gas range, an island, and ample storage. The serene primary suite hosts room for a sitting area, an ensuite with dual sinks, a walk in shower, a jetted tub, and an expansive closet. Three secondary bedrooms, two shared bathrooms, and a utility room complete the interior of this wonderful home. Relax on the covered patio, play in the grassed yard, or head out to enjoy all the fantastic city of Colleyville offers!
Sold
Price Unknown
5103 Indian Trail Ct, Colleyville, TX 76034
4beds
2,582sqft
Single Family Residence
Built in 1993
7,448 Square Feet Lot
$547,100 Zestimate®
$--/sqft
$3,550 Estimated rent
Home value
$547,100
$503,000 - $591,000
$3,550/mo
Zestimate® history
Owner options
List your home for rent
$3,550/mo
Rent Zestimate®
Find your next renter with Zillow Rental Manager. Plus, with online applications, you can quickly screen prospective tenants – for free.
$3,550/mo
Rent Zestimate®
Refinance and save
Refinancing to a lower rate could help reduce your monthly payments and save thousands over the life of the loan.
Explore your selling options
Work with a Zillow partner agent
Leverage their expertise and Zillow's premium Showcase listings to get your home seen by more buyers.
Get startedList with your own agent
Get your home in front of millions of buyers by listing it on Zillow.
Learn how to do itSell it yourself
Take full control of how buyers see your home on Zillow by listing For Sale by Owner (FSBO).
List your homeWhat's special
Grassed yardOpen floor planExecutive officeBeautiful updatesGreat roomCovered patioCul de sac
Zillow last checked:
Listing updated:
Listed by:
Bekah Schultheis 0647353 817-808-2613,
Berkshire HathawayHS PenFed TX 817-442-5345
Bought with:
Luis Alba
Escue Real Estate
Source: NTREIS,MLS#: 20819602
Facts & features
Interior
Bedrooms & bathrooms
- Bedrooms: 4
- Bathrooms: 3
- Full bathrooms: 3
Primary bedroom
- Features: Dual Sinks, En Suite Bathroom, Jetted Tub, Linen Closet, Sitting Area in Primary, Separate Shower, Walk-In Closet(s)
- Level: First
- Dimensions: 18 x 15
Bedroom
- Level: First
- Dimensions: 14 x 12
Bedroom
- Level: First
- Dimensions: 13 x 11
Bedroom
- Level: First
- Dimensions: 12 x 11
Breakfast room nook
- Level: First
- Dimensions: 13 x 12
Dining room
- Dimensions: 12 x 12
Family room
- Features: Fireplace
- Level: First
- Dimensions: 19 x 16
Kitchen
- Features: Breakfast Bar, Built-in Features, Granite Counters, Kitchen Island, Walk-In Pantry
- Level: First
- Dimensions: 16 x 13
Living room
- Features: Ceiling Fan(s)
- Level: First
- Dimensions: 13 x 12
Heating
- Central, Natural Gas
Cooling
- Central Air, Ceiling Fan(s), Electric
Appliances
- Included: Some Gas Appliances, Dishwasher, Disposal, Gas Range, Microwave, Plumbed For Gas
- Laundry: Washer Hookup, Electric Dryer Hookup, Laundry in Utility Room
Features
- Double Vanity, Granite Counters, High Speed Internet, Kitchen Island, Open Floorplan, Pantry, Cable TV, Walk-In Closet(s)
- Has basement: No
- Number of fireplaces: 1
- Fireplace features: Family Room, Gas Starter, Wood Burning
Interior area
- Total interior livable area: 2,582 sqft
Property
Parking
- Total spaces: 2
- Parking features: Garage Faces Front, Garage, Garage Door Opener
- Attached garage spaces: 2
Features
- Levels: One
- Stories: 1
- Patio & porch: Patio, Covered
- Pool features: None
- Fencing: Wood
Lot
- Size: 7,448 Square Feet
- Features: Cul-De-Sac, Interior Lot, Landscaped, Subdivision, Sprinkler System
Details
- Parcel number: 06434010
Construction
Type & style
- Home type: SingleFamily
- Architectural style: Traditional,Detached
- Property subtype: Single Family Residence
Materials
- Brick
- Foundation: Slab
- Roof: Composition
Condition
- Year built: 1993
Utilities & green energy
- Sewer: Public Sewer
- Water: Public
- Utilities for property: Natural Gas Available, Sewer Available, Separate Meters, Underground Utilities, Water Available, Cable Available
Community & HOA
Community
- Security: Security System, Smoke Detector(s)
- Subdivision: Crossing At Colleyville
HOA
- Has HOA: No
Location
- Region: Colleyville
Financial & listing details
- Tax assessed value: $609,249
- Annual tax amount: $10,246
- Date on market: 1/18/2025
- Cumulative days on market: 127 days
- Listing terms: Cash,Conventional,FHA,VA Loan
- Exclusions: None.
Price history
| Date | Event | Price |
|---|---|---|
| 6/23/2025 | Sold | -- |
Source: NTREIS #20819602 Report a problem | ||
| 6/2/2025 | Pending sale | $599,800$232/sqft |
Source: NTREIS #20819602 Report a problem | ||
| 5/27/2025 | Contingent | $599,800$232/sqft |
Source: NTREIS #20819602 Report a problem | ||
| 5/13/2025 | Price change | $599,800-4.8%$232/sqft |
Source: NTREIS #20819602 Report a problem | ||
| 3/13/2025 | Price change | $629,800-2.4%$244/sqft |
Source: NTREIS #20819602 Report a problem | ||
| 1/18/2025 | Listed for sale | $645,000+3.2%$250/sqft |
Source: NTREIS #20819602 Report a problem | ||
| 5/25/2022 | Sold | -- |
Source: NTREIS #20032510 Report a problem | ||
| 4/30/2022 | Pending sale | $625,000$242/sqft |
Source:  Weichert Pro #20032510 Report a problem Weichert Pro #20032510 Report a problem | ||
| 4/30/2022 | Contingent | $625,000$242/sqft |
Source: NTREIS #20032510 Report a problem | ||
| 4/24/2022 | Price change | $625,000-3.8%$242/sqft |
Source: NTREIS #20032510 Report a problem | ||
| 4/15/2022 | Listed for sale | $650,000+80.6%$252/sqft |
Source: NTREIS #20032510 Report a problem | ||
| 3/24/2021 | Listing removed | -- |
Source: Owner Report a problem | ||
| 7/20/2019 | Listing removed | $2,595$1/sqft |
Source: Owner Report a problem | ||
| 7/4/2019 | Price change | $2,595-0.2%$1/sqft |
Source: Owner Report a problem | ||
| 6/7/2019 | Listed for rent | $2,600+8.3%$1/sqft |
Source: Owner Report a problem | ||
| 1/3/2019 | Listing removed | $2,400$1/sqft |
Source: CENTURY 21 Mike Bowman, Inc. #13967055 Report a problem | ||
| 12/5/2018 | Price change | $2,400-4%$1/sqft |
Source: CENTURY 21 Mike Bowman, Inc. #13967055 Report a problem | ||
| 11/5/2018 | Price change | $2,500-13.8%$1/sqft |
Source: CENTURY 21 Mike Bowman, Inc. #13967055 Report a problem | ||
| 8/30/2018 | Price change | $2,900-6.5%$1/sqft |
Source: Emerald Residential Property Management Report a problem | ||
| 8/10/2018 | Listed for rent | $3,100$1/sqft |
Source: Emerald Res Property Mgnt LLC #13910460 Report a problem | ||
| 11/3/2015 | Listing removed | $360,000$139/sqft |
Source: RE/MAX HERITAGE II #13178664 Report a problem | ||
| 9/10/2015 | Price change | $360,000-4%$139/sqft |
Source: RE/MAX HERITAGE II #13178664 Report a problem | ||
| 7/22/2015 | Listed for sale | $375,000+56.3%$145/sqft |
Source: Re/Max Heritage II #13178664 Report a problem | ||
| 5/24/2010 | Sold | -- |
Source: Agent Provided Report a problem | ||
| 4/3/2010 | Listed for sale | $240,000$93/sqft |
Source: Prudential Real Estate #11376432 Report a problem | ||
Public tax history
| Year | Property taxes | Tax assessment |
|---|---|---|
| 2025 | $2,389 -3.7% | $609,249 |
| 2024 | $2,481 -4.7% | $609,249 +8% |
| 2023 | $2,602 +6.2% | $564,234 +33.2% |
| 2022 | $2,450 +7.1% | $423,451 +8.1% |
| 2021 | $2,287 +12.4% | $391,832 +13.3% |
| 2020 | $2,035 +9.6% | $345,761 +8% |
| 2019 | $1,857 +8.9% | $320,101 +11.6% |
| 2018 | $1,706 -72.1% | $286,887 -0.4% |
| 2017 | $6,112 +9.5% | $288,069 +1.5% |
| 2016 | $5,584 +9.6% | $283,876 +24.3% |
| 2015 | $5,093 | $228,300 |
| 2014 | $5,093 | $228,300 |
| 2013 | -- | $228,300 +0.9% |
| 2012 | -- | $226,300 |
| 2011 | -- | $226,300 -0.1% |
| 2010 | -- | $226,600 -4.8% |
| 2009 | -- | $238,000 |
| 2008 | -- | $238,000 +12.4% |
| 2007 | -- | $211,800 |
| 2006 | -- | $211,800 |
| 2005 | -- | $211,800 |
| 2004 | -- | $211,800 |
| 2003 | -- | $211,800 +15.8% |
| 2002 | -- | $182,900 +8.2% |
| 2001 | -- | $169,100 |
| 2000 | -- | $169,100 |
Find assessor info on the county website
Neighborhood: Western Central
Nearby homes
- $530,1003 bd2 ba2k sqft5105 Indian Trail Ct, Colleyville, TX 76034Off Market
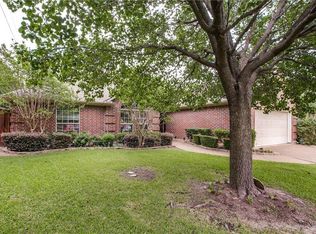
- $582,0004 bd2 ba2.5k sqft5101 Indian Trail Ct, Colleyville, TX 76034Off Market
- $510,4003 bd2 ba2k sqft5105 Indian Trail Ct #00, Colleyville, TX 76034Off Market
- $750,0004 bd4 ba2.6k sqft5102 Shadowood Rd, Colleyville, TX 76034For Sale

- $--3 bd2 ba2.3k sqft5104 Shadowood Rd, Colleyville, TX 76034Sold
- $659,9004 bd3 ba2.4k sqft5100 Shadowood Rd, Colleyville, TX 76034Off Market
- $552,3003 bd2 ba2.3k sqft2203 Cottage Oak Ln, Colleyville, TX 76034Off Market
- $614,0004 bd2 ba2.4k sqft5102 Indian Trail Ct, Colleyville, TX 76034Off Market
Nearby schools
GreatSchools rating
- 9/10Bransford Elementary SchoolGrades: PK-5Distance: 0.3 mi
- 8/10Colleyville Middle SchoolGrades: 6-8Distance: 0.9 mi
- 8/10Grapevine High SchoolGrades: 9-12Distance: 3.2 mi
Schools provided by the listing agent
- Elementary: Bransford
- Middle: Colleyville
- High: Grapevine
- District: Grapevine-Colleyville ISD
Source: NTREIS. This data may not be complete. We recommend contacting the local school district to confirm school assignments for this home.
Get a cash offer in 3 minutes
Find out how much your home could sell for in as little as 3 minutes with a no-obligation cash offer.
Estimated market value
$547,100
Get a cash offer in 3 minutes
Find out how much your home could sell for in as little as 3 minutes with a no-obligation cash offer.
Estimated market value
$547,100
- Texas
- Tarrant County
- Colleyville
- 76034
- Western Central
- 5103 Indian Trail Ct
Nearby cities
Nearby neighborhoods
Nearby zip codes
Other Colleyville Topics
