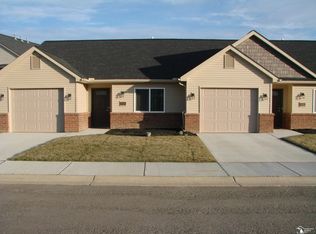
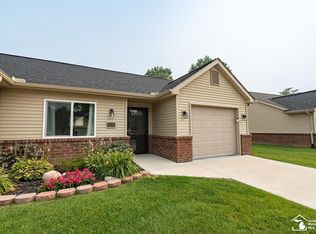
RARE SECOND OPPORTUNITY - BUYERS HOME DID NOT SELL. Welcome home to this move-in ready 2-bedroom, 2 full bath ranch condo! Featuring a spacious open floor plan, this condo offers comfortable living with plenty of room to entertain. The well-appointed kitchen flows seamlessly into the living and dining areas, creating an inviting space to gather. All appliances are included—including the refrigerator, stove, dishwasher, washer, and dryer—making your move effortless. Don't miss this fantastic opportunity to enjoy low-maintenance living! Attached garage. Keys at closing! Nothing left to do, but unpack and enjoy. Call for your showing!
Contingent
Price cut: $10K (8/14)
$199,000
5102 Volterra Dr, Monroe, MI 48161
2beds
980sqft
Condominium
Built in 2021
-- sqft lot
$199,000 Zestimate®
$203/sqft
$175/mo HOA
What's special
Attached garageSpacious open floor planWell-appointed kitchenInviting space to gather
- 57 days
- 203
- 11
Zillow last checked:
Listing updated:
Listed by:
Corey Welch 734-770-4705,
Real Estate One Monroe 734-244-5605
Source: MiRealSource,MLS#: 50214710 Originating MLS: Southeastern Border Association of REALTORS
Originating MLS: Southeastern Border Association of REALTORSFacts & features
Interior
Bedrooms & bathrooms
- Bedrooms: 2
- Bathrooms: 2
- Full bathrooms: 2
- Main level bathrooms: 2
- Main level bedrooms: 2
Bedroom 1
- Level: Main
- Area: 156
- Dimensions: 12 x 13
Bedroom 2
- Level: Main
- Area: 110
- Dimensions: 10 x 11
Bathroom 1
- Level: Main
Bathroom 2
- Level: Main
Kitchen
- Level: Main
- Area: 150
- Dimensions: 10 x 15
Living room
- Level: Main
- Area: 195
- Dimensions: 13 x 15
Heating
- Forced Air, Natural Gas
Cooling
- Central Air
Appliances
- Included: Dishwasher, Dryer, Microwave, Range/Oven, Refrigerator, Washer
Features
- Has basement: No
- Has fireplace: No
Interior area
- Total structure area: 980
- Total interior livable area: 980 sqft
- Finished area above ground: 980
- Finished area below ground: 0
Property
Parking
- Total spaces: 1
- Parking features: Attached
- Attached garage spaces: 1
Features
- Levels: One
- Stories: 1
Details
- Parcel number: 1245002302
- Special conditions: Private
Construction
Type & style
- Home type: Condo
- Architectural style: Ranch
- Property subtype: Condominium
Materials
- Brick, Vinyl Siding
- Foundation: Slab
Condition
- Year built: 2021
Utilities & green energy
- Sewer: Public Sanitary
- Water: Public
Community & HOA
Community
- Subdivision: Somerset Place Condo
HOA
- Has HOA: Yes
- HOA fee: $175 monthly
Location
- Region: Monroe
Financial & listing details
- Price per square foot: $203/sqft
- Tax assessed value: $204,800
- Annual tax amount: $2,977
- Date on market: 7/13/2026
- Cumulative days on market: 58 days
- Listing agreement: Exclusive Right To Sell
- Listing terms: Cash,Conventional
Estimated market value
$199,000
$189,000 - $209,000
$1,441/mo
Price history
| Date | Event | Price |
|---|---|---|
| 8/18/2026 | Contingent | $199,000$203/sqft |
Source:  MiRealSource #50214710 Report a problem MiRealSource #50214710 Report a problem | ||
| 8/14/2026 | Price change | $199,000-4.8%$203/sqft |
Source: MiRealSource #50214710 Report a problem | ||
| 8/3/2026 | Listed for sale | $209,000$213/sqft |
Source: MiRealSource #50214710 Report a problem | ||
| 7/20/2026 | Contingent | $209,000$213/sqft |
Source: MiRealSource #50214710 Report a problem | ||
| 7/13/2026 | Listed for sale | $209,000+14.3%$213/sqft |
Source: MiRealSource #50214710 Report a problem | ||
| 6/16/2022 | Sold | $182,900+1.7%$187/sqft |
Source:  Realcomp II #57050055019 Report a problem Realcomp II #57050055019 Report a problem | ||
| 1/28/2022 | Pending sale | $179,900$184/sqft |
Source: Realcomp II #57050055019 Report a problem | ||
| 9/14/2021 | Listed for sale | $179,900$184/sqft |
Source: Realcomp II #57050055019 Report a problem | ||
Public tax history
| Year | Property taxes | Tax assessment |
|---|---|---|
| 2025 | $2,891 0% | $102,400 +7.2% |
| 2024 | $2,892 +98.7% | $95,550 +0.5% |
| 2023 | $1,456 +497.7% | $95,100 +96.7% |
| 2022 | $244 -20% | $48,350 +867% |
| 2021 | $304 +16.4% | $5,000 +38.9% |
| 2020 | $261 +15.4% | $3,600 |
| 2019 | $226 -1.1% | $3,600 +44% |
| 2018 | $229 -0.1% | $2,500 |
| 2017 | $229 +44.7% | $2,500 |
| 2016 | $158 -3.5% | $2,500 +51.5% |
| 2015 | $164 | $1,650 |
| 2014 | $164 | $1,650 |
| 2013 | -- | $1,650 |
| 2012 | -- | $1,650 |
| 2011 | -- | $1,650 -19.5% |
| 2010 | -- | $2,050 -37.9% |
| 2009 | -- | $3,300 |
| 2008 | -- | $3,300 |
| 2007 | -- | $3,300 |
| 2006 | -- | $3,300 |
Find assessor info on the county website
Monthly payment
Est. payment
Payment breakdown
Explore the cost of this home by adjusting the details. Changes won't be saved.Climate risks
Neighborhood: 48161
Nearby schools
Schools provided by the listing agent
- District: Monroe Public Schools
Source: MiRealSource. This data may not be complete. We recommend contacting the local school district to confirm school assignments for this home.
Similar homes
- $--3 bd2 ba1k sqft5822 Elmwood St, Monroe, MI 48161Auction
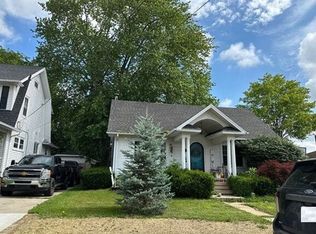 Auction.com 2
 - $--3 bd2 ba1.3k sqft516 John Rolfe Dr, Monroe, MI 48162Auction
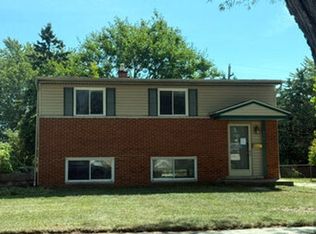 Auction.com 2
 - $199,5003 bd2 ba912 sqft604 W 10th St, Monroe, MI 48161For Sale

 MLS ID #50209892, Steve Swartz, Real Estate One Monroe. MiRealSource
 - $185,0002 bd1 ba1.1k sqft5929 Oakwood Dr, Monroe, MI 48161For Sale
 MLS ID #50216365, Annette Perna-Taormina, Synergy Realty Group Gerweck. MiRealSource
 - $172,0002 bd1 ba1k sqft6243 Dallas St, Monroe, MI 48161For SaleMLS ID #50216161, Corey Welch, Real Estate One Monroe. MiRealSource
- $224,9002 bd2 ba980 sqft4105 Rosalia Dr #20, Monroe, MI 48161New ConstructionMLS ID #50197897, William A Kipf, Coldwell Banker Haynes R.E. in Monroe. MiRealSource
- $210,0004 bd2 ba1.4k sqft711 Harrison St, Monroe, MI 48161For SaleMLS ID #50216390, Brandie Barnier, Real Estate One Monroe. MiRealSource
- $224,9002 bd2 ba980 sqft4103 Rosalia Dr #20, Monroe, MI 48161New ConstructionMLS ID #50197896, William A Kipf, Coldwell Banker Haynes R.E. in Monroe. MiRealSource
- $175,5002 bd1 ba720 sqft6 Long Ct, Monroe, MI 48161For SaleMLS ID #50220161, Corey Welch, Real Estate One Monroe. MiRealSource
- $180,0003 bd2 ba1.2k sqft815 Union St, Monroe, MI 48161For SaleMLS ID #50188388, Annette Perna-Taormina, Synergy Realty Group Gerweck. MiRealSource
- $234,9002 bd2 ba980 sqft5100 Volterra Dr #23, Monroe, MI 48161New ConstructionMLS ID #50192254, William A Kipf, Coldwell Banker Haynes R.E. in Monroe. MiRealSource
- $234,9002 bd2 ba980 sqft4101 Rosalia Dr #16, Monroe, MI 48161New ConstructionMLS ID #50197894, William A Kipf, Coldwell Banker Haynes R.E. in Monroe. MiRealSource
- $199,9003 bd1 ba1.2k sqft444 Borgess Ave, Monroe, MI 48162For SaleMLS ID #50218692, Lisa Moore, Moore Realty Group - Dundee. MiRealSource
- $250,0003 bd1 ba1.3k sqft761 Westwood Dr, Monroe, MI 48161For Sale
 MLS ID #26036960, Katja Classic, RE/MAX Classic. MichRIC
 - $159,9002 bd1 ba960 sqft13838 Bayside Dr, Monroe, MI 48161For SaleMLS ID #50209549, Samantha Barber, Serenity Realty LLC. MiRealSource
- $199,0003 bd1 ba1.2k sqft524 N Roessler St, Monroe, MI 48162For SaleMLS ID #50216842, Nini Riggs, Coldwell Banker Haynes R.E. in Monroe. MiRealSource
- $159,5003 bd1 ba1k sqft527 Railroad St, Monroe, MI 48161For SaleMLS ID #50219151, Jared Henderson, Coldwell Banker Haynes R.E. in Monroe. MiRealSource
- $170,0005 bd2 ba1.2k sqft625 W 5th St, Monroe, MI 48161For SaleMLS ID #50195289, Allison Shaver, Century 21 Allstar Real Estate Team, Inc. MiRealSource
